Skip main navigation
Closed
  • Price Unknown

    3000 Nobel Ct, Bryan, TX 77808

    4beds
    2,248sqft
    Single Family Residence
    Built in 2016
    0.4 Acres Lot
    $468,600 Zestimate®
    $--/sqft
    $2,907 Estimated rent

    Home value

    $468,600

    $445,000 - $492,000

    $2,907/mo

    Zestimate® history
    Loading
    Loading...

    Owner options

    List your home for rent

    $2,907/mo

    Rent Zestimate®

    Find your next renter with Zillow Rental Manager. Plus, with online applications, you can quickly screen prospective tenants – for free.

    Learn more

    $2,907/mo

    Rent Zestimate®

    Refinance and save

    $165/mo

    Est. payment

    Refinancing to a lower rate could help reduce your monthly payments and save thousands over the life of the loan.

    See today's rates

    $165/mo

    Est. payment

    Explore your selling options

    Work with a Zillow partner agent

    Leverage their expertise and Zillow's premium Showcase listings to get your home seen by more buyers.

    Get started

    List with your own agent

    Get your home in front of millions of buyers by listing it on Zillow.

    Learn how to do it

    Sell it yourself

    Take full control of how buyers see your home on Zillow by listing For Sale by Owner (FSBO).

    List your home

    What's special

    Sparkling granite countertopsPot fillerSpacious guest bedroomsFlex spaceDecorative glass cabinetsBrick fireplaceCustom sliding doors
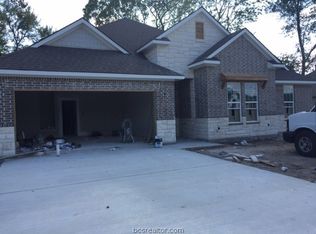
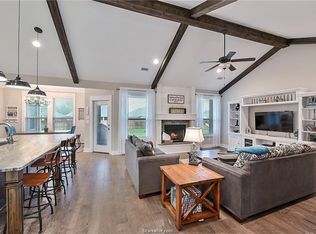
    Nestled at the end of a cul-de-sac street on a large .39 acre lot you'll find this one owner Creekview Custom Builders home featuring 3 beds, flex space (can be an office / bedroom), and 2.5 baths. As you step into your new home, you'll immediately appreciate the custom design features this home offers. The entryway welcomes you with stunning brick paver flooring and a stained tongue and grove wood ceiling. Durable and beautiful, wood look tile flooring flows through the common areas. The living room is anchored by the brick fireplace boasting custom built-in shelving and accented with stained dual wooden beams in the ceiling. Custom sliding doors lead from the living room to the over-sized back yard and provide the ultimate setup for indoor / outdoor entertaining. During your showing, take time to lounge around the kitchen island with seating for four while admiring the sparkling granite countertops, pot filler, stainless appliances, and decorative glass cabinets. The luxurious master bath has a HUGE walk-in shower with dual shower heads, a large stand-alone soaking tub, and separate vanities. The spacious guest bedrooms and bathrooms are sure to impress kids or guests. Conveniently located to dining, shopping, and easy access to Hwy 6. Schedule your showing today of this well-appointed home before it is SOLD.

    Zillow last checked:

    Listing updated:

    Listed by:

    Lacey Hogan TREC #0626721 979-219-0730,

    Inhabit Real Estate Group

    Bought with:

    Lacey Hogan, TREC #0626721

    Inhabit Real Estate Group

    , TREC #null

    Source: BCSMLS,MLS#: 23013290MLS LogoOriginating MLS: Bryan College Station Regional AOR

    Facts & features

    Interior

    Bedrooms & bathrooms
    • Bedrooms: 4
    • Bathrooms: 3
    • Full bathrooms: 2
    • 1/2 bathrooms: 1
    Primary bedroom
    • Description: Walk-in Closets
    • Level: Main
    • Dimensions: 16'-0" X 14'0"
    Bedroom
    • Description: Walk-in Closets
    • Level: Main
    • Dimensions: 11'-0" X 11'6"
    Bedroom
    • Description: Walk-in Closets
    • Level: Main
    • Dimensions: 11'-0" X 11'8"
    Bathroom
    • Description: Granite Vanity Tops,Separate Shower,Separate Vanities
    • Level: Main
    Bathroom
    • Description: Granite Vanity Tops
    • Level: Main
    Bonus room
    • Level: Main
    • Dimensions: 11'-4" X 11'0"
    Dining room
    • Level: Main
    • Dimensions: 11'-5" X 11'2"
    Kitchen
    • Description: Built-In Dishwasher,Built-In Oven Electric,Garbage Disposal,Gas Range,Granite Vanity Tops,Island,Microwave Oven,Pantry,Vent Fan
    • Level: Main
    • Dimensions: 11'-5 X 13'9"
    Laundry
    • Description: Dryer Connection,Granite Vanity Tops,Washer Connection
    • Level: Main
    • Dimensions: 6'-0" X 11'5"
    Living room
    • Level: Main
    • Dimensions: 18'9" x 19'0"
    Mud room
    • Level: Main
    Heating
    • Central, Gas
    Cooling
    • Central Air, Ceiling Fan(s), Electric
    Appliances
    • Included: Built-In Electric Oven, Dishwasher, Disposal, Gas Range, Microwave, Tankless Water Heater, Water Heater
    • Laundry: Washer Hookup
    Features
    • Granite Counters, Window Treatments, Ceiling Fan(s), Dry Bar, Kitchen Exhaust Fan, Kitchen Island, Programmable Thermostat, Walk-In Pantry
    • Flooring: Brick, Carpet, Tile
    • Has fireplace: Yes
    • Fireplace features: Gas Log
    Interior area
    • Total structure area: 2,248
    • Total interior livable area: 2,248 sqft

    Property

    Parking
    • Total spaces: 2
    • Parking features: Attached, Garage, Garage Door Opener
    • Attached garage spaces: 2
    Accessibility
    • Accessibility features: None
    Features
    • Levels: One
    • Stories: 1
    • Patio & porch: Covered
    • Exterior features: Sprinkler/Irrigation
    • Fencing: Privacy,Wood
    Lot
    • Size: 0.40 Acres
    • Features: Cul-De-Sac, Trees
    Details
    • Parcel number: 402064

    Construction

    Type & style
    • Home type: SingleFamily
    • Architectural style: Traditional
    • Property subtype: Single Family Residence
    Materials
    • Brick, HardiPlank Type
    • Foundation: Slab
    • Roof: Composition,Shingle
    Condition
    • Year built: 2016
    Details
    • Builder name: Creekview Custom Homes

    Utilities & green energy

    • Sewer: Public Sewer
    • Water: Community/Coop
    • Utilities for property: Natural Gas Available, High Speed Internet Available, Sewer Available, Trash Collection, Water Available
    Green energy
    • Energy efficient items: HVAC, Insulation, Thermostat

    Community & neighborhood

    Security
    • Security features: Smoke Detector(s)
    Community
    • Community features: Playground, Tennis Court(s)
    Location
    • Region: Bryan
    • Subdivision: Austin's Colony

    HOA & financial

    HOA
    • Has HOA: Yes
    • HOA fee: $165 annually
    • Amenities included: Maintenance Grounds, Management
    • Services included: Common Area Maintenance, Association Management

    Price history

    DateEventPrice
    2/14/2024Sold--
    Source: BCSMLS #23013290 Report a problem
    1/15/2024Pending sale$450,000$200/sqft
    Source: BCSMLS #23013290 Report a problem
    1/13/2024Contingent$450,000$200/sqft
    Source: BCSMLS #23013290 Report a problem
    1/9/2024Listed for sale$450,000$200/sqft
    Source: BCSMLS #23013290 Report a problem
    12/5/2023Listing removed--
    Source: BCSMLS #23013290 Report a problem
    10/18/2023Listed for sale$450,000+16.9%$200/sqft
    Source: BCSMLS #23013290 Report a problem
    8/8/2021Listing removed--
    Source: BCSMLS #21010768 Report a problem
    8/6/2021Listed for sale$385,000$171/sqft
    Source: BCSMLS #21010768 Report a problem

    Public tax history

    YearProperty taxesTax assessment
    2025$9,648 +19.1%$484,697 +6.7%
    2024$8,098 +10.6%$454,405 +9%
    2023$7,320 -6.8%$417,030 +10%
    2022$7,858 +0.9%$379,118 +10%
    2021$7,790 $344,653 +10%
    2020-- $313,321 -5.9%
    2019$7,669 +28.6%$333,100 +5.8%
    2018$5,964 $314,790 +29.6%
    2017$5,964 $242,920

    Find assessor info on the county website

    Neighborhood: Austin's Colony

    Nearby schools

    GreatSchools rating
    Schools provided by the listing agent
    • Middle: ,
    • District: Bryan

    Source: BCSMLS. This data may not be complete. We recommend contacting the local school district to confirm school assignments for this home.

    Sell for more on Zillow
    Get a Zillow Showcase℠ listing at no additional cost and you could sell for .
    $468,600
    2% more
    +$9,372
    With Zillow Showcase(estimated)
    $477,972