Exceptional luxury living awaits in this stunning McKinney estate, ideally situated at the end of a quiet cul-de-sac for added privacy. A private automatic gate opens to an extended stamped concrete driveway leading to impressive garage space, including a separate front-facing one-car garage and a side-facing three-car garage, which features epoxy floors, granite countertops, custom auto-close cabinetry, and under-cabinet lighting, creating a polished and functional workspace.
Inside, hand-scraped hardwood floors and crown moulding enhance the main living areas. The elegant formal living room features a chandelier, gas log fireplace, custom built-ins, and electric shades, while a dramatic winding staircase with wrought iron spindles adds architectural beauty. A private study with built-ins plus an additional built-in desk area offer ideal work-from-home flexibility.
Designed for both entertaining and everyday comfort, the home includes a wine cellar, butler’s pantry, large game room with wet bar, and a dedicated media room. The gourmet kitchen showcases granite countertops, double ovens, gas range, built-in refrigerator, and abundant cabinetry with custom pull-out features, all opening to the inviting second living area with a stone gas log fireplace and raised hearth.
The primary suite offers peaceful backyard views and direct patio access. The spa-inspired bath features a seamless glass shower, updated lighting, and new faucets.
Step outside to a private backyard retreat with a covered patio and ceiling fan, ideal for relaxing or entertaining. The grounds are supported by a 25-zone WiFi sprinkler system with individual tree bubblers.
Additional highlights include Infinity Carrier HVAC units, deluxe water heaters (installed February 2026), plantation shutters, and a full exterior Ring security system.
This remarkable McKinney residence blends luxury, privacy, and exceptional craftsmanship.
Sold
Price Unknown
3000 Nottingham Dr, McKinney, TX 75072
5beds
4,638sqft
Single Family Residence
Built in 2005
0.63 Acres Lot
$1,290,400 Zestimate®
$--/sqft
$4,172 Estimated rent
Home value
$1,290,400
$1.21M - $1.37M
$4,172/mo
Zestimate® history
Owner options
List your home for rent
$4,172/mo
Rent Zestimate®
Find your next renter with Zillow Rental Manager. Plus, with online applications, you can quickly screen prospective tenants – for free.
$4,172/mo
Rent Zestimate®
Refinance and save
$800/mo
Est. payment
Refinancing to a lower rate could help reduce your monthly payments and save thousands over the life of the loan.
$800/mo
Est. payment
Explore your selling options
Work with a Zillow partner agent
Leverage their expertise and Zillow's premium Showcase listings to get your home seen by more buyers.
Get startedList with your own agent
Get your home in front of millions of buyers by listing it on Zillow.
Learn how to do itSell it yourself
Take full control of how buyers see your home on Zillow by listing For Sale by Owner (FSBO).
List your homeWhat's special
Gas log fireplacePrivate backyard retreatCrown mouldingHand-scraped hardwood floorsWine cellarImpressive garage spaceCustom built-ins
Zillow last checked:
Listing updated:
Listed by:
LaShawn Swadener 0665974 214-707-3849,
Keller Williams Realty Allen 972-747-5100
Bought with:
Courtney Benson
Real Broker, LLC
Source: NTREIS,MLS#: 21199944
Facts & features
Interior
Bedrooms & bathrooms
- Bedrooms: 5
- Bathrooms: 4
- Full bathrooms: 4
Primary bedroom
- Features: Ceiling Fan(s)
- Level: First
- Dimensions: 24 x 15
Bedroom
- Features: Ceiling Fan(s)
- Level: First
- Dimensions: 14 x 12
Bedroom
- Features: Ceiling Fan(s)
- Level: Second
- Dimensions: 17 x 14
Bedroom
- Features: Ceiling Fan(s)
- Level: Second
- Dimensions: 14 x 13
Bedroom
- Features: Ceiling Fan(s)
- Level: Second
- Dimensions: 14 x 12
Primary bathroom
- Features: Built-in Features, Dual Sinks, Jetted Tub, Separate Shower
- Level: First
- Dimensions: 15 x 10
Breakfast room nook
- Level: First
- Dimensions: 19 x 11
Dining room
- Level: First
- Dimensions: 14 x 11
Game room
- Level: Second
- Dimensions: 20 x 15
Kitchen
- Features: Breakfast Bar, Built-in Features, Butler's Pantry, Granite Counters, Kitchen Island
- Level: First
- Dimensions: 19 x 16
Living room
- Features: Built-in Features, Fireplace
- Level: First
- Dimensions: 28 x 23
Living room
- Features: Ceiling Fan(s), Fireplace
- Level: First
- Dimensions: 21 x 17
Media room
- Features: Ceiling Fan(s)
- Level: Second
- Dimensions: 16 x 13
Office
- Level: First
- Dimensions: 15 x 11
Utility room
- Features: Built-in Features, Utility Room, Utility Sink
- Level: First
- Dimensions: 12 x 6
Heating
- Central, Fireplace(s), Natural Gas
Cooling
- Central Air, Ceiling Fan(s), Electric
Appliances
- Included: Built-In Refrigerator, Double Oven, Dishwasher, Electric Oven, Gas Cooktop, Disposal, Gas Water Heater, Microwave
- Laundry: Washer Hookup, Dryer Hookup, Laundry in Utility Room
Features
- Wet Bar, Chandelier, Decorative/Designer Lighting Fixtures, High Speed Internet, Kitchen Island, Paneling/Wainscoting, Cable TV, Walk-In Closet(s)
- Flooring: Carpet, Ceramic Tile, Wood
- Windows: Shutters, Window Coverings
- Has basement: No
- Number of fireplaces: 2
- Fireplace features: Glass Doors, Gas Log, Gas Starter, Living Room, Raised Hearth, Stone
Interior area
- Total interior livable area: 4,638 sqft
Property
Parking
- Total spaces: 4
- Parking features: Door-Multi, Door-Single, Epoxy Flooring, Electric Gate, Garage Faces Front, Garage, Garage Door Opener, Garage Faces Side, Storage
- Attached garage spaces: 4
Features
- Levels: Two
- Stories: 2
- Patio & porch: Patio, Covered
- Exterior features: Rain Gutters
- Pool features: None, Community
- Fencing: Stone,Wood,Wrought Iron
Lot
- Size: 0.63 Acres
- Features: Back Yard, Cul-De-Sac, Lawn, Landscaped, Subdivision, Sprinkler System
Details
- Parcel number: R452400A00701
Construction
Type & style
- Home type: SingleFamily
- Architectural style: Traditional,Detached
- Property subtype: Single Family Residence
Materials
- Brick, Rock, Stone
- Foundation: Slab
- Roof: Composition
Condition
- Year built: 2005
Utilities & green energy
- Sewer: Public Sewer
- Water: Public
- Utilities for property: Sewer Available, Water Available, Cable Available
Community & HOA
Community
- Features: Playground, Park, Pool, Sidewalks
- Security: Security System, Carbon Monoxide Detector(s), Smoke Detector(s)
- Subdivision: Chancellor Creek
HOA
- Has HOA: Yes
- Services included: Association Management
- HOA fee: $800 annually
- HOA name: Hidden Creek HOA
- HOA phone: 866-473-2573
Location
- Region: Mckinney
Financial & listing details
- Tax assessed value: $1,157,998
- Annual tax amount: $17,829
- Date on market: 3/6/2026
- Cumulative days on market: 4 days
- Listing terms: Cash,Conventional,FHA,VA Loan
- Exclusions: na
Price history
| Date | Event | Price |
|---|---|---|
| 4/21/2026 | Sold | -- |
Source: NTREIS #21199944 Report a problem | ||
| 3/18/2026 | Pending sale | $1,349,000$291/sqft |
Source: NTREIS #21199944 Report a problem | ||
| 3/11/2026 | Contingent | $1,349,000$291/sqft |
Source: NTREIS #21199944 Report a problem | ||
| 3/6/2026 | Listed for sale | $1,349,000$291/sqft |
Source: NTREIS #21199944 Report a problem | ||
Public tax history
| Year | Property taxes | Tax assessment |
|---|---|---|
| 2025 | $12,505 -6.1% | $1,020,468 +10% |
| 2024 | $13,315 +1.7% | $927,698 +10% |
| 2023 | $13,093 -11.3% | $843,362 +10% |
| 2022 | $14,768 +2.6% | $766,693 +10% |
| 2021 | $14,393 -3.7% | $696,994 +1.4% |
| 2020 | $14,945 -5.3% | $687,436 -4.2% |
| 2019 | $15,783 -3.6% | $717,816 +1.3% |
| 2018 | $16,370 +11.1% | $708,271 +0.4% |
| 2017 | $14,734 | $705,427 +15.2% |
| 2016 | $14,734 -0.2% | $612,378 +3.5% |
| 2015 | $14,768 | $591,748 +0.8% |
| 2014 | $14,768 | $587,083 +9.7% |
| 2013 | -- | $535,233 +2.9% |
| 2012 | -- | $520,299 +6.1% |
| 2011 | -- | $490,529 +2.4% |
| 2010 | -- | $478,830 -21.8% |
| 2009 | -- | $612,398 -0.8% |
| 2008 | -- | $617,239 +14.2% |
| 2007 | -- | $540,581 +84.7% |
| 2006 | -- | $292,755 +158.2% |
| 2005 | -- | $113,400 +19.4% |
| 2004 | -- | $95,000 -36.5% |
| 2003 | -- | $149,500 +37.4% |
| 2002 | -- | $108,800 +45.1% |
| 2001 | -- | $75,000 |
Find assessor info on the county website
Neighborhood: 75072
Nearby homes
- $855,6006 bd4 ba5k sqft3001 Nottingham Dr, McKinney, TX 75072Off Market
- $1,762,7006 bd6 ba8k sqft3004 Nottingham Dr, McKinney, TX 75070Off Market

- $1,084,7004 bd3 ba4.1k sqft3005 Nottingham Dr, McKinney, TX 75070Off Market
- $669,5005 bd3 ba3.4k sqft3001 Provine Rd, McKinney, TX 75072Off Market
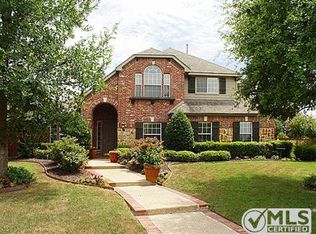
- $434,0003 bd3 ba2.1k sqft3005 Provine Rd, McKinney, TX 75072Off Market
- $500,1004 bd3 ba3k sqft2937 Willowdale Ct, McKinney, TX 75072Off Market
- $659,6004 bd4 ba3.7k sqft3009 Provine Rd, McKinney, TX 75070Off Market
- $1,230,1006 bd6 ba6.4k sqft3008 Nottingham Dr, McKinney, TX 75072Off Market
Nearby schools
GreatSchools rating
- 10/10Roy Lee Walker Elementary SchoolGrades: K-5Distance: 0.7 mi
- 8/10Faubion Middle SchoolGrades: 6-8Distance: 2.5 mi
- 6/10McKinney High SchoolGrades: 9-12Distance: 1.9 mi
Schools provided by the listing agent
- Elementary: Walker
- Middle: Faubion
- High: Mckinney
- District: McKinney ISD
Source: NTREIS. This data may not be complete. We recommend contacting the local school district to confirm school assignments for this home.
Get a cash offer in 3 minutes
Find out how much your home could sell for in as little as 3 minutes with a no-obligation cash offer.
Estimated market value
$1,290,400
Get a cash offer in 3 minutes
Find out how much your home could sell for in as little as 3 minutes with a no-obligation cash offer.
Estimated market value
$1,290,400
- Texas
- Collin County
- McKinney
- 75072
- 3000 Nottingham Dr
