Skip main navigation
Sold for $417,000
  • $417,000

    3000 Porter St, Richmond, VA 23225

    3beds
    1,342sqft
    Single Family Residence
    Built in 2020
    5,061.67 Square Feet Lot
    $436,800 Zestimate®
    $311/sqft
    $2,293 Estimated rent

    Home value

    $436,800

    $415,000 - $459,000

    $2,293/mo

    Zestimate® history
    Loading
    Loading...

    Owner options

    List your home for rent

    $2,293/mo

    Rent Zestimate®

    Find your next renter with Zillow Rental Manager. Plus, with online applications, you can quickly screen prospective tenants – for free.

    Learn more

    $2,293/mo

    Rent Zestimate®

    Refinance and save

    $2,602/mo

    Est. payment

    Refinancing to a lower rate could help reduce your monthly payments and save thousands over the life of the loan.

    See today's rates

    $2,602/mo

    Est. payment

    Explore your selling options

    Work with a Zillow partner agent

    Leverage their expertise and Zillow's premium Showcase listings to get your home seen by more buyers.

    Get started

    List with your own agent

    Get your home in front of millions of buyers by listing it on Zillow.

    Learn how to do it

    Sell it yourself

    Take full control of how buyers see your home on Zillow by listing For Sale by Owner (FSBO).

    List your home

    What's special

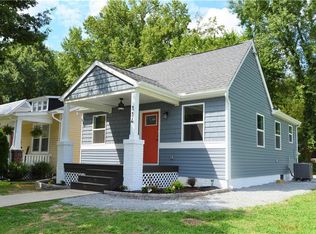
    A truly RARE find - situated on an angled lot within walking distance of Forest Hill Park, WPA Bakery, Laura Lees, and Crossroads Cafe - 3000 Porter St is a 2-story craftsman bungalow built only 3 YEARS AGO. CURB APPEAL GALORE!! A covered front porch ushers you inside, where there are gleaming solid hardwood floors in all directions and an open family room to the kitchen. This modern kitchen has butcher block counters, stainless appliances, tile backsplash, and two windows overlooking the fully fenced backyard. The primary bedroom is on the first floor with a spacious modern en-suite bath with quartz vanity, tile floor, fully tiled shower, and a LARGE walk-in-closet with with custom closet storage. Rounding out the first floor is a second bedroom and similarly upgraded second full bath with tub/shower. Upstairs is a loft/secondary family room space, third bedroom and a THIRD full bath. The entire second floor could serve as a second primary suite if desired. All major systems are only 3 years old. The crawl space is fully encapsulated with a dehumidifier, allowing for extra storage space. Don't miss this opportunity to buy a fully MOVE-IN-READY newer home in the perfect location, schedule your showing today.

    Zillow last checked:

    Listing updated:

    Listed by:

    Wes Fertig 804-339-7722,

    Joyner Fine Properties

    Bought with:

    Randy Jones, 0225220268

    Samson Properties

    Source: CVRMLS,MLS#: 2411122MLS LogoOriginating MLS: Central Virginia Regional MLS

    Facts & features

    Interior

    Bedrooms & bathrooms
    • Bedrooms: 3
    • Bathrooms: 3
    • Full bathrooms: 3
    Primary bedroom
    • Level: First
    • Dimensions: 11.5 x 12.6
    Bedroom 2
    • Level: First
    • Dimensions: 11.4 x 10.5
    Bedroom 3
    • Level: Second
    • Dimensions: 10.2 x 13.5
    Family room
    • Level: First
    • Dimensions: 15.7 x 12.5
    Family room
    • Description: Upstairs family room or loft area
    • Level: Second
    • Dimensions: 16.10 x 12.6
    Other
    • Description: Tub & Shower
    • Level: First
    Other
    • Description: Shower
    • Level: Second
    Kitchen
    • Level: First
    • Dimensions: 12.1 x 12.6
    Heating
    • Electric, Heat Pump
    Cooling
    • Electric
    Appliances
    • Included: Dishwasher, Electric Cooking, Microwave, Refrigerator, Tankless Water Heater
    • Laundry: Washer Hookup, Dryer Hookup
    Features
    • Bedroom on Main Level, Main Level Primary, Walk-In Closet(s), Window Treatments
    • Flooring: Wood
    • Windows: Window Treatments
    • Basement: Crawl Space
    • Attic: None
    Interior area
    • Total interior livable area: 1,342 sqft
    • Finished area above ground: 1,342

    Property

    Features
    • Levels: Two
    • Stories: 2
    • Patio & porch: Front Porch, Deck, Porch
    • Exterior features: Deck, Porch
    • Pool features: None
    • Fencing: Back Yard,Fenced,Wood
    Lot
    • Size: 5,061 sqft
    Details
    • Parcel number: S0001233012
    • Zoning description: R-5

    Construction

    Type & style
    • Home type: SingleFamily
    • Architectural style: Craftsman,Two Story
    • Property subtype: Single Family Residence
    Materials
    • Drywall, Frame, HardiPlank Type
    Condition
    • Resale
    • New construction: No
    • Year built: 2020

    Utilities & green energy

    • Sewer: Public Sewer
    • Water: Public

    Community & neighborhood

    Security
    • Security features: Smoke Detector(s)
    Location
    • Region: Richmond
    • Subdivision: Fonticello Park

    Other

    Other facts
    • Ownership: Individuals
    • Ownership type: Sole Proprietor

    Price history

    DateEventPrice
    6/20/2024Sold$417,000-0.7%$311/sqft
    Source: CVRMLS #2411122 Report a problem
    5/24/2024Pending sale$419,950$313/sqft
    Source: CVRMLS #2411122 Report a problem
    5/9/2024Listed for sale$419,950+23.5%$313/sqft
    Source: CVRMLS #2411122 Report a problem
    2/12/2021Sold$340,000+13.3%$253/sqft
    Source: CVRMLS #2037677 Report a problem
    1/14/2021Pending sale$300,000$224/sqft
    Source: CVRMLS #2037677 Report a problem
    1/8/2021Listed for sale$300,000+500%$224/sqft
    Source: Fathom Realty Virginia #2037677 Report a problem
    11/26/2019Sold$50,000-9.1%$37/sqft
    Source: CVRMLS #1934711 Report a problem
    10/23/2019Listed for sale$55,000$41/sqft
    Source: Shaheen Ruth Martin & Fonville #1934711 Report a problem

    Public tax history

    YearProperty taxesTax assessment
    2025$5,088 +11.3%$424,000 +11.3%
    2024$4,572 +2.7%$381,000 +2.7%
    2023$4,452 $371,000
    2022$4,452 +88.3%$371,000 +25.3%
    2021$2,364 +302%$296,000 +504.1%
    2020$588 $49,000
    2019$588 +8.9%$49,000 +8.9%
    2018$540 -35.9%$45,000
    2017$843 $45,000
    2016$843 $45,000
    2015$843 $45,000
    2014$843 $45,000
    2013-- $45,000
    2012-- $45,000
    2011-- $45,000
    2010-- $45,000
    2009-- $45,000
    2008-- $45,000
    2007-- $45,000 -7%
    2006-- $48,400 +125.1%
    2005-- $21,500 +25.7%
    2003-- $17,100 +13.2%
    2002-- $15,100 +11.3%
    2001$194 $13,570

    Find assessor info on the county website

    Neighborhood: Woodland Heights

    Nearby schools

    GreatSchools rating
    Schools provided by the listing agent
    • Elementary: Westover Hills
    • Middle: River City
    • High: Richmond High School for the Arts

    Source: CVRMLS. This data may not be complete. We recommend contacting the local school district to confirm school assignments for this home.

    Get a cash offer in 3 minutes
    Find out how much your home could sell for in as little as 3 minutes with a no-obligation cash offer.
    Estimated market value
    $436,800
    Get a cash offer in 3 minutes
    Find out how much your home could sell for in as little as 3 minutes with a no-obligation cash offer.
    Estimated market value
    $436,800