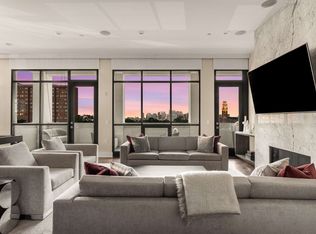
Highly motivated sellers! One of Nashville’s premier buildings, delivering unmatched value for the level of quality, amenities, and lifestyle offered. Sophisticated and welcoming, this 3BR/2.5BA residence at The Poston blends thoughtful design with modern elegance in one of Nashville’s premier West End addresses. Offering over 1,730 square feet, the open floor plan features generous living and dining spaces, high-quality finishes, expansive windows, and custom $15,000 electric Hunter Douglas blinds that enhance both privacy and natural light, creating a refined and comfortable living environment throughout the day. A private balcony provides soft city views, while the home’s location on the same level as the pool, fitness center, and an additional meeting room places everyday convenience just steps away. Residents enjoy an exceptional suite of upscale amenities, including poolside grilling and lounge areas, a rooftop kitchen and lounge with sweeping city views, multiple meeting rooms, gated parking with two assigned/deeded spaces, and a dedicated dog run. Widely regarded by Nashville real estate brokers as a top choice among condominium communities, The Poston is celebrated for its boutique feel, ideal scale, and unbeatable location, offering both tranquility and close proximity to Vanderbilt, Centennial Park, and some of the city’s best restaurants and shops
Closed
$875,000
3000 Poston Ave APT 102, Nashville, TN 37203
3beds
1,730sqft
High Rise, Residential, Condominium
Built in 2017
-- sqft lot
$877,100 Zestimate®
$506/sqft
$4,564 Estimated rent
Home value
$877,100
$833,000 - $921,000
$4,564/mo
Zestimate® history
Owner options
List your home for rent
$4,564/mo
Rent Zestimate®
Find your next renter with Zillow Rental Manager. Plus, with online applications, you can quickly screen prospective tenants – for free.
$4,564/mo
Rent Zestimate®
Refinance and save
$5,957/mo
Est. payment
Refinancing to a lower rate could help reduce your monthly payments and save thousands over the life of the loan.
$5,957/mo
Est. payment
Explore your selling options
Work with a Zillow partner agent
Leverage their expertise and Zillow's premium Showcase listings to get your home seen by more buyers.
Get startedList with your own agent
Get your home in front of millions of buyers by listing it on Zillow.
Learn how to do itSell it yourself
Take full control of how buyers see your home on Zillow by listing For Sale by Owner (FSBO).
List your homeWhat's special
Private balconyHigh-quality finishesOpen floor planSoft city viewsExpansive windowsDedicated dog run
Zillow last checked:
Listing updated:
Listed by:
Nick Shuford | Principal Broker & Auctioneer 615-579-3354,
The Shuford Group, LLC
Bought with:
Mary K. Barton, MBA, 361088
Compass
Source: RealTracs MLS as distributed by MLS GRID,MLS#: 3191607
Facts & features
Interior
Bedrooms & bathrooms
- Bedrooms: 3
- Bathrooms: 3
- Full bathrooms: 2
- 1/2 bathrooms: 1
- Main level bedrooms: 3
Bedroom 1
- Features: Suite
- Level: Suite
- Area: 180 Square Feet
- Dimensions: 15x12
Bedroom 2
- Features: Walk-In Closet(s)
- Level: Walk-In Closet(s)
- Area: 120 Square Feet
- Dimensions: 12x10
Bedroom 3
- Features: Walk-In Closet(s)
- Level: Walk-In Closet(s)
- Area: 169 Square Feet
- Dimensions: 13x13
Primary bathroom
- Features: Double Vanity
- Level: Double Vanity
Dining room
- Features: Combination
- Level: Combination
- Area: 110 Square Feet
- Dimensions: 10x11
Kitchen
- Features: Eat-in Kitchen
- Level: Eat-in Kitchen
- Area: 250 Square Feet
- Dimensions: 25x10
Living room
- Features: Great Room
- Level: Great Room
- Area: 224 Square Feet
- Dimensions: 16x14
Other
- Features: Utility Room
- Level: Utility Room
- Area: 25 Square Feet
- Dimensions: 5x5
Heating
- Central, Natural Gas
Cooling
- Central Air, Electric
Appliances
- Included: Electric Oven, Gas Range, Dishwasher, Disposal, Dryer, Microwave, Refrigerator, Stainless Steel Appliance(s), Washer
- Laundry: Electric Dryer Hookup, Washer Hookup
Features
- Air Filter, Ceiling Fan(s), Extra Closets, High Ceilings, Open Floorplan, Pantry, Walk-In Closet(s), High Speed Internet
- Flooring: Wood, Tile
- Basement: None
- Number of fireplaces: 1
- Fireplace features: Family Room
Interior area
- Total structure area: 1,730
- Total interior livable area: 1,730 sqft
- Finished area above ground: 1,730
Property
Parking
- Total spaces: 2
- Parking features: Garage Door Opener, Private
- Garage spaces: 2
Features
- Levels: One
- Stories: 1
- Patio & porch: Patio, Covered
- Exterior features: Balcony, Gas Grill, Smart Lock(s)
- Has private pool: Yes
- Pool features: In Ground, Association
- Has view: Yes
- View description: City
Lot
- Size: 1,742 Square Feet
Details
- Parcel number: 104022A10200CO
- Special conditions: Standard
- Other equipment: Irrigation System, Air Purifier
Construction
Type & style
- Home type: Condo
- Property subtype: High Rise, Residential, Condominium
- Attached to another structure: Yes
Materials
- Brick
Condition
- New construction: No
- Year built: 2017
Utilities & green energy
- Sewer: Public Sewer
- Water: Public
- Utilities for property: Electricity Available, Natural Gas Available, Water Available
Community & HOA
Community
- Security: Security Gate, Security System, Smoke Detector(s), Smart Camera(s)/Recording
- Subdivision: The Poston At The Park
HOA
- Has HOA: Yes
- Amenities included: Dog Park, Fitness Center, Gated, Pool
- Services included: Maintenance Structure, Maintenance Grounds, Recreation Facilities, Trash
- HOA fee: $797 monthly
Location
- Region: Nashville
Financial & listing details
- Price per square foot: $506/sqft
- Tax assessed value: $1,121,100
- Annual tax amount: $6,427
- Date on market: 5/7/2026
- Electric utility on property: Yes
Price history
| Date | Event | Price |
|---|---|---|
| 8/11/2026 | Sold | $875,000-2.7%$506/sqft |
Source:  RealTracs MLS as distributed by MLS GRID #3191607 Report a problem RealTracs MLS as distributed by MLS GRID #3191607 Report a problem | ||
| 7/20/2026 | Contingent | $899,000$520/sqft |
Source: RealTracs MLS as distributed by MLS GRID #3191607 Report a problem | ||
| 7/2/2026 | Price change | $899,000-4.4%$520/sqft |
Source: RealTracs MLS as distributed by MLS GRID #3191607 Report a problem | ||
| 5/7/2026 | Listed for sale | $939,900-1.1%$543/sqft |
Source: RealTracs MLS as distributed by MLS GRID #3191607 Report a problem | ||
| 5/3/2026 | Listing removed | $950,000$549/sqft |
Source: RealTracs MLS as distributed by MLS GRID #3133931 Report a problem | ||
| 3/31/2026 | Price change | $950,000-1.6%$549/sqft |
Source: RealTracs MLS as distributed by MLS GRID #3133931 Report a problem | ||
| 2/22/2026 | Listed for sale | $965,000-1%$558/sqft |
Source: RealTracs MLS as distributed by MLS GRID #3133931 Report a problem | ||
| 2/22/2026 | Listing removed | $975,000$564/sqft |
Source: RealTracs MLS as distributed by MLS GRID #3049693 Report a problem | ||
| 11/21/2025 | Listed for sale | $975,000-2.4%$564/sqft |
Source: RealTracs MLS as distributed by MLS GRID #3049693 Report a problem | ||
| 11/21/2025 | Listing removed | $999,000$577/sqft |
Source: RealTracs MLS as distributed by MLS GRID #2993286 Report a problem | ||
| 9/12/2025 | Listed for sale | $999,000+2.5%$577/sqft |
Source: RealTracs MLS as distributed by MLS GRID #2993286 Report a problem | ||
| 8/18/2025 | Sold | $975,000-4.9%$564/sqft |
Source: RealTracs MLS as distributed by MLS GRID #2809488 Report a problem | ||
| 7/22/2025 | Pending sale | $1,025,000$592/sqft |
Source: RealTracs MLS as distributed by MLS GRID #2809488 Report a problem | ||
| 3/27/2025 | Listed for sale | $1,025,000+37.6%$592/sqft |
Source: RealTracs MLS as distributed by MLS GRID #2809488 Report a problem | ||
| 6/4/2019 | Sold | $745,000-0.5%$431/sqft |
Source: Public Record Report a problem | ||
| 4/8/2019 | Price change | $749,000-5.1%$433/sqft |
Source: Zeitlin Sothebys International Realty #2007547 Report a problem | ||
| 1/1/2019 | Price change | $789,000-1.3%$456/sqft |
Source: Zeitlin Sothebys International Realty #1998847 Report a problem | ||
| 5/9/2018 | Price change | $799,000-3.7%$462/sqft |
Source: Zeitlin Sothebys International Realty #1868842 Report a problem | ||
| 1/24/2018 | Listed for sale | $829,900$480/sqft |
Source: Zeitlin & Co., Realtors #1868842 Report a problem | ||
Public tax history
| Year | Property taxes | Tax assessment |
|---|---|---|
| 2025 | $7,887 +22.7% | $280,275 +41.9% |
| 2024 | $6,427 | $197,525 |
| 2023 | $6,427 | $197,525 |
| 2022 | $6,427 -1% | $197,525 |
| 2021 | $6,495 -21.1% | $197,525 +1.3% |
| 2020 | $8,232 +33.8% | $195,025 |
| 2019 | $6,153 | $195,025 |
| 2018 | $6,153 +0% | $195,025 +110.8% |
| 2017 | $6,153 +15.1% | $92,525 +146.7% |
| 2016 | $5,345 | $37,500 |
Find assessor info on the county website
Neighborhood: West End Park
Nearby homes
- $--1 bd1 ba-- sqft3000 Poston Ave #1, Nashville, TN 37203Off Market
- $3,750,0004 bd4 ba3.3k sqft3000 Poston Ave APT 501, Nashville, TN 37203Sold
- $1,137,5003 bd3 ba1.7k sqft3000 Poston Ave APT 101, Nashville, TN 37203Sold
- $1,535,0003 bd3 ba1.9k sqft3000 Poston Ave APT 401, Nashville, TN 37203Sold

- $365,0001 bd1 ba741 sqft210 30th Ave N APT 407, Nashville, TN 37203Sold
- $1,223,6004 bd3 ba1.9k sqft205 30th Ave N, Nashville, TN 37203Off Market
- $1,410,0003 bd3 ba1.9k sqft3000 Poston Ave APT 406, Nashville, TN 37203Sold
- $990,0002 bd3 ba1.5k sqft3000 Poston Ave APT 104, Nashville, TN 37203Sold
Nearby schools
GreatSchools rating
- 7/10Eakin Elementary SchoolGrades: K-5Distance: 0.8 mi
- 8/10West End Middle SchoolGrades: 6-8Distance: 1.1 mi
- 6/10Hillsboro High SchoolGrades: 9-12Distance: 2.7 mi
Schools provided by the listing agent
- Elementary: Eakin Elementary
- Middle: West End Middle School
- High: Hillsboro Comp High School
Source: RealTracs MLS as distributed by MLS GRID. This data may not be complete. We recommend contacting the local school district to confirm school assignments for this home.
Get a cash offer in 3 minutes
Find out how much your home could sell for in as little as 3 minutes with a no-obligation cash offer.
Estimated market value
$877,100
Get a cash offer in 3 minutes
Find out how much your home could sell for in as little as 3 minutes with a no-obligation cash offer.
Estimated market value
$877,100
- Tennessee
- Davidson County
- Nashville
- 37203
- West End Park
- 3000 Poston Ave Apartment 102
Nearby cities
Nearby neighborhoods
Nearby zip codes
Other Nashville Topics
