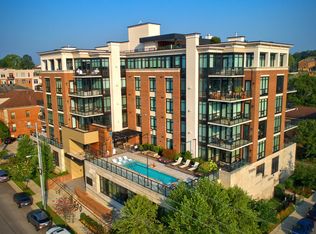
Top-floor sunset views and rare wraparound outdoor living at The Poston--now offered at $1,099,000! Dinners on the balcony or skydeck, dips in the heated pool=you'll love spring living here! Residents of The Poston enjoy a resort-style pool, fitness center, and stunning rooftop lounge --all with a comparatively low $680 monthly HOA in one of Nashville’s most walkable and convenient locations just outside Belle MeadePenthouse 503 delivers that same elevated lifestyle with gracious open living, a sleek kitchen and a private wraparound terrace. This exceptional corner residence lives as a 3-bedroom home, offering two private en-suite bedrooms plus a well-proportioned 3rd flex room--ideal for guests, a nursery, or a dedicated home office. The owner’s suite features a spa-like bath with deep soaking tub, separate shower, and an oversized walk-in closet. A second en-suite bedroom and a stylish powder room provide comfort and privacy for family and guests alike.
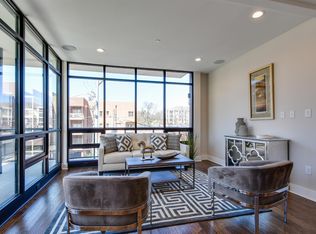
The open-concept layout is filled with natural light and offers modern finishes paired with a warm, comfortable vibe—perfect for everyday living or entertaining.
Beyond the residence, owners enjoy an exceptional lineup of amenities: a resort-style pool with lounge seating, lounge and fireplace, a fully equipped fitness center, and the show-stopping rooftop Skydeck featuring a covered outdoor living area, large-screen TV, full kitchen and grill, dining for twelve, fire pit, and panoramic downtown views.
Two prime,side-by-side parking spaces in the secure garage—located next to the elevators—add everyday ease. This is a notably quiet building and quiet unit, offering rare serenity just minutes from the city’s energy. Belle Meade adjacent, yet only five minutes to Broadway, walkable to BrickTop’s, Stoney River, UAL, Centennial Park, The Local, coffee shops, and neighborhood favorites. Comparatively low HOA for the beautiful setting, security and amenities.
Buyer and buyer’s agent to verify all pertinent information.
Closed
$950,000
3000 Poston Ave APT 503, Nashville, TN 37203
3beds
1,552sqft
High Rise, Residential, Condominium
Built in 2017
-- sqft lot
$948,500 Zestimate®
$612/sqft
$4,249 Estimated rent
Home value
$948,500
$901,000 - $996,000
$4,249/mo
Zestimate® history
Owner options
List your home for rent
$4,249/mo
Rent Zestimate®
Find your next renter with Zillow Rental Manager. Plus, with online applications, you can quickly screen prospective tenants – for free.
$4,249/mo
Rent Zestimate®
Refinance and save
$6,301/mo
Est. payment
Refinancing to a lower rate could help reduce your monthly payments and save thousands over the life of the loan.
$6,301/mo
Est. payment
Explore your selling options
Work with a Zillow partner agent
Leverage their expertise and Zillow's premium Showcase listings to get your home seen by more buyers.
Get startedList with your own agent
Get your home in front of millions of buyers by listing it on Zillow.
Learn how to do itSell it yourself
Take full control of how buyers see your home on Zillow by listing For Sale by Owner (FSBO).
List your homeWhat's special
Resort-style poolHeated poolLarge-screen tvWarm comfortable vibePrivate wraparound terraceStylish powder roomModern finishes
Zillow last checked:
Listing updated:
Listed by:
Maggie Bond 615-481-9203,
Onward Real Estate
Bought with:
Stephen Brush, 358599
Compass RE
Source: RealTracs MLS as distributed by MLS GRID,MLS#: 3098584
Facts & features
Interior
Bedrooms & bathrooms
- Bedrooms: 3
- Bathrooms: 3
- Full bathrooms: 2
- 1/2 bathrooms: 1
- Main level bedrooms: 3
Bedroom 1
- Features: Suite
- Level: Suite
- Area: 168 Square Feet
- Dimensions: 14x12
Bedroom 2
- Features: Bath
- Level: Bath
- Area: 144 Square Feet
- Dimensions: 12x12
Bedroom 3
- Area: 108 Square Feet
- Dimensions: 12x9
Primary bathroom
- Features: Double Vanity
- Level: Double Vanity
Dining room
- Area: 100 Square Feet
- Dimensions: 10x10
Kitchen
- Area: 150 Square Feet
- Dimensions: 15x10
Living room
- Area: 240 Square Feet
- Dimensions: 16x15
Other
- Features: Office
- Level: Office
- Area: 108 Square Feet
- Dimensions: 12x9
Other
- Area: 81 Square Feet
- Dimensions: 9x9
Heating
- Central
Cooling
- Central Air
Appliances
- Included: Built-In Electric Oven, Gas Oven, Gas Range, Dishwasher, Disposal, Dryer, Freezer, Ice Maker, Microwave, Refrigerator, Stainless Steel Appliance(s), Washer
- Laundry: Electric Dryer Hookup, Washer Hookup
Features
- Bookcases, Built-in Features, Entrance Foyer, Extra Closets, High Ceilings, Open Floorplan, Pantry, Smart Thermostat, Walk-In Closet(s), High Speed Internet
- Flooring: Wood, Tile
- Basement: None
- Common walls with other units/homes: End Unit
Interior area
- Total structure area: 1,552
- Total interior livable area: 1,552 sqft
- Finished area above ground: 1,552
Property
Parking
- Total spaces: 2
- Parking features: Garage Door Opener, Assigned
- Garage spaces: 2
Features
- Levels: One
- Stories: 1
- Patio & porch: Deck
- Exterior features: Balcony
- Pool features: Association
Lot
- Size: 1,306 Square Feet
Details
- Parcel number: 104022A50300CO
- Special conditions: Standard
Construction
Type & style
- Home type: Condo
- Architectural style: Contemporary
- Property subtype: High Rise, Residential, Condominium
- Attached to another structure: Yes
Materials
- Brick
Condition
- New construction: No
- Year built: 2017
Utilities & green energy
- Sewer: Public Sewer
- Water: Public
- Utilities for property: Water Available, Underground Utilities
Community & HOA
Community
- Security: Fire Alarm, Fire Sprinkler System, Security Gate, Security System, Smoke Detector(s)
- Subdivision: The Poston At The Park
HOA
- Has HOA: Yes
- Amenities included: Clubhouse, Dog Park, Fitness Center, Gated, Pool, Sidewalks, Underground Utilities
- Services included: Maintenance Grounds, Recreation Facilities, Sewer, Trash, Water
- HOA fee: $681 monthly
- Second HOA fee: $500 one time
Location
- Region: Nashville
Financial & listing details
- Price per square foot: $612/sqft
- Tax assessed value: $897,500
- Annual tax amount: $4,815
- Date on market: 1/17/2026
Price history
| Date | Event | Price |
|---|---|---|
| 4/8/2026 | Sold | $950,000-13.6%$612/sqft |
Source:  RealTracs MLS as distributed by MLS GRID #3098584 Report a problem RealTracs MLS as distributed by MLS GRID #3098584 Report a problem | ||
| 3/23/2026 | Pending sale | $1,099,000$708/sqft |
Source: RealTracs MLS as distributed by MLS GRID #3098584 Report a problem | ||
| 3/4/2026 | Price change | $1,099,000-6.5%$708/sqft |
Source: RealTracs MLS as distributed by MLS GRID #3098584 Report a problem | ||
| 1/17/2026 | Listed for sale | $1,175,000-2%$757/sqft |
Source: RealTracs MLS as distributed by MLS GRID #3098584 Report a problem | ||
| 1/7/2026 | Listing removed | $1,199,000$773/sqft |
Source: RealTracs MLS as distributed by MLS GRID #2938831 Report a problem | ||
| 9/12/2025 | Price change | $1,199,000-6%$773/sqft |
Source: RealTracs MLS as distributed by MLS GRID #2938831 Report a problem | ||
| 7/12/2025 | Listed for sale | $1,275,000+24.4%$822/sqft |
Source: RealTracs MLS as distributed by MLS GRID #2938831 Report a problem | ||
| 1/12/2022 | Sold | $1,025,000+2.6%$660/sqft |
Source: RealTracs MLS as distributed by MLS GRID #2274508 Report a problem | ||
| 11/15/2021 | Contingent | $999,000$644/sqft |
Source: RealTracs MLS as distributed by MLS GRID #2274508 Report a problem | ||
| 11/8/2021 | Price change | $999,000-0.1%$644/sqft |
Source: RealTracs MLS as distributed by MLS GRID #2274508 Report a problem | ||
| 10/5/2021 | Price change | $1,000,000-5.2%$644/sqft |
Source: RealTracs MLS as distributed by MLS GRID #2274508 Report a problem | ||
| 7/23/2021 | Listed for sale | $1,055,000+322%$680/sqft |
Source: RealTracs MLS as distributed by MLS GRID #2274508 Report a problem | ||
| 10/23/2017 | Sold | $250,000$161/sqft |
Source: Public Record Report a problem | ||
Public tax history
| Year | Property taxes | Tax assessment |
|---|---|---|
| 2025 | $6,314 +31.1% | $224,375 +51.6% |
| 2024 | $4,815 | $147,975 |
| 2023 | $4,815 | $147,975 |
| 2022 | $4,815 -1% | $147,975 |
| 2021 | $4,865 -28.2% | $147,975 -7.8% |
| 2020 | $6,773 +33.8% | $160,450 |
| 2019 | $5,062 | $160,450 |
| 2018 | $5,062 0% | $160,450 +95.8% |
| 2017 | $5,062 | $81,950 +118.5% |
| 2016 | -- | $37,500 |
Find assessor info on the county website
Neighborhood: West End Park
Nearby homes
- $990,0002 bd3 ba1.5k sqft3000 Poston Ave APT 104, Nashville, TN 37203Sold
- $800,0002 bd3 ba1.5k sqft3000 Poston Ave APT 204, Nashville, TN 37203Off Market

- $1,000,0003 bd3 ba1.7k sqft3000 Poston Ave APT 302, Nashville, TN 37203Sold

- $1,150,0003 bd3 ba1.7k sqft3000 Poston Ave APT 202, Nashville, TN 37203Sold
- $1,084,7003 bd2 ba1.7k sqft3000 Poston Ave APT 402, Nashville, TN 37203Off Market
- $1,319,1002 bd3 ba1.9k sqft3000 Poston Ave APT 306, Nashville, TN 37203Off Market
- $835,1002 bd2 ba1.5k sqft3000 Poston Ave APT 403, Nashville, TN 37203Off Market
- $2,386,8003 bd4 ba3.3k sqft3000 Poston Ave APT 504, Nashville, TN 37203Off Market
Nearby schools
GreatSchools rating
- 7/10Eakin Elementary SchoolGrades: K-5Distance: 0.8 mi
- 8/10West End Middle SchoolGrades: 6-8Distance: 1 mi
- 6/10Hillsboro High SchoolGrades: 9-12Distance: 2.7 mi
Schools provided by the listing agent
- Elementary: Eakin Elementary
- Middle: West End Middle School
- High: Hillsboro Comp High School
Source: RealTracs MLS as distributed by MLS GRID. This data may not be complete. We recommend contacting the local school district to confirm school assignments for this home.
Get a cash offer in 3 minutes
Find out how much your home could sell for in as little as 3 minutes with a no-obligation cash offer.
Estimated market value
$948,500
Get a cash offer in 3 minutes
Find out how much your home could sell for in as little as 3 minutes with a no-obligation cash offer.
Estimated market value
$948,500
- Tennessee
- Davidson County
- Nashville
- 37203
- West End Park
- 3000 Poston Ave Apartment 503
Nearby cities
Nearby neighborhoods
Nearby zip codes
Other Nashville Topics
