Step into elevated living with this renovated condo that blends cutting-edge smart home technology
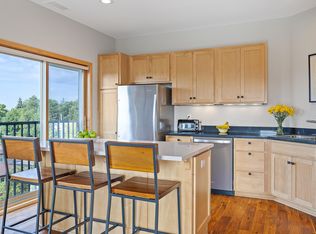
with the sophisticated ambiance of a Restoration Hardware showroom. Every inch of this open-concept residence has been thoughtfully designed - from its moody, refined aesthetic to the fully updated kitchen, bathrooms, bedrooms, and living spaces. Warm wood floors flow seamlessly throughout, complementing high-end finishes and designer
lighting that create a dramatic yet inviting atmosphere. The kitchen features top-tier appliances, quartz countertops, and updated cabinetry while the spa-inspired bathrooms feature elegant vanities, premium fixtures, and thoughtfully selected finishes making everyday routines feel like a retreat. All closets have been outfitted with high-end custom storage systems to maximize space and style. Smart home technology is integrated throughout, including smart light switches, a smart front door lock, automated blinds, and connected washer/dryer, oven, and refrigerator—bringing convenience and control to your fingertips.
This unit includes two designated parking spaces and a dedicated electric vehicle charger. Enjoy
year-round comfort with a heated garage that also features a private resident-only car wash station.
Closed
$351,200
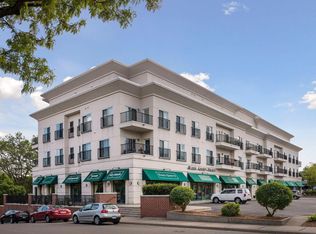
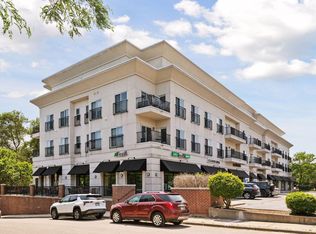
3000 Raleigh Ave Unit 307, Saint Louis Park, MN 55416
3beds
1,660sqft
High Rise
Built in 2001
-- sqft lot
$351,400 Zestimate®
$212/sqft
$3,026 Estimated rent
Home value
$351,400
$323,000 - $383,000
$3,026/mo
Zestimate® history
Owner options
List your home for rent
$3,026/mo
Rent Zestimate®
Find your next renter with Zillow Rental Manager. Plus, with online applications, you can quickly screen prospective tenants – for free.
$3,026/mo
Rent Zestimate®
Refinance and save
$3,077/mo
Est. payment
Refinancing to a lower rate could help reduce your monthly payments and save thousands over the life of the loan.
$3,077/mo
Est. payment
Explore your selling options
Work with a Zillow partner agent
Leverage their expertise and Zillow's premium Showcase listings to get your home seen by more buyers.
Get startedList with your own agent
Get your home in front of millions of buyers by listing it on Zillow.
Learn how to do itSell it yourself
Take full control of how buyers see your home on Zillow by listing For Sale by Owner (FSBO).
List your homeWhat's special
Zillow last checked:
Listing updated:
Listed by:
Kristen Veerman 847-951-3946,
Keller Williams Realty Integrity Lakes
Bought with:
Jeanne LeVasseur
Keller Williams Realty Integrity
Source: NorthstarMLS as distributed by MLS GRID,MLS#: 6739370
Facts & features
Interior
Bedrooms & bathrooms
- Bedrooms: 3
- Bathrooms: 2
- Full bathrooms: 2
Bedroom
- Level: Main
- Area: 192 Square Feet
- Dimensions: 16x12
Bedroom 2
- Level: Main
- Area: 144 Square Feet
- Dimensions: 12x12
Bedroom 3
- Level: Main
- Area: 99 Square Feet
- Dimensions: 11x9
Dining room
- Level: Main
- Area: 80 Square Feet
- Dimensions: 10x8
Kitchen
- Level: Main
- Area: 120 Square Feet
- Dimensions: 15x8
Living room
- Level: Main
- Area: 198 Square Feet
- Dimensions: 18x11
Heating
- Forced Air
Cooling
- Central Air
Appliances
- Included: Chandelier, Dishwasher, Disposal, Dryer, Exhaust Fan, Freezer, Gas Water Heater, Microwave, Range, Refrigerator, Stainless Steel Appliance(s), Washer, Water Softener Owned
- Laundry: In Unit
Features
- Basement: None
- Has fireplace: No
Interior area
- Total structure area: 1,660
- Total interior livable area: 1,660 sqft
- Finished area above ground: 1,660
- Finished area below ground: 0
Property
Parking
- Total spaces: 2
- Parking features: Assigned, Attached, Electric Vehicle Charging Station(s), Garage Door Opener, Guest, Heated Garage, Insulated Garage, Garage, Parking Lot, Secured, Shared Garage/Stall
- Attached garage spaces: 2
- Has uncovered spaces: Yes
Accessibility
- Accessibility features: Accessible Elevator Installed, No Stairs External, No Stairs Internal, Accessible Approach with Ramp, Smart Technology
Features
- Levels: One
- Stories: 1
Lot
- Features: Irregular Lot
Details
- Foundation area: 1660
- Parcel number: 0602824220081
- Zoning description: Residential-Multi-Family
Construction
Type & style
- Home type: Condo
- Property subtype: High Rise
- Attached to another structure: Yes
Materials
- Roof: Flat
Condition
- New construction: No
- Year built: 2001
Utilities & green energy
- Electric: Circuit Breakers
- Gas: Natural Gas
- Sewer: City Sewer/Connected
- Water: City Water/Connected
Community & neighborhood
Security
- Security features: Fire Sprinkler System, Secured Garage/Parking
Location
- Region: Saint Louis Park
- Subdivision: Cic 0931 Fern Hill Place Two
HOA & financial
HOA
- Has HOA: Yes
- HOA fee: $863 monthly
- Amenities included: Car Wash, Elevator(s), Fire Sprinkler System, Lobby Entrance
- Services included: Maintenance Structure, Controlled Access, Hazard Insurance, Internet, Lawn Care, Maintenance Grounds, Parking, Professional Mgmt, Recreation Facility, Security System, Sewer, Shared Amenities, Snow Removal, Water
- Association name: Rowcal
- Association phone: 651-233-1307
Price history
| Date | Event | Price |
|---|---|---|
| 8/12/2025 | Sold | $351,200+0.3%$212/sqft |
Source:  NorthstarMLS as distributed by MLS GRID #6739370 Report a problem NorthstarMLS as distributed by MLS GRID #6739370 Report a problem | ||
| 7/20/2025 | Pending sale | $350,000$211/sqft |
Source: NorthstarMLS as distributed by MLS GRID #6739370 Report a problem | ||
| 7/7/2025 | Listed for sale | $350,000+34.9%$211/sqft |
Source: NorthstarMLS as distributed by MLS GRID #6739370 Report a problem | ||
| 7/6/2018 | Sold | $259,500-18.1%$156/sqft |
Source: NorthstarMLS as distributed by MLS GRID #4904873 Report a problem | ||
| 9/13/2008 | Listing removed | $317,000$191/sqft |
Source: NRT Minneapolis #3552897 Report a problem | ||
| 6/19/2008 | Listed for sale | $317,000$191/sqft |
Source: NRT Minneapolis #3552897 Report a problem | ||
Public tax history
| Year | Property taxes | Tax assessment |
|---|---|---|
| 2025 | $4,490 +0.3% | $341,900 +2.2% |
| 2024 | $4,475 +4.8% | $334,700 -2% |
| 2023 | $4,268 +29.3% | $341,500 +4.7% |
| 2022 | $3,302 -4.5% | $326,300 +26% |
| 2021 | $3,459 -12% | $258,900 -4.9% |
| 2020 | $3,929 +13.6% | $272,100 -7.4% |
| 2019 | $3,459 -12% | $293,700 -2.7% |
| 2018 | $3,929 -13.2% | $301,800 +9.5% |
| 2017 | $4,524 +14.1% | $275,500 +2.8% |
| 2016 | $3,964 -0.9% | $267,900 +4.6% |
| 2015 | $4,000 +1.5% | $256,200 +8.2% |
| 2014 | $3,941 +12.6% | $236,800 +2.5% |
| 2013 | $3,500 +2% | $231,100 |
| 2012 | $3,432 +5.4% | $231,100 -1.7% |
| 2011 | $3,257 +49.2% | $235,000 +37.2% |
| 2010 | $2,182 +2.4% | $171,300 |
| 2009 | $2,132 -3.1% | $171,300 -2% |
| 2006 | $2,201 -5.2% | $174,800 |
| 2005 | $2,321 +9% | $174,800 +15% |
| 2004 | $2,130 -29.5% | $152,000 -27.1% |
| 2002 | $3,020 | $208,500 |
Find assessor info on the county website
Neighborhood: Triangle

Nearby schools
GreatSchools rating
- 7/10Susan Lindgren Elementary SchoolGrades: K-5Distance: 1.4 mi
- 5/10St. Louis Park Middle SchoolGrades: 6-8Distance: 2 mi
- 8/10St. Louis Park Senior High SchoolGrades: 9-12Distance: 0.9 mi
Get a cash offer in 3 minutes
Find out how much your home could sell for in as little as 3 minutes with a no-obligation cash offer.
Estimated market value
$351,400
Get a cash offer in 3 minutes
Find out how much your home could sell for in as little as 3 minutes with a no-obligation cash offer.
Estimated market value
$351,400
- Minnesota
- Hennepin County
- Saint Louis Park
- 55416
- Triangle
- 3000 Raleigh Ave Unit 307
Nearby cities
Nearby neighborhoods
Nearby zip codes
Other Saint Louis Park Topics
- Apartments for Rent in 55416
- Houses for Sale in 55416
- Houses for Rent in 55416
- 55416 Real Estate
- Saint Louis Park Condos
- Houses for Sale in Saint Louis Park
- Newest Listings in Saint Louis Park
- Saint Louis Park Home Values
- Saint Louis Park Real Estate Agents
- Saint Louis Park Refinance
- Saint Louis Park Mortgage Rates
