Skip main navigation
Closed
  • $162,000

    3000 Riverwood Dr APT 231, Hastings, MN 55033

    2beds
    1,050sqft
    (CC) Condominium
    Built in 1987
    -- sqft lot
    $-- Zestimate®
    $154/sqft
    $1,593 Estimated rent

    Home value

    Not available

    Estimated sales range

    Not available

    $1,593/mo

    Zestimate® history
    Loading
    Loading...

    Owner options

    List your home for rent

    $1,593/mo

    Rent Zestimate®

    Find your next renter with Zillow Rental Manager. Plus, with online applications, you can quickly screen prospective tenants – for free.

    Learn more

    $1,593/mo

    Rent Zestimate®

    Refinance and save

    $1,276/mo

    Est. payment

    Refinancing to a lower rate could help reduce your monthly payments and save thousands over the life of the loan.

    See today's rates

    $1,276/mo

    Est. payment

    Explore your selling options

    Work with a Zillow partner agent

    Leverage their expertise and Zillow's premium Showcase listings to get your home seen by more buyers.

    Get started

    List with your own agent

    Get your home in front of millions of buyers by listing it on Zillow.

    Learn how to do it

    Sell it yourself

    Take full control of how buyers see your home on Zillow by listing For Sale by Owner (FSBO).

    List your home

    What's special

    Heated outdoor poolEnd unitCentral airBrand new furnaceLarge bedrooms
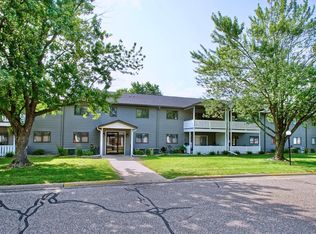
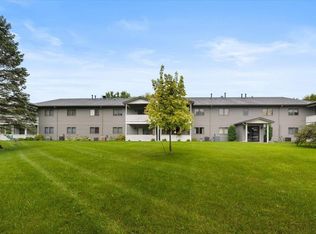
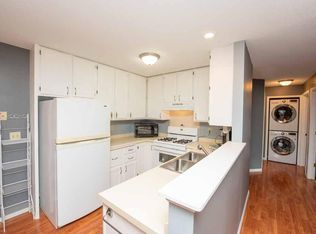
    Calling all Veterans and anyone looking for an nice affordable 2 large bedrooms, one full bath condo/manor home. Newer washer & dryer in the unit. This is a perfect opportunity for someone who wants affordable living. Great price, low association fee of $245./mo. Brand New Furnace and Central Air, All appliances included and 5 year old roof. End unit with extra windows on 2nd floor, Heated outdoor pool. Security door building, one car garage, plenty of extra parking. Added 4 season porch in this unit. Quiet complex, original owner... Property is VA approved.

    Zillow last checked:

    Listing updated:

    Listed by:

    Krista K. Nelson 952-746-9803,

    Keller Williams Preferred Rlty

    Bought with:

    Aundrea M. Paskett

    RE/MAX Professionals

    Source: NorthstarMLS as distributed by MLS GRID,MLS#: 6746551MLS Logo

    Facts & features

    Interior

    Bedrooms & bathrooms
    • Bedrooms: 2
    • Bathrooms: 1
    • Full bathrooms: 1
    Bedroom
    • Level: Main
    • Area: 154 Square Feet
    • Dimensions: 14 x 11
    Bedroom 2
    • Level: Main
    • Area: 140 Square Feet
    • Dimensions: 14 x 10
    Dining room
    • Level: Main
    • Area: 108 Square Feet
    • Dimensions: 12 x 9
    Other
    • Level: Main
    • Area: 84 Square Feet
    • Dimensions: 12 x 7
    Kitchen
    • Level: Main
    • Area: 64 Square Feet
    • Dimensions: 8x8
    Living room
    • Level: Main
    • Area: 208 Square Feet
    • Dimensions: 16 x 13
    Walk in closet
    • Level: Main
    • Area: 40 Square Feet
    • Dimensions: 8 x 5
    Heating
    • Forced Air
    Cooling
    • Central Air
    Appliances
    • Included: Dryer, Range, Refrigerator, Washer
    Features
    • Basement: None
    Interior area
    • Total structure area: 1,050
    • Total interior livable area: 1,050 sqft
    • Finished area above ground: 1,050
    • Finished area below ground: 0

    Property

    Parking
    • Total spaces: 1026
    • Parking features: Detached Garage, Asphalt, Shared Driveway
    • Garage spaces: 1
    • Carport spaces: 1025
    • Has uncovered spaces: Yes
    • Details: Garage Dimensions (10x25), Garage Door Height (7), Garage Door Width (9)
    Accessibility
    • Accessibility features: None
    Features
    • Levels: Two
    • Stories: 2
    • Has private pool: Yes
    • Pool features: In Ground, Heated, Outdoor Pool, Shared
    • Fencing: None
    Details
    • Foundation area: 994
    • Parcel number: 196437505231
    • Zoning description: Residential-Single Family

    Construction

    Type & style
    • Home type: Condo
    • Property subtype: (CC) Condominium
    • Attached to another structure: Yes
    Materials
    • Block, Frame
    • Roof: Age 8 Years or Less,Asphalt
    Condition
    • New construction: No
    • Year built: 1987

    Utilities & green energy

    • Electric: Circuit Breakers
    • Gas: Natural Gas
    • Sewer: City Sewer/Connected
    • Water: City Water/Connected

    Community & HOA

    Community
    • Subdivision: Riverwood
    HOA
    • Has HOA: Yes
    • Services included: Maintenance Structure, Hazard Insurance, Lawn Care, Maintenance Grounds, Parking, Security System, Snow Removal
    • HOA fee: $245 monthly
    • HOA name: Board managed- Zandra Case (Temp president)
    • HOA phone: 651-587-5755
    Location
    • Region: Hastings

    Financial & listing details

    • Price per square foot: $154/sqft
    • Tax assessed value: $155,700
    • Annual tax amount: $1,542
    • Date on market: 6/27/2025
    • Cumulative days on market: 371 days
    • Road surface type: Paved

    Price history

    DateEventPrice
    8/15/2025Sold$162,000-2.7%$154/sqft
    Source: NorthstarMLS as distributed by MLS GRID #6746551 Report a problem
    8/13/2025Pending sale$166,500$159/sqft
    Source: NorthstarMLS as distributed by MLS GRID #6746551 Report a problem
    6/27/2025Listed for sale$166,500-1.2%$159/sqft
    Source: NorthstarMLS as distributed by MLS GRID #6746551 Report a problem
    6/25/2025Listing removed$168,500$160/sqft
    Source: NorthstarMLS as distributed by MLS GRID #6654139 Report a problem
    2/1/2025Listed for sale$168,500-0.9%$160/sqft
    Source: NorthstarMLS as distributed by MLS GRID #6654139 Report a problem
    8/6/2024Listing removed$170,000$162/sqft
    Source: NorthstarMLS as distributed by MLS GRID #6563245 Report a problem
    7/5/2024Listed for sale$170,000+227.6%$162/sqft
    Source: NorthstarMLS as distributed by MLS GRID #6563245 Report a problem
    6/1/1988Sold$51,900$49/sqft
    Source: Agent Provided Report a problem

    Public tax history

    YearProperty taxesTax assessment
    2024$1,542 -2.4%$155,700
    2023$1,580 +13%$155,700 +8.1%
    2022$1,398 +15%$144,000 +19.6%
    2021$1,216 +9.9%$120,400 +43%
    2020$1,106 -3.5%$84,186 -24.4%
    2019$1,146 $111,300 +10%
    2018$1,146 +7.7%$101,200 +27.3%
    2017$1,064 +37.4%$79,500 +18.5%
    2016$774 +22.2%$67,100 +94.8%
    2015$633 +13.8%$34,440
    2014$557 +0.8%$34,440 +3.8%
    2013$552 -20.3%$33,180
    2012$693 -2.6%--
    2011$712 --
    Find assessor info on the county website

    Neighborhood: 55033

    Nearby schools

    GreatSchools rating
    Get pre-qualified for a loan
    At Zillow Home Loans, we can pre-qualify you in as little as 5 minutes with no impact to your credit score.

    An equal housing lender. NMLS #10287.