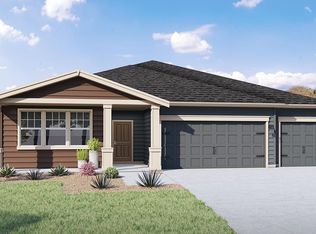
The Sinatra plan at 2900 square feet offers a unique living opportunity with the MultiGEN(sm) living space. This space is separate from the areas of the home intentionally. An exclusive entrance into the car garage and separate entrance to the main home. A kitchenette with a sink, space for an undercounter refrigerator with cabinets, and a designated space for a stackable washer/dryer allow this suite to be self contained if needed. The bedroom with adjacent bath is also included in the Multigen (sm) space. This single-story rambler home boasts 9 foot ceilings with an open concept floorplan. The Primary bedroom located on the opposite side of the home, has a spa-like soaking tub, dual sinks & enormous walk-in closet. The gourmet kitchen has stainless steel extraction hood over gas a cooktop, and a wall microwave/oven combination with a 10-foot center island, perfect space for entertaining. The kitchen counters and island are solid quartz with a full height tile backsplash. Cabinets in rich espresso stain with soft close drawers and stainless steel hardware. Large walk-in pantry has multiple shelves for your storage needs. The laundry room has a built in folding table with storage. Your entertainment expectations will be met in the great room with a contemporary electric fireplace, on an accent painted wall with mantel that supports a TV above with outlet. Three car garage and large covered back porch.
This property is not currently displayed as for sale or rent on Zillow. This may be different from what's on other websites or public sources.