Come home to your own private South Austin retreat, just 3 miles from downtown.
This classic single-level Austin limestone home offers 4 bedrooms, 2 bathrooms, and a detached studio. The result of years of careful remodeling and refinement, it combines distinctive design, exceptional outdoor living, and a layout where every square foot works.
A KITCHEN WHERE ART MEETS FUNCTION
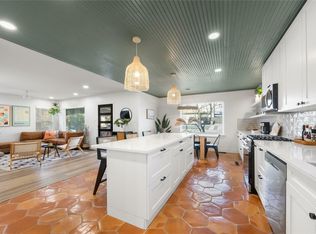
Designed for people who love to cook and entertain, the kitchen combines emerald-green cabinetry, brass hardware, glass-front display cabinets, sculptural white 3D geometric tiles, and textured gold accents. Dedicated spot lighting highlights the materials, while marble-look porcelain flooring ties the design together.
Generous granite countertops provide ample workspace, and the gas range with a double convection oven sits beneath a premium FOTILE range hood whose drop-down panel captures smoke and steam. A dishwasher, trash compactor, and breakfast bar complete the space.
One of the home's cleverest transformations is a former hallway, now a highly functional extension of the kitchen. A long countertop beneath a handcrafted raw redwood shelf features an integrated Legrand lighting and electrical system extending its full length. Place a coffee maker, mixer, or other appliance wherever you need it, with power readily accessible along the counter. Upper display cabinets with spot lighting and tall pantry cabinets add storage and personality.
The kitchen opens to the living area, while a separate dining room comfortably seats ten. Automated, dimmable lighting throughout the house and outdoor spaces makes it easy to set the mood for any occasion.
The primary suite features a coffered ceiling, sliding barn doors, and an en-suite bathroom with a glass walk-in shower and vessel sink.
A separate, light-filled studio offers its own mini-split air conditioning, hardwood floors, vaulted beamed ceiling, built-in shelving, and a wall of windows ideal for a private home office, creative workspace, or fitness studio.
A BACKYARD DESIGNED TO IMPRESS
The outdoor spaces are what truly set this home apart. A sculptural gabion stone wall, inspired by Hokusai's The Great Wave, leads into a secluded backyard designed for relaxation and entertaining.
A multi-level composite deck surrounds a seamlessly integrated heated swim spa, perfect for swimming, exercise, or relaxing at hot-tub temperatures. Its automated cleaning system helps minimize upkeep.
Above the deck, a custom structural beam anchors sweeping shade sails, giving the space the distinctive silhouette of a sailboat. Shaded dining and lounging areas overlook a turf lawn with room for yoga, games, or simply enjoying the outdoors.
As evening falls, illuminated Moroccan tiles along the retaining wall cast a warm, decorative glow, turning the backyard into an inviting nighttime retreat.
OUTDOOR COOKING AND ENTERTAINING
Directly accessible from the main living area, a custom-built covered outdoor kitchen features a steel structure finished with red tile, a ceiling fan, sink, and two grills. A natural-gas-connected grill eliminates propane tanks, while a Kamado Joe ceramic grill with accessories, including a pizza-making setup, adds another dimension to outdoor cooking. An outdoor shower and mosquito misting system complete the space.
LANDSCAPED FOR LOW UPKEEP
Mature live oaks shade the front yard, with stepping-stone paths, a patio, and a three-tier terraced garden. A planter on the newly rebuilt deck is ready for herbs and vegetables, while xeriscaping helps reduce maintenance.
Additional conveniences include a washer and dryer, central heating and air conditioning, room-darkening shades, smart-lock entry, and driveway parking.
PRIME SOUTH AUSTIN LOCATION
Enjoy the privacy of a quiet residential street in 78704, with South Congress, Zilker Park, Barton Springs, and neighborhood restaurants and coffee shops nearby. Downtown Austin is just 3 miles away.
EXCLUSIVE USE AND FLEXIBLE LEASE OPTIONS
The entire property is offered for the tenant's exclusive use, including the main house, detached studio, and landscaped outdoor spaces. The owner does not live on-site.
Available unfurnished or fully furnished, with options for a traditional 12-month lease or a flexible furnished stay. See lease terms for availability and details.
A home where every square foot has a purpose and every space has a personality.
Lease options:
12-month lease at $5,500/mo, tenant pays all utilities; available unfurnished or furnished (furniture negotiable).
Furnished short-term options with utilities and Wi-Fi included:
6-month lease at $6,500/mo,
3-month lease at $7,000/mo,
or month-to-month at $7,500/mo, requires 30 days' notice to end.
Utilities (short-term leases): Utilities and Wi-Fi are included for normal household use. Tenants must tell the owner in advance before installing any equipment that uses a lot of electricity. If servers or other computing equipment for cryptocurrency mining or AI are installed, the tenant pays the full utility bill.
Due at signing: first month's rent, a security deposit equal to one month's rent for the chosen lease option, and, if you have pets, a pet fee of $250 per pet (unfurnished) or $500 per pet (furnished), per lease term. The deposit can't be used as the last month's rent.
Requirements: application with credit and background check, paid for by the applicant. Renters insurance required for the length of the lease.
Property rules:
No smoking inside the home.
Pets considered case by case. Tenants must tell the owner about every pet before signing; a pet fee applies for each pet, per lease term.
No subletting or short-term rentals (Airbnb, Vrbo or similar). Any violation is a material breach and grounds for ending the lease. Tenant is liable for all resulting damages, fines and costs, including any City of Austin citations, which may be deducted from the security deposit.
Short-term leases: no parties or events. Long-term leases: tenants are responsible for their guests and any gatherings.
Swim spa: on 12-month leases, the tenant pays for its service and upkeep along with utilities. On short-term leases, spa service is included. The owner will inspect the swim spa every 3 months with advance notice.
Mosquito misting system: optional. The tenant refills and maintains it, or arranges service, if they choose to use it.
House for rent
Single family residence
Available Fri Jan 1 2027
Cats, dogs OK
Air conditioner, central air
In unit laundry
Forced air
What's special
Trash compactorDriveway parkingMosquito misting systemDedicated spot lightingThree-tier terraced gardenMarble-look porcelain flooringGenerous granite countertops
- 5 days |
- -- |
- -- |
Zillow last checked:
Listing updated:
Travel times
Facts & features
Interior
Bedrooms & bathrooms
- Bedrooms: 5
- Bathrooms: 3
- Full bathrooms: 2
- 1/2 bathrooms: 1
Heating
- Forced Air
Cooling
- Air Conditioner, Central Air
Appliances
- Included: Dishwasher, Dryer, Microwave Oven, Oven, Refrigerator, Washer
- Laundry: In Unit
Features
- Smart Home
- Flooring: Hardwood, Tile
- Furnished: Yes
Interior area
- Total interior livable area: 1,616 sqft
Property
Parking
- Details: Contact manager
Features
- Patio & porch: Patio
- Exterior features: Home Office / Detached Studio, Lighting, Outdoor Grill, Outdoor Kitchen, Swim Spa
- Has private pool: Yes
- Pool features: Pool
- Has spa: Yes
- Spa features: Spa
- Fencing: Fenced Yard
Lot
- Features: Back Yard
Details
- Additional structures: Outdoor Kitchen
- Parcel number: 307626
Construction
Type & style
- Home type: SingleFamily
- Property subtype: Single Family Residence
Community & HOA
Location
- Region: Austin
Financial & listing details
- Lease term: 1 Year
Nearby apartments for rent

Price history
| Date | Event | Price |
|---|---|---|
| 10/9/2026 | Listed for rent | $5,500$3/sqft |
Source: Zillow Rentals Report a problem | ||
| 8/3/2017 | Sold | -- |
Source: Agent Provided Report a problem | ||
| 6/19/2017 | Pending sale | $457,500$283/sqft |
Source: Central Metro Realty #4895893 Report a problem | ||
| 6/10/2017 | Listed for sale | $457,500$283/sqft |
Source: Central Metro Realty #4895893 Report a problem | ||