This is the perfect opportunity to build your dream home in one of Denver's most desirable neighborhoods, University Hills. Situated conveniently nearby Downtown Denver and DTC, this large corner lot is close to everything Denver has to offer with a beautiful newly built home next door. Also nearby is the Eisenhower Recreation Center, access to public transportation including the light rail, trails, shopping and more! This truly is a great neighborhood! Property is being sold "As-Is."
Sold for $2,160,000
$2,160,000
3000 S Ash St, Denver, CO 80222
3beds
1baths
1,117sqft
SingleFamily
Built in 1949
9,583 Square Feet Lot
$2,080,200 Zestimate®
$1,934/sqft
$5,233 Estimated rent
Home value
$2,080,200
$1.96M - $2.21M
$5,233/mo
Zestimate® history
Owner options
List your home for rent
$5,233/mo
Rent Zestimate®
Find your next renter with Zillow Rental Manager. Plus, with online applications, you can quickly screen prospective tenants – for free.
$5,233/mo
Rent Zestimate®
Refinance and save
$10,014/mo
Est. payment
Refinancing to a lower rate could help reduce your monthly payments and save thousands over the life of the loan.
$10,014/mo
Est. payment
Explore your selling options
Work with a Zillow partner agent
Leverage their expertise and Zillow's premium Showcase listings to get your home seen by more buyers.
Get startedList with your own agent
Get your home in front of millions of buyers by listing it on Zillow.
Learn how to do itSell it yourself
Take full control of how buyers see your home on Zillow by listing For Sale by Owner (FSBO).
List your homeWhat's special
Facts & features
Interior
Bedrooms & bathrooms
- Bedrooms: 3
- Bathrooms: 1
Heating
- Forced air, Gas
Cooling
- None
Features
- Basement: Finished
Interior area
- Total interior livable area: 1,117 sqft
Property
Parking
- Total spaces: 3
- Parking features: Garage - Detached
Features
- Exterior features: Wood
Lot
- Size: 9,583 Square Feet
Details
- Parcel number: 0631209001000
Construction
Type & style
- Home type: SingleFamily
Materials
- Roof: Composition
Condition
- Year built: 1949
Community & HOA
Location
- Region: Denver
Financial & listing details
- Price per square foot: $1,934/sqft
- Tax assessed value: $2,119,300
- Annual tax amount: $9,797
Price history
| Date | Event | Price |
|---|---|---|
| 10/19/2023 | Sold | $2,160,000+8.1%$1,934/sqft |
Source: Public Record Report a problem | ||
| 11/30/2021 | Sold | $1,999,000+419.2%$1,790/sqft |
Source: Public Record Report a problem | ||
| 1/23/2019 | Sold | $385,000-7.2%$345/sqft |
Source: Public Record Report a problem | ||
| 12/19/2018 | Pending sale | $415,000$372/sqft |
Source: LUX. Denver LLC #7220820 Report a problem | ||
| 12/15/2018 | Listed for sale | $415,000$372/sqft |
Source: LUX. Denver LLC #7220820 Report a problem | ||
| 12/14/2018 | Pending sale | $415,000$372/sqft |
Source: LUX. Denver LLC #7220820 Report a problem | ||
| 12/8/2018 | Listed for sale | $415,000+476.4%$372/sqft |
Source: LUX. Denver LLC #7220820 Report a problem | ||
| 8/2/1995 | Sold | $72,000$64/sqft |
Source: Public Record Report a problem | ||
Public tax history
| Year | Property taxes | Tax assessment |
|---|---|---|
| 2025 | $9,797 +2.2% | $149,410 +20.8% |
| 2024 | $9,584 +34.8% | $123,690 -3.1% |
| 2023 | $7,108 +121.1% | $127,600 +42.8% |
| 2022 | $3,215 +78.5% | $89,380 +107.4% |
| 2021 | $1,801 +2.5% | $43,090 +77.5% |
| 2020 | $1,757 -7.8% | $24,281 -1% |
| 2019 | $1,906 | $24,530 -0.4% |
| 2018 | $1,906 +0.3% | $24,630 |
| 2017 | $1,900 +19.5% | $24,630 +21% |
| 2016 | $1,590 +12.7% | $20,350 |
| 2015 | $1,410 0% | $20,350 +19.8% |
| 2014 | $1,411 -6.6% | $16,980 |
| 2013 | $1,510 +17.9% | $16,980 -5.5% |
| 2012 | $1,281 +4.9% | $17,960 |
| 2011 | $1,221 +2.2% | $17,960 -2% |
| 2010 | $1,194 -13% | $18,330 |
| 2009 | $1,373 -0.2% | $18,330 -10.8% |
| 2008 | $1,375 +27.7% | $20,560 |
| 2007 | $1,077 +1.1% | $20,560 +27.8% |
| 2006 | $1,065 +5.8% | $16,090 |
| 2005 | $1,007 +23.8% | $16,090 +0.1% |
| 2003 | $813 +1.9% | $16,070 +18.2% |
| 2002 | $798 | $13,590 +21.6% |
| 2001 | -- | $11,180 |
Find assessor info on the county website
Neighborhood: University Hills
Nearby homes
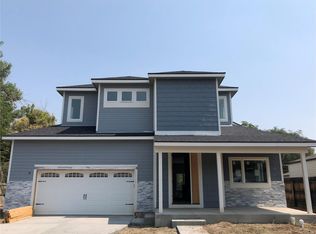
- $1,581,6005 bd5 ba4.9k sqft3004 S Ash St, Denver, CO 80222Off Market
- $481,8003 bd1 ba1.3k sqft4250 E Cornell Ave, Denver, CO 80222Off Market
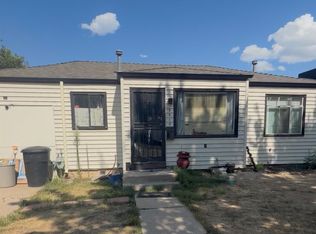
- $465,0003 bd2 ba949 sqft3010 S Ash St, Denver, CO 80222For Sale
- $1,919,8005 bd5 ba4.8k sqft3001 S Ash St, Denver, CO 80222Off Market
- $549,1003 bd2 ba1.1k sqft4215 E Cornell Ave, Denver, CO 80222Off Market
- $480,6003 bd1 ba1.1k sqft3001 S Bellaire St, Denver, CO 80222Off Market
- $450,4003 bd1 ba888 sqft4201 E Cornell Ave, Denver, CO 80222Off Market
- $895,0003 bd3 ba2.6k sqft4175 E Cornell Ave, Denver, CO 80222Sold
Nearby schools
GreatSchools rating
- 6/10Bradley Elementary SchoolGrades: PK-5Distance: 0.5 mi
- 3/10Hamilton Middle SchoolGrades: 6-8Distance: 2.5 mi
- 6/10Thomas Jefferson High SchoolGrades: 9-12Distance: 1.5 mi
Schools provided by the listing agent
- Elementary: Bradley
- Middle: Hamilton
- High: Thomas Jefferson
- District: Denver 1
Source: The MLS. This data may not be complete. We recommend contacting the local school district to confirm school assignments for this home.
Get a cash offer in 3 minutes
Find out how much your home could sell for in as little as 3 minutes with a no-obligation cash offer.
Estimated market value
$2,080,200
Get a cash offer in 3 minutes
Find out how much your home could sell for in as little as 3 minutes with a no-obligation cash offer.
Estimated market value
$2,080,200
- Colorado
- Denver County
- Denver
- 80222
- University Hills
- 3000 S Ash St
