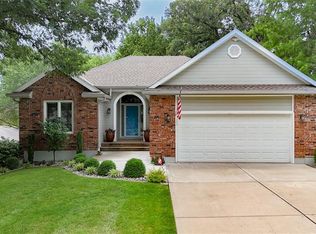
Beautiful Ranch/Reverse 1.5 Story Home in the Coveted Hidden Valley Club – 55+ Gated Community
Welcome to Hidden Valley Club, a sought-after, gated 55+ community offering privacy, comfort, and convenience. Nestled on a beautiful lot along a quiet private street, this meticulously maintained ranch/reverse 1.5 story home provides a serene retreat just one block from Hidden Valley Road. Step inside to discover two spacious bedrooms and a flexible office space that could easily serve as a third bedroom. The home features new carpeting throughout, complemented by warm hardwood flooring in key areas. The open-concept living and dining area is anchored by a cozy gas fireplace, creating the perfect space for relaxing or entertaining. The eat-in kitchen offers granite countertops, rich wood-stained cabinets, as well as all appliances. The primary suite features a vaulted ceiling, ceiling fan, walk-in closet, and an en-suite bath complete with a jacuzzi tub, shower, and double vanity. A second full bath on the main level includes a walk-in tub for added comfort and accessibility, and the main-level laundry room adds everyday convenience. Downstairs, the lower level impresses with a tall ceiling, expansive family room, full bath, and abundant storage space. A standout feature of this home is the 27' x 27' workshop with a third garage—perfect for hobbies, projects, or additional storage—with interior access to both the basement and the workshop. Residents of Hidden Valley Club enjoy a well-maintained, secure environment with a comprehensive HOA that covers lawn care, snow and leaf removal, gutter cleaning, trash pickup and repaint the exterior or the home every 10 years. This peaceful community offers easy access to shopping, services, and daily essentials. Don’t miss the opportunity to own this exceptional home in a tranquil, active adult neighborhood designed for comfortable, low-maintenance living. The covenants to the HOA are found online of the HOA website.
Sold
Price Unknown
3000 S Cedar Crest Dr, Independence, MO 64057
2beds
2,201sqft
Single Family Residence
Built in 1996
0.32 Acres Lot
$375,900 Zestimate®
$--/sqft
$1,854 Estimated rent
Home value
$375,900
$338,000 - $417,000
$1,854/mo
Zestimate® history
Owner options
List your home for rent
$1,854/mo
Rent Zestimate®
Find your next renter with Zillow Rental Manager. Plus, with online applications, you can quickly screen prospective tenants – for free.
$1,854/mo
Rent Zestimate®
Refinance and save
$250/mo
Est. payment
Refinancing to a lower rate could help reduce your monthly payments and save thousands over the life of the loan.
$250/mo
Est. payment
Explore your selling options
Work with a Zillow partner agent
Leverage their expertise and Zillow's premium Showcase listings to get your home seen by more buyers.
Get startedList with your own agent
Get your home in front of millions of buyers by listing it on Zillow.
Learn how to do itSell it yourself
Take full control of how buyers see your home on Zillow by listing For Sale by Owner (FSBO).
List your homeWhat's special
Cozy gas fireplaceNew carpetingGranite countertopsAbundant storage spaceEn-suite bathEat-in kitchenBeautiful lot
Zillow last checked:
Listing updated:
Listed by:
Carla Cole 816-589-8502,
RE/MAX Elite, REALTORS
Bought with:
Jonell Craig, 2010009677
ReeceNichols - Lees Summit
Source: Heartland MLS as distributed by MLS GRID,MLS#: 2550793
Facts & features
Interior
Bedrooms & bathrooms
- Bedrooms: 2
- Bathrooms: 3
- Full bathrooms: 3
Primary bedroom
- Features: Carpet, Ceiling Fan(s), Walk-In Closet(s)
- Level: Main
- Dimensions: 14 x 15
Bedroom 2
- Features: All Drapes/Curtains, Carpet
- Level: Main
- Dimensions: 11 x 12
Primary bathroom
- Features: Double Vanity, Partial Carpeting, Separate Shower And Tub
- Level: Main
- Dimensions: 10 x 11
Bathroom 2
- Features: Ceramic Tiles, Tub Only
- Level: Main
- Dimensions: 5 x 8
Bathroom 3
- Features: Ceramic Tiles, Shower Only
- Level: Lower
- Dimensions: 6 x 6
Den
- Features: Built-in Features, Carpet
- Level: Main
- Dimensions: 8 x 11
Family room
- Features: Built-in Features, Carpet, Ceiling Fan(s)
- Level: Lower
- Dimensions: 19 x 22
Kitchen
- Features: Built-in Features, Granite Counters
- Level: Main
- Dimensions: 13 x 18
Laundry
- Features: Built-in Features, Linoleum
- Level: Main
- Dimensions: 5 x 5
Living room
- Features: Carpet, Ceiling Fan(s), Fireplace
- Level: Main
- Dimensions: 20 x 22
Workshop
- Features: Built-in Features
- Level: Main
- Dimensions: 27 x 27
Heating
- Natural Gas
Cooling
- Electric
Appliances
- Laundry: Electric Dryer Hookup, Laundry Room
Features
- Ceiling Fan(s), Stained Cabinets, Vaulted Ceiling(s), Walk-In Closet(s)
- Flooring: Carpet, Tile, Wood
- Windows: Window Coverings
- Basement: Concrete,Interior Entry,Walk-Out Access
- Number of fireplaces: 1
- Fireplace features: Gas, Gas Starter, Living Room
Interior area
- Total structure area: 2,201
- Total interior livable area: 2,201 sqft
- Finished area above ground: 1,601
- Finished area below ground: 600
Property
Parking
- Total spaces: 3
- Parking features: Built-In, Garage Door Opener, Garage Faces Rear, Direct Access
- Attached garage spaces: 3
Features
- Fencing: Privacy,Wood
Lot
- Size: 0.32 Acres
- Features: Corner Lot
Details
- Parcel number: 25910170100000000
Construction
Type & style
- Home type: SingleFamily
- Architectural style: Traditional
- Property subtype: Single Family Residence
Materials
- Metal Siding
- Roof: Composition
Condition
- Year built: 1996
Utilities & green energy
- Sewer: Public Sewer
- Water: Public
Community & HOA
Community
- Subdivision: Hidden Valley Club
HOA
- Has HOA: Yes
- HOA fee: $250 monthly
- HOA name: Hidden Valley Club HOA
Location
- Region: Independence
Financial & listing details
- Tax assessed value: $249,250
- Annual tax amount: $2,853
- Date on market: 6/2/2025
- Listing terms: Cash,Conventional,FHA
- Ownership: Estate/Trust
Price history
| Date | Event | Price |
|---|---|---|
| 10/22/2025 | Sold | -- |
Source:  Heartland MLS as distributed by MLS GRID #2550793 Report a problem Heartland MLS as distributed by MLS GRID #2550793 Report a problem | ||
| 8/21/2025 | Contingent | $380,000$173/sqft |
Source: Heartland MLS as distributed by MLS GRID #2550793 Report a problem | ||
| 6/2/2025 | Listed for sale | $380,000$173/sqft |
Source: Heartland MLS as distributed by MLS GRID #2550793 Report a problem | ||
Public tax history
| Year | Property taxes | Tax assessment |
|---|---|---|
| 2025 | $3,384 +18.6% | $47,357 +15% |
| 2024 | $2,853 +2.3% | $41,180 |
| 2023 | $2,788 -18.2% | $41,180 -10.8% |
| 2022 | $3,410 +0% | $46,170 |
| 2021 | $3,409 +4% | $46,170 +7% |
| 2020 | $3,279 +1.6% | $43,144 |
| 2019 | $3,226 | $43,144 +14.9% |
| 2018 | $3,226 +6.6% | $37,550 |
| 2017 | $3,026 +8.1% | $37,550 +6% |
| 2016 | $2,799 +4.9% | $35,440 +3% |
| 2014 | $2,669 +0.6% | $34,407 |
| 2013 | $2,653 +1.3% | $34,407 |
| 2012 | $2,620 +1.8% | $34,407 |
| 2011 | $2,574 +2.5% | $34,407 |
| 2010 | $2,511 -2.6% | $34,407 |
| 2009 | $2,579 +0.2% | $34,407 -6% |
| 2008 | $2,573 +14.6% | $36,603 |
| 2007 | $2,246 +0.1% | $36,603 +15% |
| 2006 | $2,245 -1.7% | $31,828 |
| 2005 | $2,284 +5.1% | $31,828 +0.9% |
| 2004 | $2,174 +1.8% | $31,529 +5.1% |
| 2003 | $2,135 +0.3% | $30,009 |
| 2002 | $2,129 +7.9% | $30,009 |
| 2001 | $1,973 | $30,009 |
Find assessor info on the county website
Neighborhood: Blackburn
Nearby homes
- $10-- bd-- ba-- sqft3006 S Cedar Crest Dr, Independence, MO 64057Off Market
- $308,0003 bd2 ba2k sqft3001 S Cedar Crest Dr #A, Independence, MO 64057Off Market
- $311,2003 bd1 ba1.7k sqft3001 S Cedar Crest Dr UNIT B, Independence, MO 64057Off Market
- $--3 bd4 ba2.6k sqft2912 S Hickory Rdg, Independence, MO 64057Sold
- $308,0003 bd2 ba2.1k sqft2911 S Cedar Crest Dr UNIT A, Independence, MO 64057Off Market
- $289,3003 bd3 ba1.5k sqft2911 S Cedar Crest Dr UNIT C, Independence, MO 64057Off Market
- $188,2002 bd3 ba-- sqft2911 Cedar Crest Dr, Independence, MO 64057Off Market
- $192,3003 bd2 ba860 sqft17516 Hidden Valley Rd, Independence, MO 64057Off Market
Nearby schools
GreatSchools rating
- 7/10Blackburn Elementary SchoolGrades: PK-5Distance: 0.7 mi
- 7/10Bridger Middle SchoolGrades: 6Distance: 1.2 mi
- 4/10Truman High SchoolGrades: 9-12Distance: 2.2 mi
Schools provided by the listing agent
- Middle: Middle School Complx
Source: Heartland MLS as distributed by MLS GRID. This data may not be complete. We recommend contacting the local school district to confirm school assignments for this home.
Get a cash offer in 3 minutes
Find out how much your home could sell for in as little as 3 minutes with a no-obligation cash offer.
Estimated market value
$375,900
Get a cash offer in 3 minutes
Find out how much your home could sell for in as little as 3 minutes with a no-obligation cash offer.
Estimated market value
$375,900
- Missouri
- Jackson County
- Independence
- 64057
- Blackburn
- 3000 S Cedar Crest Dr
Nearby cities
Nearby neighborhoods
Nearby zip codes
Other Independence Topics
