Skip main navigation
Sold for $430,000
  • $430,000

    3000 S Columbus St APT B2, Arlington, VA 22206

    2beds
    1,008sqft
    Condominium
    Built in 1944
    -- sqft lot
    $428,500 Zestimate®
    $427/sqft
    $2,637 Estimated rent

    Home value

    $428,500

    Estimated sales range

    Not available

    $2,637/mo

    Zestimate® history
    Loading
    Loading...

    Owner options

    List your home for rent

    $2,637/mo

    Rent Zestimate®

    Find your next renter with Zillow Rental Manager. Plus, with online applications, you can quickly screen prospective tenants – for free.

    Learn more

    $2,637/mo

    Rent Zestimate®

    Refinance and save

    $2,658/mo

    Est. payment

    Refinancing to a lower rate could help reduce your monthly payments and save thousands over the life of the loan.

    See today's rates

    $2,658/mo

    Est. payment

    Explore your selling options

    Work with a Zillow partner agent

    Leverage their expertise and Zillow's premium Showcase listings to get your home seen by more buyers.

    Get started

    List with your own agent

    Get your home in front of millions of buyers by listing it on Zillow.

    Learn how to do it

    Sell it yourself

    Take full control of how buyers see your home on Zillow by listing For Sale by Owner (FSBO).

    List your home

    What's special

    Private balconyFull-size washer and dryerVersatile loft areaPergo flooringUpgraded blindsRefinished original hardwood floorsNew windows
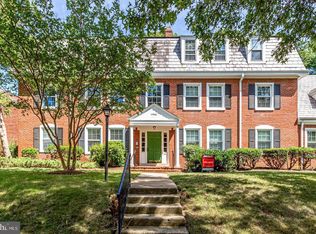
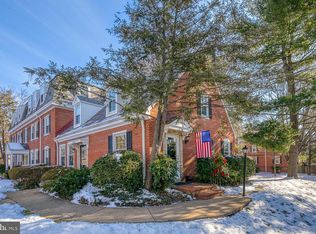
    ***Back on the market due to buyer financing falling through!!*** Rare and unique Bradford model top-floor 2 bed, 1 bath unit offering classic charm and modern convenience. The main level is highlighted by beautiful refinished original hardwood floors throughout a freshly painted and bright space, enhanced by new windows throughout and upgraded blinds for privacy. The kitchen features Pergo flooring, white cabinetry, and newer stainless steel dishwasher, microwave, and stove. A full-size washer and dryer as well. The classic Fairlington spiral staircase leads to the upper level, showcasing soaring cathedral ceilings over a versatile loft area (perfect for a dedicated home office), which flows into the unique second bedroom featuring exposed brick and wood beams. Enjoy immediate outdoor access on the private balcony. Beyond the home, enjoy the unmatched lifestyle of Fairlington Villages, plus the vibrancy of Shirlington just steps away, offering dining, shopping, and the Signature Theatre. Commuting is effortless with immediate access to I-395 and excellent commuter bus service lines throughout the community, providing rapid access to the Pentagon and DC. Stop looking and start living. Welcome home to Fairlington Villages!

    Zillow last checked:

    Listing updated:

    Listed by:

    Sallie Seiy 703-798-4666,

    Corcoran McEnearney,

    Listing Team: Jillian Hogan Homes, Co-Listing Team: Jillian Hogan Homes,Co-Listing Agent: Jillian Keck Hogan 703-951-7655,

    Corcoran McEnearney

    Bought with:

    Samantha Haberlach, SP40003114

    Century 21 Redwood Realty

    Source: Bright MLS,MLS#: VAAR2065598MLS Logo

    Facts & features

    Interior

    Bedrooms & bathrooms
    • Bedrooms: 2
    • Bathrooms: 1
    • Full bathrooms: 1
    • Main level bathrooms: 1
    • Main level bedrooms: 1
    Bedroom 1
    • Level: Main
    Bedroom 1
    • Level: Upper
    Bathroom 1
    • Level: Main
    Other
    • Level: Upper
    Dining room
    • Level: Main
    Kitchen
    • Level: Main
    Laundry
    • Level: Main
    Living room
    • Level: Main
    Loft
    • Level: Upper
    Heating
    • Forced Air, Electric
    Cooling
    • Central Air, Electric
    Appliances
    • Included: Microwave, Dishwasher, Disposal, Dryer, Oven/Range - Electric, Refrigerator, Stainless Steel Appliance(s), Washer, Electric Water Heater
    • Laundry: Dryer In Unit, Has Laundry, Main Level, Washer In Unit, Laundry Room, In Unit
    Features
    • Built-in Features, Ceiling Fan(s), Dining Area, Entry Level Bedroom, Exposed Beams, Formal/Separate Dining Room, Spiral Staircase
    • Flooring: Hardwood, Carpet, Laminate, Wood
    • Windows: Window Treatments
    • Has basement: No
    • Has fireplace: No
    Interior area
    • Total structure area: 1,008
    • Total interior livable area: 1,008 sqft
    • Finished area above ground: 1,008

    Property

    Parking
    • Total spaces: 2
    • Parking features: On Street, Parking Lot
    • Has uncovered spaces: Yes
    Accessibility
    • Accessibility features: None
    Features
    • Levels: One and One Half
    • Stories: 1
    • Exterior features: Balcony
    • Pool features: Community
    Details
    • Additional structures: Above Grade
    • Parcel number: 29006190
    • Zoning: RA14-26
    • Special conditions: Standard
    • Other equipment: Intercom

    Construction

    Type & style
    • Home type: Condo
    • Architectural style: Colonial,Traditional
    • Property subtype: Condominium
    • Attached to another structure: Yes
    Materials
    • Brick
    Condition
    • New construction: No
    • Year built: 1944

    Utilities & green energy

    • Sewer: Public Sewer
    • Water: Public

    Community & neighborhood

    Security
    • Security features: Main Entrance Lock
    Location
    • Region: Arlington
    • Subdivision: Fairlington Villages

    HOA & financial

    Other fees
    • Condo and coop fee: $413 monthly

    Other

    Other facts
    • Listing agreement: Exclusive Right To Sell
    • Ownership: Condominium

    Price history

    DateEventPrice
    3/31/2026Sold$430,000-4.4%$427/sqft
    Source: Bright MLS #VAAR2065598 Report a problem
    3/8/2026Contingent$450,000$446/sqft
    Source: Bright MLS #VAAR2065598 Report a problem
    2/13/2026Listed for sale$450,000$446/sqft
    Source: Bright MLS #VAAR2065598 Report a problem
    2/2/2026Pending sale$450,000$446/sqft
    Source: Bright MLS #VAAR2065598 Report a problem
    12/14/2025Contingent$450,000$446/sqft
    Source: Bright MLS #VAAR2065598 Report a problem
    11/6/2025Listed for sale$450,000+26.9%$446/sqft
    Source: Bright MLS #VAAR2065598 Report a problem
    7/16/2007Sold$354,500+14.5%$352/sqft
    Source: Public Record Report a problem
    8/4/2004Sold$309,711+188.1%$307/sqft
    Source: Public Record Report a problem
    10/30/1995Sold$107,500$107/sqft
    Source: Public Record Report a problem

    Public tax history

    YearProperty taxesTax assessment
    2025$4,098 $396,700
    2024$4,098 +0.3%$396,700
    2023$4,086 +8.2%$396,700 +8.2%
    2022$3,777 +4.1%$366,700 +4.1%
    2021$3,630 +6.9%$352,400 +6.5%
    2020$3,394 +7.1%$330,800 +7.1%
    2019$3,168 +2%$308,800
    2018$3,107 +0.8%$308,800 +0.8%
    2017$3,081 +3.2%$306,300 +1.6%
    2016$2,987 +8.1%$301,400 +8.7%
    2015$2,763 $277,400
    2014$2,763 +0.5%$277,400 +1.5%
    2013$2,750 -4.8%$273,400
    2012$2,888 -1.9%--
    2011$2,945 --
    2009-- --
    2008-- --
    2007-- --
    2006-- --
    2005-- --
    2004-- --
    2003-- --
    2002-- --
    2001-- $101,000

    Find assessor info on the county website

    Neighborhood: Fairlington-Shirlington

    Nearby schools

    GreatSchools rating
    Schools provided by the listing agent
    • District: Arlington County Public Schools

    Source: Bright MLS. This data may not be complete. We recommend contacting the local school district to confirm school assignments for this home.

    Get a cash offer in 3 minutes
    Find out how much your home could sell for in as little as 3 minutes with a no-obligation cash offer.
    Estimated market value
    $428,500
    Get a cash offer in 3 minutes
    Find out how much your home could sell for in as little as 3 minutes with a no-obligation cash offer.
    Estimated market value
    $428,500