Available for the first time in nearly a decade, 3000 S. Marion in Arapahoe Acres is one of the Denver metro’s premier mid-century modern homes. Known as the Mass Home, it was built in 1951 and designed by renowned architect Eugene Sternberg who was inspired by the architecture of Frank Lloyd Wright. Its unique “butterfly” or v-shaped roofline makes it a stand out in this beautifully preserved mid-century modern neighborhood. The three bedroom two bath home features a recently remodeled kitchen with top line appliances, updated en suite off the primary bedroom, and new windows in bedrooms, all while preserving and respecting the historic mid-century character of the home.
With three outdoor seating areas, updated outdoor kitchen, hot tub and swimming pool, the backyard is your own personal resort and perfect for entertaining. Lawn space has been minimized to reduce maintenance and preserve water with pollinating plants providing an annual show of color. The home’s electrical panel was upgraded in 2023 to accommodate new high efficiency air conditioning system and pool and can accommodate charging station in carport. With the home being 4 minutes from the University of Denver, 5 minutes to Swedish Hospital, 5 minutes to downtown Englewood, 15 minutes to Cherry Creek North shopping district, and 20 minutes to downtown Denver, you’re truly at the center of the Denver south metro in this home.
For sale
$950,000
3000 S Marion Street, Englewood, CO 80113
3beds
1,233sqft
Single Family Residence
Built in 1951
7,013 Square Feet Lot
$907,900 Zestimate®
$770/sqft
$-- HOA
What's special
- 18 days |
- 3,214 |
- 244 |
Zillow last checked:
Listing updated:
Listed by:
Wes Peterson 720-773-1937 wes@lookregroup.com,
Look Real Estate Group
Source: REcolorado as distributed by MLS GRID,MLS#: 5329068
Facts & features
Interior
Bedrooms & bathrooms
- Bedrooms: 3
- Bathrooms: 2
- Full bathrooms: 1
- 3/4 bathrooms: 1
- Main level bathrooms: 2
- Main level bedrooms: 3
Bedroom
- Level: Main
Bedroom
- Level: Main
Bedroom
- Level: Main
Bathroom
- Level: Main
Bathroom
- Level: Main
Dining room
- Level: Main
Kitchen
- Level: Main
Living room
- Level: Main
Heating
- Forced Air, Heat Pump
Cooling
- Central Air, Evaporative Cooling
Appliances
- Included: Dishwasher, Disposal, Dryer, Microwave, Oven, Range, Washer
- Laundry: In Unit
Features
- Ceiling Fan(s), Eat-in Kitchen, No Stairs, Primary Suite, Quartz Counters, Solid Surface Counters
- Flooring: Carpet, Tile
- Has basement: No
- Has fireplace: Yes
- Fireplace features: Living Room
Interior area
- Total structure area: 1,233
- Total interior livable area: 1,233 sqft
- Finished area above ground: 1,233
Property
Parking
- Total spaces: 1
- Parking features: Concrete
- Carport spaces: 1
Features
- Levels: One
- Stories: 1
- Pool features: Outdoor Pool
- Has spa: Yes
- Spa features: Spa/Hot Tub
- Fencing: Partial
Lot
- Size: 7,013 Square Feet
- Features: Level
Details
- Parcel number: 031039843
- Special conditions: Standard
Construction
Type & style
- Home type: SingleFamily
- Architectural style: Mid-Century Modern
- Property subtype: Single Family Residence
Materials
- Brick, Concrete, Frame
- Foundation: Slab
- Roof: Membrane
Condition
- Year built: 1951
Utilities & green energy
- Electric: 220 Volts
- Sewer: Public Sewer
- Water: Public
- Utilities for property: Cable Available, Electricity Connected, Natural Gas Available, Phone Available
Community & HOA
Community
- Senior community: Yes
- Subdivision: Arapahoe Acres
HOA
- Has HOA: No
Location
- Region: Englewood
Financial & listing details
- Price per square foot: $770/sqft
- Tax assessed value: $699,600
- Annual tax amount: $3,730
- Date on market: 7/2/2026
- Listing terms: Cash,Conventional,FHA,Jumbo,VA Loan
- Exclusions: Personal Property
- Ownership: Individual
- Electric utility on property: Yes
- Road surface type: Paved
Estimated market value
$907,900
$863,000 - $953,000
$3,078/mo
Price history
| Date | Event | Price |
|---|---|---|
| 7/2/2026 | Listed for sale | $950,000+61%$770/sqft |
Source:  REcolorado as distributed by MLS GRID #5329068 Report a problem REcolorado as distributed by MLS GRID #5329068 Report a problem | ||
| 8/2/2019 | Sold | $590,000-5.6%$479/sqft |
Source: Public Record Report a problem | ||
| 7/3/2019 | Pending sale | $625,000$507/sqft |
Source: Kentwood Real Estate City Properties #9429850 Report a problem | ||
| 6/13/2019 | Listed for sale | $625,000+96.9%$507/sqft |
Source: Kentwood Real Estate City Properties #9429850 Report a problem | ||
| 5/18/2018 | Listing removed | $2,300$2/sqft |
Source: Denver Real Estate Moguls Report a problem | ||
| 5/1/2018 | Listed for rent | $2,300+15%$2/sqft |
Source: Denver Real Estate Moguls Report a problem | ||
| 5/23/2014 | Listing removed | $2,000$2/sqft |
Source: Denver Real Estate Moguls Report a problem | ||
| 4/28/2014 | Listed for rent | $2,000$2/sqft |
Source: Denver Real Estate Moguls Report a problem | ||
| 4/15/2013 | Listing removed | $2,000$2/sqft |
Source: Freyer and Herzoff Real Estate Report a problem | ||
| 4/3/2013 | Listed for rent | $2,000+11.1%$2/sqft |
Source: Freyer and Herzoff Real Estate Report a problem | ||
| 2/24/2012 | Listing removed | $1,800$1/sqft |
Source: Freyer and Herzoff Real Estate Report a problem | ||
| 2/15/2012 | Listed for rent | $1,800$1/sqft |
Source: Freyer and Herzoff Real Estate Report a problem | ||
| 6/14/2006 | Sold | $317,500+39.9%$258/sqft |
Source: Public Record Report a problem | ||
| 3/29/2005 | Sold | $227,000$184/sqft |
Source: Public Record Report a problem | ||
Public tax history
| Year | Property taxes | Tax assessment |
|---|---|---|
| 2025 | $3,857 +13.4% | $43,725 -9.6% |
| 2024 | $3,402 +12% | $48,367 -8% |
| 2023 | $3,037 +0.4% | $52,557 +26.1% |
| 2022 | $3,025 | $41,693 -2.8% |
| 2021 | -- | $42,893 +14% |
| 2020 | $2,763 +9.9% | $37,623 |
| 2019 | $2,514 | -- |
| 2018 | $2,514 +0.9% | $32,148 |
| 2017 | $2,491 | $32,148 +9.3% |
| 2016 | -- | $29,412 |
| 2015 | -- | $29,412 +40.9% |
| 2014 | $1,986 +30.7% | $20,879 -4.6% |
| 2013 | $1,520 | $21,890 |
| 2012 | -- | $21,890 |
| 2011 | $1,309 +1.1% | $21,890 +3.7% |
| 2010 | $1,294 -5.1% | $21,100 |
| 2009 | $1,364 | $21,100 -5.3% |
| 2008 | -- | $22,287 |
| 2007 | -- | $22,287 +23.1% |
| 2006 | -- | $18,109 |
| 2005 | -- | $18,109 +2.5% |
| 2002 | $1,076 +18.7% | $17,670 +25.2% |
| 2001 | $907 | $14,110 |
Find assessor info on the county website
Monthly payment
Est. payment
Payment breakdown
Explore the cost of this home by adjusting the details. Changes won't be saved.Climate risks
Neighborhood: Romans Park- Arapahoe Acres
Nearby schools
GreatSchools rating
- 6/10Charles Hay World SchoolGrades: K-6Distance: 0.2 mi
- 1/10Englewood Middle SchoolGrades: 7-8Distance: 1.2 mi
- 4/10Englewood High SchoolGrades: 9-12Distance: 1.2 mi
Schools provided by the listing agent
- Elementary: Charles Hay
- Middle: Englewood
- High: Englewood
- District: Englewood 1
Source: REcolorado as distributed by MLS GRID. This data may not be complete. We recommend contacting the local school district to confirm school assignments for this home.
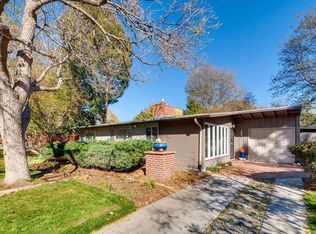
- $685,7003 bd1 ba1k sqft3010 S Marion St, Englewood, CO 80113Off Market
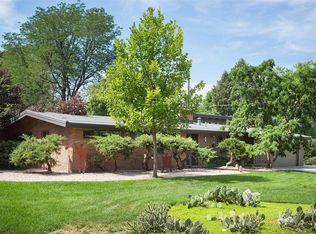
- $1,509,5003 bd3 ba2.2k sqft1310 E Cornell Ave, Englewood, CO 80113Off Market
- $662,8002 bd1 ba884 sqft3005 S Cornell Cir, Englewood, CO 80113Off Market
- $729,0002 bd2 ba1.2k sqft2980 S Marion St, Englewood, CO 80113Off Market
- $570,0002 bd1 ba981 sqft3020 S Marion St, Englewood, CO 80113Sold
- $781,9003 bd2 ba1.4k sqft3009 S Cornell Cir, Englewood, CO 80113Off Market
- $924,8002 bd3 ba1.8k sqft2970 S Marion St, Englewood, CO 80113Off Market
- $890,0004 bd3 ba2.1k sqft3001 S Marion St, Englewood, CO 80113Sold
A local agent can set up tours, give advice and negotiate with sellers.
Similar homes
- $795,0003 bd1 ba1.5k sqft1431 E Dartmouth Ave, Englewood, CO 80113For Sale

 MLS ID #1062800, Grace Sullivan, milehimodern - Boulder. IRES as distributed by MLS GRID
 - $725,0003 bd2 ba1.6k sqft3051 S Ogden Street, Englewood, CO 80113For Sale

 MLS ID #4265722, Kristen Crabtree, Compass - Denver. REcolorado as distributed by MLS GRID
 - $650,0003 bd2 ba1.6k sqft2975 S Marion Street, Englewood, CO 80113For Sale
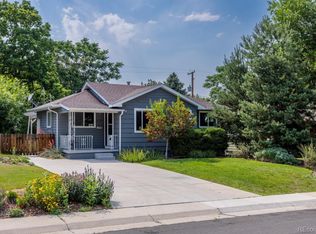 MLS ID #5923605, Karen Anderson, Madison & Company Properties. REcolorado as distributed by MLS GRID
 - $775,0003 bd2 ba1.7k sqft2765 S Humboldt Street, Denver, CO 80210For Sale
 MLS ID #3690665, Kenna Seawell, Keller Williams Integrity Real Estate LLC. REcolorado as distributed by MLS GRID
 - $715,5553 bd2 ba1.4k sqft4243 S Clarkson Street, Englewood, CO 80113For SaleMLS ID #7304129, Nathan Belote, RE/MAX Professionals. REcolorado as distributed by MLS GRID
- $629,0003 bd2 ba1.3k sqft4876 S Lincoln Street, Englewood, CO 80113For SaleMLS ID #3298491, Jessie Matteson, West and Main Homes Inc. REcolorado as distributed by MLS GRID
- $875,0003 bd2 ba1.5k sqft1848 S Jasmine Street, Denver, CO 80224For SaleMLS ID #8336486, Karl Lueders, Madison & Company Properties. REcolorado as distributed by MLS GRID
- $575,0003 bd2 ba1.4k sqft3761 S Bannock Street, Englewood, CO 80110For SaleMLS ID #2248586, Amy Olson, Compass - Denver. REcolorado as distributed by MLS GRID
- $875,0003 bd2 ba1.4k sqft2100 Osceola Street, Denver, CO 80212For SaleMLS ID #7052827, Ron Martinez, LIV Sotheby's International Realty. REcolorado as distributed by MLS GRID
- $699,0003 bd2 ba1.5k sqft140 E Louisiana Avenue, Denver, CO 80210For SaleMLS ID #8838367, Andrew Darlington, Your Castle Real Estate Inc. REcolorado as distributed by MLS GRID
- $822,5003 bd2 ba1.6k sqft1208 S Pennsylvania Street, Denver, CO 80210For SaleMLS ID #7281129, Jeff Lovato, Keller Williams Integrity Real Estate LLC. REcolorado as distributed by MLS GRID
- $699,0003 bd3 ba1.3k sqft1320 S Hudson Street, Denver, CO 80222For SaleMLS ID #9092152, Aimee Brayman, West and Main Homes Inc. REcolorado as distributed by MLS GRID
- $785,0004 bd1 ba1.5k sqft6685 E Exposition Avenue, Denver, CO 80224For SaleMLS ID #4392588, Robert Hryniewich, HomeSmart. REcolorado as distributed by MLS GRID
- $789,9004 bd2 ba1.8k sqft1218 S University Boulevard, Denver, CO 80210For SaleMLS ID #9283631, Ryan OBrien, Orion Real Estate. REcolorado as distributed by MLS GRID
- $799,0004 bd3 ba1k sqft2440 S Meade Street, Denver, CO 80219For SaleMLS ID #4769901, Fernando Garcia, Keller Williams Realty Downtown LLC. REcolorado as distributed by MLS GRID
- $829,9004 bd2 ba1.5k sqft638 S Lincoln Street, Denver, CO 80209For SaleMLS ID #9292339, Kristen Corporon, Brix Real Estate LLC. REcolorado as distributed by MLS GRID
- $519,9003 bd1 ba1.3k sqft1543 S Osceola Way, Denver, CO 80219For SaleMLS ID #1758987, Bob Kelly, Kentwood Real Estate DTC, LLC. REcolorado as distributed by MLS GRID
- $700,0002 bd2 ba1.1k sqft5405 S Lowell Boulevard, Littleton, CO 80123For SaleMLS ID #9370878, Tim Aberle, Thrive Real Estate Group. REcolorado as distributed by MLS GRID
- $765,0003 bd2 ba1.6k sqft1380 S Dahlia Street, Denver, CO 80222For SaleMLS ID #9641986, Kimberly Brown, Coldwell Banker Realty 24. REcolorado as distributed by MLS GRID
- $525,0003 bd2 ba1.4k sqft6944 S Lakeview Street, Littleton, CO 80120For SaleMLS ID #5425772, Jessica Mueller, Coldwell Banker Global Luxury Denver. REcolorado as distributed by MLS GRID
