Skip main navigation
Off market
  • $388,200

    3000 SE Keystone Dr, Grimes, IA 50111

    4beds
    2,120sqft
    SingleFamily
    Built in 2010
    9,524 Square Feet Lot
    $388,200 Zestimate®
    $183/sqft
    $2,318 Estimated rent

    Home value

    $388,200

    $369,000 - $408,000

    $2,318/mo

    Zestimate® history
    Loading
    Loading...

    Owner options

    List your home for rent

    $2,318/mo

    Rent Zestimate®

    Find your next renter with Zillow Rental Manager. Plus, with online applications, you can quickly screen prospective tenants – for free.

    Learn more

    $2,318/mo

    Rent Zestimate®

    Refinance and save

    $2,130/mo

    Est. payment

    Refinancing to a lower rate could help reduce your monthly payments and save thousands over the life of the loan.

    See today's rates

    $2,130/mo

    Est. payment

    Explore your selling options

    Work with a Zillow partner agent

    Leverage their expertise and Zillow's premium Showcase listings to get your home seen by more buyers.

    Get started

    List with your own agent

    Get your home in front of millions of buyers by listing it on Zillow.

    Learn how to do it

    Sell it yourself

    Take full control of how buyers see your home on Zillow by listing For Sale by Owner (FSBO).

    List your home

    What's special

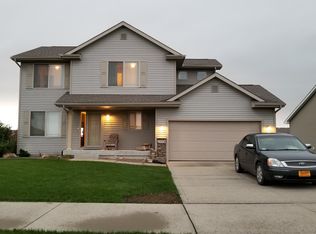
    We are happy to work with a buyer's agent. No HOA. Johnston Community School District Home. Walking distance to elementary, middle school and high school. This has been a pet-free and smoke-free home since construction, and is exceptionally well-maintained. Also, space, space, space.... great square footage! This is a one owner home with a true 2,120 sq. ft. of living space above grade. Add the 980 sq. ft. of unfinished basement space and this house is an impressive 3,100 sq. ft. This is a beautiful home with generous space, perfect for families. All four bedrooms are located upstairs with both full baths upstairs. This two story home is constructed with contemporary open concept floor plan. Family room, living room, and eat-in kitchen are perfectly arranged for entertaining. Granite counters and stainless steel appliances in the kitchen. Birch trim throughout. Interior was professionally repainted by Ziegler Paint (https://www.facebook.com/Zieglerpaint/) in March, 2015 with Sherwin-Williams SuperPaint. Laundry conveniently located upstairs adjacent to bedrooms. The basement is daylight constructed, full-sized with a generous 980 sq. ft. (this is in addition to the 2,120 above ground sq. ft.). The basement is not stubbed in for plumbing. The driveway has been widened for additional vehicle parking. This home is in the Johnston Community School District. Neighborhood Description: Just a few blocks from Horizon Elementary and Summit Middle School. Very close to Urbandale SuperTarget, Home Depot, banks, gym, restaurants. Grimes mailing address with benefits of Johnston School District. Easy access to interstate - 20 minutes to downtown, 15 minutes to Jordan Creek, 15 minutes to Ankeny. We have some photos from 2011 before we moved in, sorry about the low resolution: https://goo.gl/xynqok

    This property is off market, which means it's not currently listed for sale or rent on Zillow. This may be different from what's available on other websites or public sources.

    Facts & features

    Interior

    Bedrooms & bathrooms
    • Bedrooms: 4
    • Bathrooms: 3
    • Full bathrooms: 2
    • 1/2 bathrooms: 1
    Heating
    • Forced air, Gas
    Cooling
    • Central
    Appliances
    • Included: Dishwasher, Garbage disposal, Microwave, Range / Oven, Refrigerator
    Features
    • Flooring: Tile, Carpet, Laminate
    • Basement: Unfinished
    • Has fireplace: Yes
    Interior area
    • Total interior livable area: 2,120 sqft

    Property

    Parking
    • Total spaces: 3
    • Parking features: Garage - Attached
    Features
    • Exterior features: Vinyl
    Lot
    • Size: 9,524 sqft
    Details
    • Parcel number: 31100305457002

    Construction

    Type & style
    • Home type: SingleFamily
    • Architectural style: Conventional
    Materials
    • Foundation: Concrete
    • Roof: Asphalt
    Condition
    • Year built: 2010

    Community & neighborhood

    Location
    • Region: Grimes

    Price history

    DateEventPrice
    3/24/2021Listing removed--
    Source: Owner Report a problem
    5/31/2018Listing removed$260,000$123/sqft
    Source: Owner Report a problem
    5/31/2018Listed for sale$260,000-1.5%$123/sqft
    Source: Owner Report a problem
    5/30/2018Sold$263,900+1.5%$124/sqft
    Source: DMMLS #561057 Report a problem
    4/28/2018Pending sale$260,000$123/sqft
    Source: Owner Report a problem
    3/27/2018Listed for sale$260,000$123/sqft
    Source: Owner Report a problem
    6/3/2014Listing removed$260,000$123/sqft
    Source: Owner Report a problem
    12/31/2013Price change$260,000+4%$123/sqft
    Source: Owner Report a problem
    11/12/2013Listed for sale$250,000-2%$118/sqft
    Source: Owner Report a problem
    10/10/2013Listing removed$255,000$120/sqft
    Source: Owner Report a problem
    5/13/2013Listed for sale$255,000-1.9%$120/sqft
    Source: Owner Report a problem
    2/16/2013Listing removed$260,000$123/sqft
    Source: Owner Report a problem
    12/18/2012Price change$260,000+2%$123/sqft
    Source: Owner Report a problem
    4/12/2012Listed for sale$255,000+21.1%$120/sqft
    Source: Owner Report a problem
    3/4/2011Sold$210,500-2%$99/sqft
    Source: Public Record Report a problem
    12/19/2010Listed for sale$214,900+473.1%$101/sqft
    Source: Iowa Realty Co., Inc. #377282 Report a problem
    2/23/2010Sold$37,500$18/sqft
    Source: Public Record Report a problem

    Public tax history

    YearProperty taxesTax assessment
    2025$5,424 +3.2%$361,200 +9.5%
    2024$5,258 +3.6%$329,900
    2023$5,074 -11.1%$329,900 +20.5%
    2022$5,708 +0.1%$273,800
    2021$5,700 +1%$273,800 +5.8%
    2020$5,642 +6.2%$258,800
    2019$5,314 +2.1%$258,800 +14.2%
    2018$5,206 $226,700
    2017$5,206 +12.1%$226,700 +11.7%
    2016$4,644 $202,900
    2015$4,644 +8.4%$202,900 +5.8%
    2014$4,284 $191,800
    2013-- $191,800 -0.5%
    2012-- $192,800
    2011-- $192,800 +113311.8%
    2010-- $170

    Find assessor info on the county website

    Neighborhood: 50111

    Nearby schools

    GreatSchools rating
    Schools provided by the listing agent
    • Elementary: Horizon Elementary
    • Middle: Summit Middle School
    • High: Johnston Senior High School
    • District: Johnston

    Source: The MLS. This data may not be complete. We recommend contacting the local school district to confirm school assignments for this home.

    Get pre-qualified for a loan
    At Zillow Home Loans, we can pre-qualify you in as little as 5 minutes with no impact to your credit score.

    An equal housing lender. NMLS #10287.

    Sell for more on Zillow
    Get a Zillow Showcase℠ listing at no additional cost and you could sell for .
    $388,200
    2% more
    +$7,764
    With Zillow Showcase(estimated)
    $395,964