
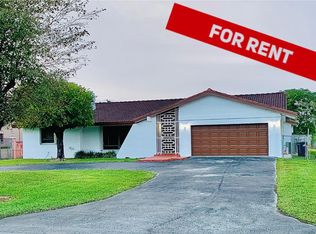
Set on nearly an acre of manicured grounds, this private estate offers generous living spaces and a layout designed for both everyday comfort and refined entertaining. Formal living and dining rooms are complemented by a spacious family room with fireplace, creating a natural balance between elegance and ease. The chef’s kitchen is thoughtfully appointed with Viking appliances, granite countertops, a large center island, farm-style double sink, pot filler faucet, and wine cooler—designed to function beautifully while remaining connected to the heart of the home. All four bedrooms are en-suite, joined by a dedicated office that adds flexibility for modern living. The primary suite features dual walk-in closets and a serene connection to the outdoor living areas. Outdoors, the expansive property invites relaxed poolside living, entertaining, or future customization, framed by a circular driveway and two-car garage. Ideally located with convenient access to SR-836, the Florida Turnpike, and the Palmetto Expressway, this residence offers privacy, space, and accessibility
Sold for $2,250,000
Zillow last checked:
Listing updated:
Bought with:
Yailin Bermudez, 3498345
Onyx Realty
Source: MIAMI,MLS#: A11954633 Originating MLS: A-Miami Association of REALTORS
Originating MLS: A-Miami Association of REALTORSPrice history
| Date | Event | Price |
|---|---|---|
| 9/29/2026 | Sold | $2,250,000-7.2%$548/sqft |
Source:  MIAMI #A11954633 Report a problem MIAMI #A11954633 Report a problem | ||
| 9/25/2026 | Listing removed | $11,500$3/sqft |
Source: MIAMI #A12053700 Report a problem | ||
| 9/4/2026 | Pending sale | $2,425,000$591/sqft |
Source: MIAMI #A11954633 Report a problem | ||
| 8/25/2026 | Price change | $2,425,000-3%$591/sqft |
Source: MIAMI #A11954633 Report a problem | ||
| 7/15/2026 | Listed for rent | $11,500$3/sqft |
Source: MIAMI #A12053700 Report a problem | ||
| 7/9/2026 | Listing removed | $11,500$3/sqft |
Source: MIAMI Report a problem | ||
| 6/8/2026 | Price change | $11,500-8%$3/sqft |
Source: MIAMI #A11998112 Report a problem | ||
| 4/10/2026 | Listed for rent | $12,500+111.9%$3/sqft |
Source: MIAMI #A11998112 Report a problem | ||
| 3/13/2026 | Price change | $2,499,000-5.7%$609/sqft |
Source: MIAMI #A11954633 Report a problem | ||
| 2/19/2026 | Price change | $2,649,000-3.7%$645/sqft |
Source: MIAMI #A11954633 Report a problem | ||
| 1/29/2026 | Price change | $2,750,000+3.8%$670/sqft |
Source: MIAMI #A11954633 Report a problem | ||
| 11/14/2025 | Price change | $2,650,000+2%$646/sqft |
Source: Owner Report a problem | ||
| 10/2/2025 | Listed for sale | $2,599,000+1.9%$633/sqft |
Source: Owner Report a problem | ||
| 10/1/2025 | Listing removed | $2,550,000$621/sqft |
Source: MIAMI #A11745352 Report a problem | ||
| 7/17/2025 | Price change | $2,550,000-4.9%$621/sqft |
Source: MIAMI #A11745352 Report a problem | ||
| 6/9/2025 | Price change | $2,680,000-3.6%$653/sqft |
Source: MIAMI #A11745352 Report a problem | ||
| 4/14/2025 | Price change | $2,780,000-2.5%$677/sqft |
Source: MIAMI #A11745352 Report a problem | ||
| 3/7/2025 | Price change | $2,850,000-1.4%$694/sqft |
Source: MIAMI #A11745352 Report a problem | ||
| 2/17/2025 | Listed for sale | $2,890,000+122.3%$704/sqft |
Source: MIAMI #A11745352 Report a problem | ||
| 3/2/2019 | Listing removed | $1,300,000$317/sqft |
Source: EWM Pinecrest-Palmetto Bay #A10579337 Report a problem | ||
| 12/1/2018 | Listed for sale | $1,300,000+261.1%$317/sqft |
Source: EWM Pinecrest-Palmetto Bay #A10579337 Report a problem | ||
| 11/14/2018 | Listing removed | $5,900$1/sqft |
Source: Owner Report a problem | ||
| 10/14/2018 | Price change | $5,900-8.5%$1/sqft |
Source: Owner Report a problem | ||
| 9/13/2018 | Listed for rent | $6,450+115%$2/sqft |
Source: Owner Report a problem | ||
| 11/28/2014 | Listing removed | $3,000$1/sqft |
Source: Emy Lee Realty Group Report a problem | ||
| 10/28/2014 | Listed for rent | $3,000$1/sqft |
Source: Emy Lee Realty Group Report a problem | ||
| 11/15/1999 | Sold | $360,000$88/sqft |
Source: Agent Provided Report a problem | ||
Get a cash offer in 3 minutes
Find out how much your home could sell for in as little as 3 minutes with a no-obligation cash offer.
Estimated market value
$2,254,600
