This beautifully renovated home is completely move-in ready and waiting just for you! As you step inside, you’ll be greeted by lovely vinyl wood floors and fresh, modern paint throughout. Every surface in this home has been upgraded with stunning new granite countertops, adding elegance to each room. The bathrooms are truly impressive, featuring new tiled showers and updated fixtures that offer a luxurious feel. You'll also love the new ceiling fans and updated hardware installed throughout. The kitchen is a standout with gorgeous counters, freshly painted cabinets, and a brand-new stainless steel stove, perfect for any cooking enthusiast. Outside, the spacious backyard is perfect for gatherings and relaxation, complete with a large covered patio where you can enjoy the outdoors year-round. This home is a must-see, and with all these upgrades, it won’t last long! Be sure to check it out before it’s gone—this could be the perfect home for you! to make it yours—come and see it today!
Sold
Price Unknown
3000 San Marcos Dr, Fort Worth, TX 76116
3beds
1,523sqft
Single Family Residence
Built in 1964
8,537 Square Feet Lot
$258,900 Zestimate®
$--/sqft
$1,854 Estimated rent
Home value
$258,900
$246,000 - $272,000
$1,854/mo
Zestimate® history
Owner options
List your home for rent
$1,854/mo
Rent Zestimate®
Find your next renter with Zillow Rental Manager. Plus, with online applications, you can quickly screen prospective tenants – for free.
$1,854/mo
Rent Zestimate®
Refinance and save
Refinancing to a lower rate could help reduce your monthly payments and save thousands over the life of the loan.
Explore your selling options
Work with a Zillow partner agent
Leverage their expertise and Zillow's premium Showcase listings to get your home seen by more buyers.
Get startedList with your own agent
Get your home in front of millions of buyers by listing it on Zillow.
Learn how to do itSell it yourself
Take full control of how buyers see your home on Zillow by listing For Sale by Owner (FSBO).
List your homeWhat's special
Zillow last checked:
Listing updated:
Listed by:
Charles Brown 0606840 972-827-8943,
Keller Williams Realty 817-329-8850,
Ian Vankooten 0709244 303-589-3364,
Keller Williams Realty
Bought with:
Patricia Choice
LPT Realty, LLC
Source: NTREIS,MLS#: 20710776
Facts & features
Interior
Bedrooms & bathrooms
- Bedrooms: 3
- Bathrooms: 2
- Full bathrooms: 2
Primary bedroom
- Features: Ceiling Fan(s), En Suite Bathroom, Walk-In Closet(s)
- Level: First
- Dimensions: 13 x 11
Bedroom
- Features: Ceiling Fan(s)
- Level: First
- Dimensions: 11 x 10
Bedroom
- Features: Ceiling Fan(s)
- Level: First
- Dimensions: 13 x 10
Primary bathroom
- Features: Built-in Features, Granite Counters
- Dimensions: 9 x 5
Breakfast room nook
- Level: First
- Dimensions: 11 x 10
Other
- Features: Built-in Features, Granite Counters
- Level: First
- Dimensions: 13 x 5
Kitchen
- Features: Built-in Features, Granite Counters
- Level: First
- Dimensions: 8 x 9
Living room
- Features: Ceiling Fan(s), Fireplace
- Level: First
- Dimensions: 16 x 12
Office
- Level: First
- Dimensions: 11 x 13
Heating
- Central, Electric
Cooling
- Central Air, Electric
Appliances
- Included: Dishwasher, Disposal, Vented Exhaust Fan
Features
- Granite Counters, High Speed Internet, Cable TV, Walk-In Closet(s)
- Flooring: Laminate
- Has basement: No
- Number of fireplaces: 1
- Fireplace features: Living Room, Masonry
Interior area
- Total interior livable area: 1,523 sqft
Property
Parking
- Total spaces: 2
- Parking features: Door-Single, Driveway, Garage Faces Front
- Attached garage spaces: 2
- Has uncovered spaces: Yes
Features
- Levels: One
- Stories: 1
- Patio & porch: Front Porch, Patio, Covered
- Pool features: None
- Fencing: Stone,Wood
Lot
- Size: 8,537 Square Feet
- Features: Back Yard, Interior Lot, Lawn
- Residential vegetation: Grassed
Details
- Parcel number: 03432831
Construction
Type & style
- Home type: SingleFamily
- Architectural style: Traditional,Detached
- Property subtype: Single Family Residence
Materials
- Brick
- Foundation: Slab
- Roof: Composition
Condition
- Year built: 1964
Utilities & green energy
- Sewer: Public Sewer
- Water: Public
- Utilities for property: Electricity Available, Sewer Available, Water Available, Cable Available
Community & HOA
Community
- Features: Curbs, Sidewalks
- Subdivision: Western Hills Add
HOA
- Has HOA: No
Location
- Region: Fort Worth
Financial & listing details
- Tax assessed value: $164,501
- Annual tax amount: $3,648
- Date on market: 8/29/2024
- Cumulative days on market: 23 days
- Listing terms: Cash,Conventional,FHA,VA Loan
- Electric utility on property: Yes
Price history
| Date | Event | Price |
|---|---|---|
| 10/21/2024 | Sold | -- |
Source: NTREIS #20710776 Report a problem | ||
| 9/30/2024 | Pending sale | $259,900$171/sqft |
Source: NTREIS #20710776 Report a problem | ||
| 9/27/2024 | Listing removed | $259,900$171/sqft |
Source: NTREIS #20710776 Report a problem | ||
| 9/23/2024 | Contingent | $259,900$171/sqft |
Source: NTREIS #20710776 Report a problem | ||
| 9/21/2024 | Price change | $259,900-1.9%$171/sqft |
Source: NTREIS #20710776 Report a problem | ||
| 9/7/2024 | Price change | $264,900-1.9%$174/sqft |
Source: NTREIS #20710776 Report a problem | ||
| 8/29/2024 | Listed for sale | $270,000$177/sqft |
Source: NTREIS #20710776 Report a problem | ||
Public tax history
| Year | Property taxes | Tax assessment |
|---|---|---|
| 2025 | $3,601 -2.4% | $164,501 |
| 2024 | $3,691 +1.2% | $164,501 +2% |
| 2023 | $3,648 +10% | $161,210 +26.3% |
| 2022 | $3,318 +0.5% | $127,621 +3.9% |
| 2021 | $3,302 +5.2% | $122,829 +7.4% |
| 2020 | $3,137 +2.2% | $114,354 -1.4% |
| 2019 | $3,069 +19.9% | $115,955 +24.6% |
| 2018 | $2,560 -2% | $93,073 -0.8% |
| 2017 | $2,614 +15.9% | $93,852 +17.9% |
| 2016 | $2,255 +6.5% | $79,606 +6.7% |
| 2015 | $2,117 | $74,600 |
| 2014 | $2,117 | $74,600 |
| 2013 | -- | $74,600 -0.3% |
| 2012 | -- | $74,800 -8.1% |
| 2011 | -- | $81,400 -0.7% |
| 2010 | -- | $82,000 -8.3% |
| 2009 | -- | $89,400 |
| 2008 | -- | $89,400 |
| 2007 | -- | $89,400 +7.3% |
| 2006 | -- | $83,300 |
| 2005 | -- | $83,300 |
| 2004 | -- | $83,300 +3.7% |
| 2003 | -- | $80,300 +14.2% |
| 2002 | -- | $70,300 +6.7% |
| 2001 | -- | $65,900 +9.1% |
| 2000 | -- | $60,400 |
Find assessor info on the county website
Neighborhood: 76116
Nearby homes
- $252,1003 bd2 ba1.6k sqft2948 San Marcos Dr, Fort Worth, TX 76116Off Market
- $292,4005 bd3 ba2.1k sqft3004 San Marcos Dr, Fort Worth, TX 76116Off Market
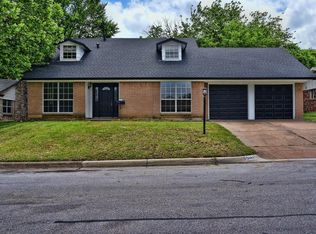
- $241,1003 bd2 ba1.7k sqft3001 Portales Dr, Fort Worth, TX 76116Off Market
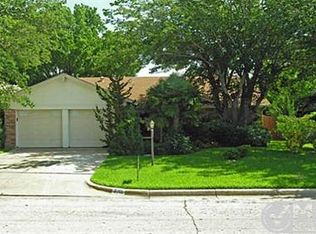
- $252,8003 bd2 ba1.7k sqft3005 Portales Dr, Fort Worth, TX 76116Off Market
- $236,8003 bd2 ba1.5k sqft2944 San Marcos Dr, Fort Worth, TX 76116Off Market
- $262,4004 bd2 ba1.6k sqft3008 San Marcos Dr, Fort Worth, TX 76116Off Market
- $257,3003 bd2 ba1.6k sqft2953 Portales Dr, Fort Worth, TX 76116Off Market
- $286,9003 bd2 ba1.6k sqft3009 Portales Dr, Fort Worth, TX 76116Off Market
Nearby schools
GreatSchools rating
- 2/10Western Hills Elementary SchoolGrades: 2-5Distance: 0.5 mi
- 2/10Leonard Middle SchoolGrades: 6-8Distance: 0.8 mi
- 2/10Western Hills High SchoolGrades: 9-12Distance: 1.2 mi
Schools provided by the listing agent
- Elementary: Westn Hill
- Middle: Leonard
- High: Westn Hill
- District: Fort Worth ISD
Source: NTREIS. This data may not be complete. We recommend contacting the local school district to confirm school assignments for this home.
Get a cash offer in 3 minutes
Find out how much your home could sell for in as little as 3 minutes with a no-obligation cash offer.
Estimated market value
$258,900
Get a cash offer in 3 minutes
Find out how much your home could sell for in as little as 3 minutes with a no-obligation cash offer.
Estimated market value
$258,900
- Texas
- Tarrant County
- Fort Worth
- 76116
- 3000 San Marcos Dr
Nearby cities
Nearby neighborhoods
Nearby zip codes
Other Fort Worth Topics
