Skip main navigation
Closed
  • $280,000

    3000 Sandra Ave, Melrose Park, IL 60164

    3beds
    1,453sqft
    Single Family Residence
    Built in 1943
    0.25 Acres Lot
    $346,400 Zestimate®
    $193/sqft
    $2,354 Estimated rent

    Home value

    $346,400

    $326,000 - $371,000

    $2,354/mo

    Zestimate® history
    Loading
    Loading...

    Owner options

    List your home for rent

    $2,354/mo

    Rent Zestimate®

    Find your next renter with Zillow Rental Manager. Plus, with online applications, you can quickly screen prospective tenants – for free.

    Learn more

    $2,354/mo

    Rent Zestimate®

    Refinance and save

    $1,996/mo

    Est. payment

    Refinancing to a lower rate could help reduce your monthly payments and save thousands over the life of the loan.

    See today's rates

    $1,996/mo

    Est. payment

    Explore your selling options

    Work with a Zillow partner agent

    Leverage their expertise and Zillow's premium Showcase listings to get your home seen by more buyers.

    Get started

    List with your own agent

    Get your home in front of millions of buyers by listing it on Zillow.

    Learn how to do it

    Sell it yourself

    Take full control of how buyers see your home on Zillow by listing For Sale by Owner (FSBO).

    List your home

    What's special

    Glass block windowsWhite maytag freezerSpacious kitchenCeramic tileTandem roomCentral airHardwood floors
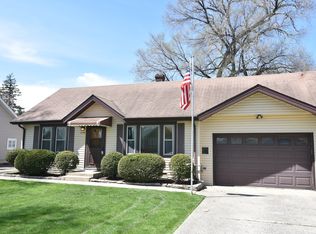
    Spacious 3 bedroom 1.5 story cape cod in the heart of Leyden Township. Well designed floor plan. 2 bedrooms with hardwood floors on the main floor and 1 bedroom plus a tandem room on the 2nd floor. Living room has hardwood floors and a beautiful bay window. Spacious kitchen with ample cabinets and nice sized eating area. Full bath has ceramic tile on the floor/walls and Corian counter top. Armstrong gas forced air furnace and central air 2021. GE Profile hot water tank 2021. Circuit breaker electric. Windows replaced 2021. Two finished rooms plus a workroom in the basement. Lots of storage. Glass block windows. Very large lot measures 60 x 183. There is a 1.5 car garage with an attached 19 x 12 screened in porch. An extra long asphalt side drive for ample off street parking. All appliances will stay. White Maytag freezer on the bottom refrigerator, KitchenAid dishwasher, Whirlpool over/range, and an LG washer and dryer. Quick close and possession possible. Selling as-is. Don't miss the opportunity to make this home your new home sweet home.

    Zillow last checked:

    Listing updated:

    Listed by:

    Donna Raven 847-302-9348,

    RE/MAX City

    Bought with:

    Chrystian Tapia

    The Agency X

    Source: MRED as distributed by MLS GRID,MLS#: 11964104MLS Logo

    Facts & features

    Interior

    Bedrooms & bathrooms
    • Bedrooms: 3
    • Bathrooms: 1
    • Full bathrooms: 1
    Rooms
    • Room types: Bonus Room, Tandem Room, Workshop, Office
    Primary bedroom
    • Features: Flooring (Hardwood), Window Treatments (Blinds)
    • Level: Main
    • Area: 132 Square Feet
    • Dimensions: 12X11
    Bedroom 2
    • Features: Flooring (Hardwood), Window Treatments (Blinds)
    • Level: Main
    • Area: 99 Square Feet
    • Dimensions: 11X9
    Bedroom 3
    • Features: Flooring (Vinyl)
    • Level: Second
    • Area: 231 Square Feet
    • Dimensions: 21X11
    Bonus room
    • Level: Basement
    • Area: 204 Square Feet
    • Dimensions: 17X12
    Kitchen
    • Features: Kitchen (Eating Area-Table Space), Flooring (Wood Laminate), Window Treatments (Blinds)
    • Level: Main
    • Area: 260 Square Feet
    • Dimensions: 20X13
    Laundry
    • Level: Basement
    • Area: 80 Square Feet
    • Dimensions: 10X8
    Living room
    • Features: Flooring (Hardwood), Window Treatments (Blinds)
    • Level: Main
    • Area: 240 Square Feet
    • Dimensions: 20X12
    Office
    • Features: Flooring (Carpet)
    • Level: Basement
    • Area: 156 Square Feet
    • Dimensions: 13X12
    Other
    • Features: Flooring (Vinyl)
    • Level: Second
    • Area: 91 Square Feet
    • Dimensions: 13X7
    Other
    • Level: Basement
    • Area: 120 Square Feet
    • Dimensions: 12X10
    Heating
    • Natural Gas, Forced Air
    Cooling
    • Central Air
    Appliances
    • Included: Range, Dishwasher, Refrigerator, Washer, Dryer, Disposal, Trash Compactor
    Features
    • 1st Floor Bedroom, 1st Floor Full Bath
    • Flooring: Hardwood, Laminate
    • Basement: Partially Finished,Full
    • Attic: Finished
    Interior area
    • Total structure area: 0
    • Total interior livable area: 1,453 sqft

    Property

    Parking
    • Total spaces: 1
    • Parking features: Asphalt, Side Driveway, Garage Door Opener, On Site, Garage Owned, Detached, Garage
    • Garage spaces: 1
    • Has uncovered spaces: Yes
    Accessibility
    • Accessibility features: No Disability Access
    Features
    • Stories: 1.5
    • Patio & porch: Patio
    • Fencing: Fenced
    Lot
    • Size: 0.25 Acres
    • Dimensions: 60.0 X 183.8
    Details
    • Parcel number: 12302130220000
    • Special conditions: None

    Construction

    Type & style
    • Home type: SingleFamily
    • Architectural style: Cape Cod
    • Property subtype: Single Family Residence
    Materials
    • Vinyl Siding
    • Roof: Asphalt
    Condition
    • New construction: No
    • Year built: 1943

    Utilities & green energy

    • Electric: Circuit Breakers
    • Sewer: Public Sewer
    • Water: Lake Michigan

    Community & HOA

    Community
    • Features: Clubhouse, Park, Street Paved
    HOA
    • Services included: None
    Location
    • Region: Melrose Park

    Financial & listing details

    • Price per square foot: $193/sqft
    • Tax assessed value: $230,000
    • Annual tax amount: $5,776
    • Date on market: 1/19/2024
    • Listing terms: Conventional
    • Ownership: Fee Simple

    Price history

    DateEventPrice
    2/27/2024Sold$280,000-1.8%$193/sqft
    Source: MRED as distributed by MLS GRID #11964104 Report a problem
    2/24/2024Pending sale$285,000$196/sqft
    Source: MRED as distributed by MLS GRID #11964104 Report a problem
    1/25/2024Contingent$285,000$196/sqft
    Source: MRED as distributed by MLS GRID #11964104 Report a problem
    1/19/2024Listed for sale$285,000$196/sqft
    Source: MRED as distributed by MLS GRID #11964104 Report a problem

    Public tax history

    YearProperty taxesTax assessment
    2024-- $23,000
    2023$4,912 +3%$23,000
    2022$4,767 +39.4%$23,000 +46.2%
    2021$3,419 -2.6%$15,732
    2020$3,510 -4.9%$15,732 -11.4%
    2019$3,691 +10.6%$17,757 +13.7%
    2018$3,338 -26.3%$15,611 -17.5%
    2017$4,528 -6.7%$18,922
    2016$4,851 +13.4%$18,922 +13.6%
    2015$4,278 +1%$16,654
    2014$4,235 +5.7%$16,654
    2013$4,007 -16.3%$16,654 -15.8%
    2012$4,785 -0.1%$19,783
    2011$4,791 +14.9%$19,783
    2010$4,172 +18.6%$19,783 -15.5%
    2009$3,519 +14.8%$23,413 -12%
    2008$3,064 +4.6%$26,606
    2007$2,930 -3.2%$26,606 +30.4%
    2006$3,025 +14.5%$20,400
    2005$2,641 +7.7%$20,400
    2004$2,452 +0.8%$20,400 +36%
    2003$2,433 +10.5%$15,000
    2002$2,201 +20.5%$15,000
    2001$1,826 +0.2%$15,000 +10.7%
    2000$1,824 +0%$13,548
    1999$1,824 $13,548
    Find assessor info on the county website

    Neighborhood: 60164

    Nearby schools

    GreatSchools rating
    Schools provided by the listing agent
    • Elementary: Westdale Elementary School
    • Middle: Mannheim Middle School
    • High: West Leyden High School
    • District: 83

    Source: MRED as distributed by MLS GRID. This data may not be complete. We recommend contacting the local school district to confirm school assignments for this home.

    Get a cash offer in 3 minutes
    Find out how much your home could sell for in as little as 3 minutes with a no-obligation cash offer.
    Estimated market value
    $346,400
    Get a cash offer in 3 minutes
    Find out how much your home could sell for in as little as 3 minutes with a no-obligation cash offer.
    Estimated market value
    $346,400