Charming country-style home on approximately 2/3 acre in Country Place Northwest, just outside Brenham! This 2,813 sq. ft. home offers 4 bedrooms, 4 full baths, a 3-car garage, and a separate 20' x 20' guest cottage. The inviting wrap-around porch welcomes you into a warm and comfortable home featuring granite countertops, built-ins, vaulted beamed ceiling and a wood-burning fireplace. The spacious floor plan includes a first-floor primary suite, plus two additional bedrooms with en-suite baths—ideal for family or guest. The guest cottage has living/dining, coffee bar and private bedroom. Located in a desirable area just minutes from Brenham’s quaint downtown, shopping, dining, and community amenities.
For sale
$525,000
3000 Shadow Lawn St, Brenham, TX 77833
4beds
2,813sqft
Single Family Residence
Built in 1986
0.62 Acres Lot
$516,000 Zestimate®
$187/sqft
$10/mo HOA
What's special
Wood-burning fireplaceWrap-around porchSpacious floor planGranite countertopsVaulted beamed ceilingFirst-floor primary suiteBedrooms with en-suite baths
- 1 day
- 162
- 4
Zillow last checked:
Listing updated:
Listed by:
Yvette Kirkland TREC #0282392 979-251-2148,
Coldwell Banker Properties Unlimited
Source: HAR,MLS#: 31632627
Facts & features
Interior
Bedrooms & bathrooms
- Bedrooms: 4
- Bathrooms: 4
- Full bathrooms: 4
Primary bedroom
- Level: First
- Area: 250.04
- Dimensions: 18.8 x 13.3
Bedroom
- Level: Second
- Area: 108
- Dimensions: 12.x 9
Bedroom
- Level: Second
- Area: 164.4
- Dimensions: 13.7 x 12
Bedroom
- Level: Second
- Area: 152.4
- Dimensions: 12.7 x 12
Breakfast
- Level: First
- Area: 141.52
- Dimensions: 12.2 x 11.6
Dining room
- Level: First
- Area: 176.38
- Dimensions: 14.11 x 12.5
Other
- Level: Second
- Area: 81.9
- Dimensions: 13. x 6.3
Kitchen
- Level: First
- Dimensions: 15.11.6
Living room
- Level: First
- Area: 341.7
- Dimensions: 20.10 x 17
Other
- Level: Other
- Area: 400
- Dimensions: 20' x 20'
Utility room
- Level: First
- Area: 115.37
- Dimensions: 13.9 x 8.3
Heating
- Electric
Cooling
- Ceiling Fan(s), Electric
Appliances
- Included: Disposal, Double Oven, Electric Oven, Microwave, Electric Cooktop, Dishwasher
- Laundry: Electric Dryer Hookup, Washer Hookup
Features
- High Ceilings, Prewired for Alarm System, Vaulted Ceiling, Wet Bar, 2 Primary Bedrooms, En-Suite Bath, Primary Bed - 1st Floor, Walk-In Closet(s)
- Flooring: Laminate, Tile
- Windows: Insulated/Low-E windows, Window Coverings
- Number of fireplaces: 1
- Fireplace features: Gas, Wood Burning
Interior area
- Total structure area: 2,813
- Total interior livable area: 2,813 sqft
Property
Parking
- Total spaces: 3
- Parking features: Attached, Garage Door Opener
- Attached garage spaces: 3
Features
- Stories: 2
- Patio & porch: Patio/Deck
- Exterior features: Sprinkler System
- Fencing: Back Yard
Lot
- Size: 0.62 Acres
- Features: Back Yard, Subdivided, 1/4 Up to 1/2 Acre
Details
- Parcel number: 22426
Construction
Type & style
- Home type: SingleFamily
- Property subtype: Single Family Residence
Materials
- Cement Siding
- Foundation: Slab
- Roof: Composition
Condition
- New construction: No
- Year built: 1986
Utilities & green energy
- Sewer: Septic Tank
- Water: Public
Green energy
- Energy efficient items: Attic Vents, Thermostat
Community & HOA
Community
- Security: Prewired for Alarm System
- Subdivision: Country Place Northwest
HOA
- Has HOA: Yes
- HOA fee: $120 annually
Location
- Region: Brenham
Financial & listing details
- Price per square foot: $187/sqft
- Tax assessed value: $456,450
- Annual tax amount: $4,401
- Date on market: 9/1/2026
- Ownership: Full Ownership
- Road surface type: Asphalt
Estimated market value
$516,000
$490,000 - $542,000
$3,375/mo
Price history
| Date | Event | Price |
|---|---|---|
| 9/1/2026 | Listed for sale | $525,000-6.3%$187/sqft |
Source:  HAR #31632627 Report a problem HAR #31632627 Report a problem | ||
| 8/16/2026 | Listing removed | $560,000$199/sqft |
Source: HAR #75684538 Report a problem | ||
| 7/22/2026 | Price change | $560,000-6.7%$199/sqft |
Source: HAR #75684538 Report a problem | ||
| 7/15/2026 | Price change | $599,999-3.2%$213/sqft |
Source: HAR #75684538 Report a problem | ||
| 6/25/2026 | Price change | $619,800-1.6%$220/sqft |
Source: HAR #75684538 Report a problem | ||
| 4/20/2026 | Price change | $629,800-3%$224/sqft |
Source: HAR #75684538 Report a problem | ||
| 4/15/2026 | Listed for sale | $649,000+41.1%$231/sqft |
Source: HAR #75684538 Report a problem | ||
| 6/4/2024 | Sold | -- |
Source: eXp Realty #114141792 Report a problem | ||
| 4/3/2024 | Pending sale | $460,000$164/sqft |
Source: HAR #53878122 Report a problem | ||
| 2/26/2024 | Price change | $460,000-1.1%$164/sqft |
Source: HAR #53878122 Report a problem | ||
| 1/20/2024 | Price change | $465,000-2.1%$165/sqft |
Source: HAR #53878122 Report a problem | ||
| 11/20/2023 | Price change | $475,000-2.1%$169/sqft |
Source: HAR #53878122 Report a problem | ||
| 11/1/2023 | Price change | $485,000-3%$172/sqft |
Source: HAR #53878122 Report a problem | ||
| 9/20/2023 | Price change | $499,900-2.9%$178/sqft |
Source: HAR #53878122 Report a problem | ||
| 9/5/2023 | Price change | $515,000-1.9%$183/sqft |
Source: HAR #53878122 Report a problem | ||
| 8/29/2023 | Price change | $524,9000%$187/sqft |
Source: HAR #53878122 Report a problem | ||
| 7/10/2023 | Listed for sale | $525,000+50%$187/sqft |
Source: HAR #53878122 Report a problem | ||
| 11/4/2016 | Sold | -- |
Source:  BCSMLS #1605390 Report a problem BCSMLS #1605390 Report a problem | ||
| 6/13/2016 | Listed for sale | $350,000+21.5%$124/sqft |
Source: Keller Williams - DFW Metro SW #16053 Report a problem | ||
| 5/31/2013 | Listing removed | $288,000$102/sqft |
Source: RE/MAX ADVANTAGE #85574073 Report a problem | ||
| 5/10/2013 | Price change | $288,000-1.9%$102/sqft |
Source: RE/MAX ADVANTAGE #85574073 Report a problem | ||
| 5/7/2013 | Price change | $293,500-1.8%$104/sqft |
Source: RE/MAX ADVANTAGE #85574073 Report a problem | ||
| 4/9/2013 | Listed for sale | $298,900$106/sqft |
Source: RE/MAX Advantage #85574073 Report a problem | ||
Public tax history
| Year | Property taxes | Tax assessment |
|---|---|---|
| 2025 | $4,382 -16.1% | $456,450 -10.4% |
| 2024 | $5,225 +4.4% | $509,310 +4.9% |
| 2023 | $5,004 -10.9% | $485,537 +10% |
| 2022 | $5,619 -5.4% | $441,397 +10% |
| 2021 | $5,941 +5% | $401,270 +8.2% |
| 2020 | $5,658 -0.3% | $370,950 |
| 2019 | $5,673 | $370,950 +18.8% |
| 2017 | -- | $312,160 +4.7% |
| 2016 | -- | $298,150 +3% |
| 2015 | -- | $289,470 +8.2% |
| 2014 | -- | $267,610 0% |
| 2013 | -- | $267,730 +5.8% |
| 2012 | -- | $253,100 0% |
| 2011 | -- | $253,220 0% |
| 2010 | -- | $253,330 0% |
| 2009 | -- | $253,450 +15.1% |
| 2008 | -- | $220,190 |
| 2007 | -- | $220,190 |
Find assessor info on the county website
Monthly payment
Est. payment
Payment breakdown
Explore the cost of this home by adjusting the details. Changes won't be saved.Climate risks
Neighborhood: 77833
Nearby schools
Schools provided by the listing agent
- Elementary: Bisd Draw
- Middle: Brenham Junior High School
- High: Brenham High School
Source: HAR. This data may not be complete. We recommend contacting the local school district to confirm school assignments for this home.
Similar homes
- $485,0004 bd3 ba2.1k sqft2904 Brandenburg Ln, Brenham, TX 77833For Sale
 MLS ID #67084980, Eric Benitez, Cedar Frame. HAR
 - $585,0004 bd3 ba2.4k sqft2245 Strangmeier Rd, Brenham, TX 77833For Sale
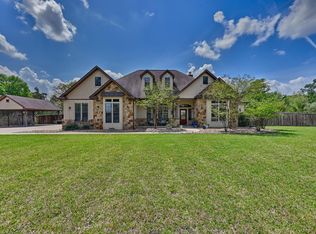 MLS ID #86298588, Lindi Braddock, Coldwell Banker Properties Unlimited. HAR
 - $549,0004 bd3 ba2.2k sqft204 E Stone St, Brenham, TX 77833For Sale
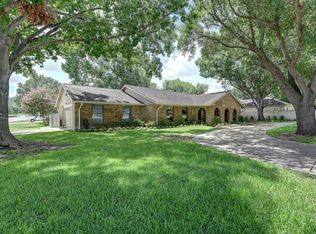 MLS ID #80001911, Robin Landua, Better Homes and Gardens Real Estate Hometown. HAR
 - $495,0003 bd3 ba2.8k sqft3507 Azalea St, Brenham, TX 77833For Sale
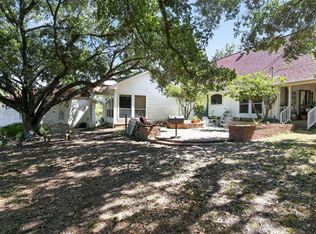 MLS ID #76404860, Jared English, Congress Realty, Inc.. HAR
