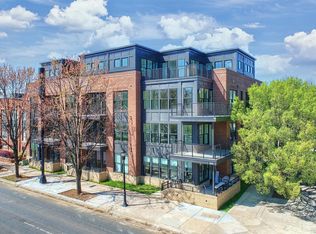
Welcome to the Jane Southend! This is the largest Penthouse in this new construction condominium development and it's a true stunner! This top floor (corner unit) Penthouse features 2 bed/2 baths with a large balcony and huge rooftop patio. This penthouse is dual-level with a split living plan. Main floor hosts the living spaces and secondary bedroom and bath. Top floor features a great work from home space/loft in addition to the stunning light filled primary suite & huge rooftop patio to embrace the amazing skyline views! Quartz countertops, hardwoods throughout, beautiful tile work, extensive trim, custom paint, and floor to ceiling windows. Don't miss the opportunity to OWN a beautiful Penthouse in booming SouthEnd!
Closed
$700,000
3000 South Blvd Unit 303, Charlotte, NC 28209
2beds
1,657sqft
Condominium
Built in 2023
-- sqft lot
$718,900 Zestimate®
$422/sqft
$3,579 Estimated rent
Home value
$718,900
$676,000 - $769,000
$3,579/mo
Zestimate® history
Owner options
List your home for rent
$3,579/mo
Rent Zestimate®
Find your next renter with Zillow Rental Manager. Plus, with online applications, you can quickly screen prospective tenants – for free.
$3,579/mo
Rent Zestimate®
Refinance and save
$4,564/mo
Est. payment
Refinancing to a lower rate could help reduce your monthly payments and save thousands over the life of the loan.
$4,564/mo
Est. payment
Explore your selling options
Work with a Zillow partner agent
Leverage their expertise and Zillow's premium Showcase listings to get your home seen by more buyers.
Get startedList with your own agent
Get your home in front of millions of buyers by listing it on Zillow.
Learn how to do itSell it yourself
Take full control of how buyers see your home on Zillow by listing For Sale by Owner (FSBO).
List your homeWhat's special
Floor to ceiling windowsCustom paintLarge balconyHardwoods throughoutBeautiful tile workQuartz countertopsHuge rooftop patio
Zillow last checked:
Listing updated:
Listed by:
Mayra Beltran mabeltran03@gmail.com,
Keller Williams South Park
Bought with:
Susannah Littlefield
Berkshire Hathaway HomeServices Carolinas Realty
Source: Canopy MLS as distributed by MLS GRID,MLS#: 4041935
Facts & features
Interior
Bedrooms & bathrooms
- Bedrooms: 2
- Bathrooms: 2
- Full bathrooms: 2
- Main level bedrooms: 1
Primary bedroom
- Features: Ceiling Fan(s), Walk-In Closet(s)
- Level: Upper
Bedroom s
- Features: Ceiling Fan(s), Walk-In Closet(s)
- Level: Main
Bathroom full
- Level: Main
Bathroom full
- Level: Upper
Dining room
- Level: Main
Kitchen
- Features: Kitchen Island, Walk-In Pantry
- Level: Main
Living room
- Features: Ceiling Fan(s), Open Floorplan
- Level: Main
Loft
- Features: Open Floorplan
- Level: Upper
Heating
- Electric
Cooling
- Central Air
Appliances
- Included: Dishwasher, Disposal, Electric Cooktop, Electric Oven, ENERGY STAR Qualified Dishwasher, ENERGY STAR Qualified Light Fixtures, ENERGY STAR Qualified Refrigerator, Exhaust Fan, Microwave, Refrigerator, Washer/Dryer
- Laundry: Electric Dryer Hookup, In Unit, Laundry Room, Upper Level, Washer Hookup
Features
- Kitchen Island, Open Floorplan, Pantry, Walk-In Closet(s)
- Flooring: Carpet, Tile, Wood
- Has basement: No
Interior area
- Total structure area: 1,657
- Total interior livable area: 1,657 sqft
- Finished area above ground: 1,657
- Finished area below ground: 0
Property
Parking
- Total spaces: 1
- Parking features: Assigned, On Street, Parking Lot, Parking Space(s)
- Uncovered spaces: 1
- Details: Unit comes with 1 spot in the reserved parking area and 1 first come/first serve parking spot in the residents only parking lot. Proper parking sticker/tag identification will be transferred to new owners.
Features
- Levels: Three Or More
- Stories: 3
- Entry location: Main
- Patio & porch: Balcony, Patio, Terrace
- Exterior features: Rooftop Terrace
- Has view: Yes
- View description: City
- Waterfront features: None
Lot
- Features: Corner Lot, Infill Lot
Details
- Parcel number: 14702313
- Zoning: MUDD-CD
- Special conditions: Standard
Construction
Type & style
- Home type: Condo
- Architectural style: Modern
- Property subtype: Condominium
Materials
- Brick Partial, Fiber Cement
- Foundation: Slab
Condition
- New construction: Yes
- Year built: 2023
Utilities & green energy
- Sewer: Public Sewer
- Water: City
- Utilities for property: Cable Available, Electricity Connected
Green energy
- Energy efficient items: Lighting
Community & HOA
Community
- Features: Rooftop Terrace, Sidewalks, Street Lights
- Subdivision: 3030 South
HOA
- Has HOA: Yes
- HOA fee: $395 monthly
- HOA name: Hawthorne Mgmt
Location
- Region: Charlotte
Financial & listing details
- Price per square foot: $422/sqft
- Tax assessed value: $400,000
- Date on market: 6/22/2023
- Cumulative days on market: 53 days
- Listing terms: Cash,Conventional,FHA,FHA 203(K),USDA Loan,VA Loan
- Exclusions: Window Treatments
- Electric utility on property: Yes
- Road surface type: Asphalt, None, Paved
Price history
| Date | Event | Price |
|---|---|---|
| 9/14/2023 | Sold | $700,000+0.1%$422/sqft |
Source:  Canopy MLS as distributed by MLS GRID #4041935 Report a problem Canopy MLS as distributed by MLS GRID #4041935 Report a problem | ||
| 8/10/2023 | Price change | $699,000-6.8%$422/sqft |
Source: Canopy MLS as distributed by MLS GRID #4041935 Report a problem | ||
| 7/27/2023 | Price change | $750,000-6.1%$453/sqft |
Source: Canopy MLS as distributed by MLS GRID #CAR4041935 Report a problem | ||
| 7/9/2023 | Price change | $799,000-0.1%$482/sqft |
Source: Canopy MLS as distributed by MLS GRID #CAR4041935 Report a problem | ||
| 7/3/2023 | Price change | $799,900+0.1%$483/sqft |
Source: Canopy MLS as distributed by MLS GRID #CAR4041935 Report a problem | ||
| 6/29/2023 | Price change | $799,000-6%$482/sqft |
Source: Canopy MLS as distributed by MLS GRID #CAR4041935 Report a problem | ||
| 6/22/2023 | Listed for sale | $850,000$513/sqft |
Source: Canopy MLS as distributed by MLS GRID #CAR4041935 Report a problem | ||
Public tax history
Tax history is unavailable.
Neighborhood: Sedgefield
Nearby homes
- $382,2001 bd1 ba704 sqft3000 South Blvd #205, Charlotte, NC 28209Off Market
- $616,9002 bd2 ba1.2k sqft3000 South Blvd #301, Charlotte, NC 28209Off Market
- $615,7002 bd2 ba1.2k sqft3000 South Blvd #302, Charlotte, NC 28209Off Market

- $330,0001 bd1 ba727 sqft3000 South Blvd UNIT 101, Charlotte, NC 28209Sold

- $504,7002 bd3 ba1.3k sqft144 Rail Crossing Ln, Charlotte, NC 28209Off Market
- $481,7002 bd3 ba1.1k sqft553 New Bern Station Ct, Charlotte, NC 28209Off Market
- $482,9002 bd3 ba1.3k sqft152 Rail Crossing Ln, Charlotte, NC 28209Off Market
- $506,8002 bd3 ba1k sqft535 New Bern Station Ct, Charlotte, NC 28209Off Market
Nearby schools
GreatSchools rating
- 8/10Dilworth ElementaryGrades: 3-5Distance: 1.3 mi
- 4/10Sedgefield MiddleGrades: 6-8Distance: 0.7 mi
- 7/10Myers Park HighGrades: 9-12Distance: 2.7 mi
Schools provided by the listing agent
- Elementary: Dilworth / Sedgefield
- Middle: Sedgefield
- High: Myers Park
Source: Canopy MLS as distributed by MLS GRID. This data may not be complete. We recommend contacting the local school district to confirm school assignments for this home.
Get a cash offer in 3 minutes
Find out how much your home could sell for in as little as 3 minutes with a no-obligation cash offer.
Estimated market value
$718,900
Get a cash offer in 3 minutes
Find out how much your home could sell for in as little as 3 minutes with a no-obligation cash offer.
Estimated market value
$718,900
- North Carolina
- Mecklenburg County
- Charlotte
- 28209
- Sedgefield
- 3000 South Blvd Unit 303
Nearby cities
Nearby neighborhoods
Nearby zip codes
Other Charlotte Topics
