Skip main navigation
Sold for $222,000
  • $222,000

    3000 Spout Run Pkwy APT C603, Arlington, VA 22201

    1beds
    759sqft
    Condominium
    Built in 1959
    -- sqft lot
    $221,300 Zestimate®
    $292/sqft
    $2,025 Estimated rent

    Home value

    $221,300

    Estimated sales range

    Not available

    $2,025/mo

    Zestimate® history
    Loading
    Loading...

    Owner options

    List your home for rent

    $2,025/mo

    Rent Zestimate®

    Find your next renter with Zillow Rental Manager. Plus, with online applications, you can quickly screen prospective tenants – for free.

    Learn more

    $2,025/mo

    Rent Zestimate®

    Refinance and save

    $1,118/mo

    Est. payment

    Refinancing to a lower rate could help reduce your monthly payments and save thousands over the life of the loan.

    See today's rates

    $1,118/mo

    Est. payment

    Explore your selling options

    Work with a Zillow partner agent

    Leverage their expertise and Zillow's premium Showcase listings to get your home seen by more buyers.

    Get started

    List with your own agent

    Get your home in front of millions of buyers by listing it on Zillow.

    Learn how to do it

    Sell it yourself

    Take full control of how buyers see your home on Zillow by listing For Sale by Owner (FSBO).

    List your home

    What's special

    Modern appliancesSecure bike storageOversized bedroomFresh neutral paintTop-floor escapeGranite countersCalifornia king
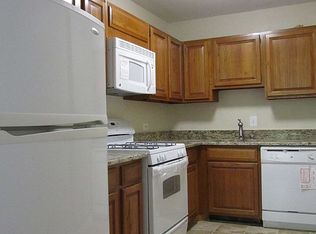
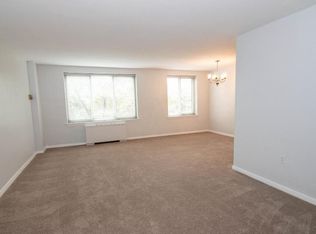
    Discover your bright, top-floor escape in the heart of Lyon Village—where walkability, convenience, and smart living meet. This sun-filled condo offers the perfect blend of style and function, with fresh neutral paint, great natural light, and a layout that feels instantly livable. The updated galley kitchen features granite counters, modern appliances, and a clean design that works whether you're meal-prepping, hosting friends, or grabbing coffee on the go. The oversized bedroom easily fits a California king with room for a desk, dresser, or reading nook—because real life needs real space. The bathroom feels fresh and spa-inspired, with timeless finishes you won't have to "fix later." Life here is simple and streamlined: the condo fee covers all utilities except internet and cable, so you get one predictable monthly payment without the juggling act of separate bills. The community offers everything you need right on-site, including a pool, fitness center, picnic space, club room, secure bike storage, laundry facilities, on-site management, and resident parking. The location seals the deal. You're just minutes from D.C., the Pentagon, and Amazon HQ2 with effortless access to Route 66, the GW Parkway, and the Courthouse & Clarendon Metro stations are less than a mile away. Arlington County's ART Bus #55 stops right across the street for even more transit flexibility. Whether you walk, bike, Metro, or rideshare, commuting is easy and adaptable. Everyday essentials are just as close. MOM's Organic Market and Whole Foods are both within half a mile—with Tatte Bakery right across from Whole Foods for your weekend pastry fix. The Lyon Village Shopping Center across the street offers Starbucks, The Italian Store, restaurants, and CVS. Head to Clarendon and you'll find Trader Joe's and Pacer's Running near the Metro. Sprouts Farmers Market will join the neighborhood in 2026, adding even more options. Outdoor lovers and active residents will appreciate Lyon Park, the Custis Trail, shaded green spaces throughout the community, Arlington County's Central Library, and one of the county's signature lap pools—all a short walk away. The building is pet-friendly too, allowing up to two cats and service dogs. Whether you're a first-time buyer looking to ditch rent, a city lover seeking a turnkey space, or an investor focused on location and value, this condo delivers top-floor privacy, move-in-ready comfort, and a walkable lifestyle that's hard to beat. City living—simplified.

    Zillow last checked:

    Listing updated:

    Listed by:

    Tanya Kerr 571-551-1308,

    Keller Williams Realty

    Bought with:

    Amit Kakar, 0225065238

    Samson Properties

    Source: Bright MLS,MLS#: VAAR2065880MLS Logo

    Facts & features

    Interior

    Bedrooms & bathrooms
    • Bedrooms: 1
    • Bathrooms: 1
    • Full bathrooms: 1
    • Main level bathrooms: 1
    • Main level bedrooms: 1
    Rooms
    • Room types: Living Room, Dining Room, Primary Bedroom, Kitchen, Foyer
    Primary bedroom
    • Features: Flooring - HardWood
    • Level: Unspecified
    Dining room
    • Features: Flooring - HardWood
    • Level: Unspecified
    Foyer
    • Features: Flooring - HardWood
    • Level: Unspecified
    Kitchen
    • Features: Flooring - Tile/Brick
    • Level: Unspecified
    Living room
    • Features: Flooring - HardWood
    • Level: Unspecified
    Heating
    • Central, Electric
    Cooling
    • Central Air, Electric
    Appliances
    • Included: Dishwasher, Disposal, Exhaust Fan, Microwave, Oven/Range - Gas, Refrigerator, Electric Water Heater
    • Laundry: Common Area
    Features
    • Dining Area, Entry Level Bedroom, Upgraded Countertops, Crown Molding, Open Floorplan
    • Flooring: Wood
    • Has basement: No
    • Has fireplace: No
    Interior area
    • Total structure area: 759
    • Total interior livable area: 759 sqft
    • Finished area above ground: 759
    • Finished area below ground: 0

    Property

    Parking
    • Parking features: None
    Accessibility
    • Accessibility features: Accessible Elevator Installed
    Features
    • Levels: One
    • Stories: 1
    • Pool features: Community
    • Has view: Yes
    • View description: Trees/Woods
    Details
    • Additional structures: Above Grade, Below Grade
    • Parcel number: 15007474
    • Zoning: RA8-18
    • Special conditions: Standard

    Construction

    Type & style
    • Home type: Condo
    • Architectural style: Colonial
    • Property subtype: Condominium
    • Attached to another structure: Yes
    Materials
    • Brick
    Condition
    • New construction: No
    • Year built: 1959
    Details
    • Builder model: LARGEST

    Utilities & green energy

    • Sewer: Public Sewer
    • Water: Public
    • Utilities for property: Cable Available

    Community & HOA

    Community
    • Security: Main Entrance Lock
    • Condo and coop fee: $781 monthly
    • Subdivision: Cardinal House
    HOA
    • Has HOA: No
    • Amenities included: Common Grounds, Elevator(s), Fitness Center, Storage, Meeting Room, Party Room, Pool, Community Center, Security
    • Services included: Air Conditioning, Common Area Maintenance, Electricity, Maintenance Structure, Heat, Management, Insurance, Pool(s), Reserve Funds, Road Maintenance, Sewer, Snow Removal, Trash, Water, Laundry
    • HOA name: Cardnial House Condo
    Location
    • Region: Arlington

    Financial & listing details

    • Price per square foot: $292/sqft
    • Tax assessed value: $250,900
    • Annual tax amount: $2,592
    • Date on market: 11/13/2025
    • Listing agreement: Exclusive Right To Sell
    • Listing terms: Conventional,FHA,VA Loan
    • Ownership: Condominium

    Price history

    DateEventPrice
    3/25/2026Sold$222,000$292/sqft
    Source: Bright MLS #VAAR2065880 Report a problem
    2/11/2026Contingent$222,000$292/sqft
    Source: Bright MLS #VAAR2065880 Report a problem
    11/13/2025Listed for sale$222,000-15.4%$292/sqft
    Source: Bright MLS #VAAR2065880 Report a problem
    1/19/2016Sold$262,500+228.1%$346/sqft
    Source: Public Record Report a problem
    7/1/1996Sold$80,000$105/sqft
    Source: Public Record Report a problem

    Public tax history

    YearProperty taxesTax assessment
    2025$2,592 -4%$250,900 -4%
    2024$2,700 +1.9%$261,400 +1.6%
    2023$2,650 -6.5%$257,300 -6.5%
    2022$2,836 $275,300
    2021$2,836 +8.4%$275,300 +8%
    2020$2,615 +4.4%$254,900 +4.4%
    2019$2,504 +2%$244,100
    2018$2,456 $244,100
    2017$2,456 +1.5%$244,100
    2016$2,419 +1.2%$244,100 +1.8%
    2015$2,389 +4.1%$239,900 +4.1%
    2014$2,296 +5.9%$230,500 +7%
    2013$2,168 -12.1%$215,500
    2012$2,465 -1.4%--
    2011$2,499 --
    2009-- --
    2008-- --
    2007-- --
    2006-- --
    2005-- --
    2004-- --
    2003-- --
    2002-- --
    2001-- $78,300
    Find assessor info on the county website

    Neighborhood: North Highland

    Nearby schools

    GreatSchools rating
    Schools provided by the listing agent
    • District: Arlington County Public Schools

    Source: Bright MLS. This data may not be complete. We recommend contacting the local school district to confirm school assignments for this home.

    Get a cash offer in 3 minutes
    Find out how much your home could sell for in as little as 3 minutes with a no-obligation cash offer.
    Estimated market value
    $221,300
    Get a cash offer in 3 minutes
    Find out how much your home could sell for in as little as 3 minutes with a no-obligation cash offer.
    Estimated market value
    $221,300