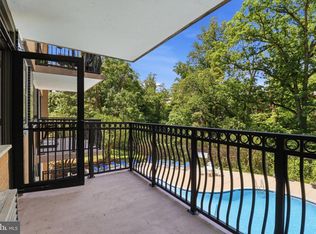
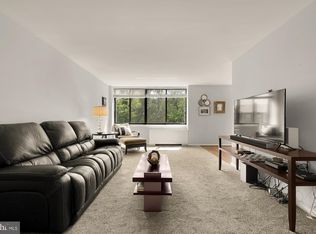
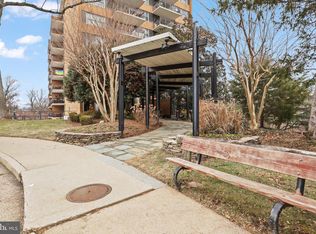
Lovely largest two bedroom, one bath unit condo at Cardinal House in North Arlington! Well-kept, move-in ready. All utilities included in condo fee (electric, heating, cooling, gas, and water). This spacious corner unit is filled with bright natural light and great views with large windows and dual exposure. Entry hall has two walk-in foyer closets for convenient storage. The building offers gym, outdoor pool with grilling area, clubroom, refurbished laundry rooms on each floor, and a separate storage unit. Onsite management; convenient shopping that's within walking distance to Whole Foods, Mom's Organic Market, Starbucks, and CVS. Coming soon--Sprouts Farmers Market across the street. Clarendon Metro is 0.6 miles away. The building is located with easy access to Route 66, GW Parkway, DC, Pentagon, DCA Airport, and many parks and biking trails (C&O Canal National Historic Park, Lubber Run Trail, Potomac Overlook to name a few). For convenience, price, location and condition, a rare buying opportunity!
For sale
Price cut: $12K (4/27)
$299,000
3000 Spout Run Pkwy APT D512, Arlington, VA 22201
2beds
994sqft
Condominium
Built in 1959
-- sqft lot
$-- Zestimate®
$301/sqft
$994/mo HOA
What's special
Spacious corner unit
- 104 days |
- 560 |
- 17 |
Zillow last checked:
Listing updated:
Listed by:
Diane Murphy 703-408-1152,
TTR Sotheby's International Realty (703) 714-9030
Source: Bright MLS,MLS#: VAAR2070276
Facts & features
Interior
Bedrooms & bathrooms
- Bedrooms: 2
- Bathrooms: 1
- Full bathrooms: 1
- Main level bathrooms: 1
- Main level bedrooms: 2
Rooms
- Room types: Living Room, Dining Room, Bedroom 2, Bedroom 1, Bathroom 1
Bedroom 1
- Level: Main
- Area: 165 Square Feet
- Dimensions: 11 X 15
Bedroom 2
- Features: Flooring - Wood
- Level: Main
- Area: 110 Square Feet
- Dimensions: 10 X 11
Bathroom 1
- Level: Main
Dining room
- Features: Flooring - Wood
- Level: Main
- Area: 63 Square Feet
- Dimensions: 7 X 9
Living room
- Features: Flooring - Wood
- Level: Main
- Area: 252 Square Feet
- Dimensions: 12 X 21
Heating
- Central, Natural Gas
Cooling
- Central Air, Electric
Appliances
- Included: Dishwasher, Disposal, Oven/Range - Gas, Refrigerator, Stainless Steel Appliance(s), Electric Water Heater, Gas Water Heater
Features
- Ceiling Fan(s), Combination Dining/Living, Floor Plan - Traditional
- Flooring: Wood, Tile/Brick
- Has basement: No
- Has fireplace: No
Interior area
- Total structure area: 994
- Total interior livable area: 994 sqft
- Finished area above ground: 994
- Finished area below ground: 0
Property
Parking
- Total spaces: 2
- Parking features: Unassigned, Parking Lot
Accessibility
- Accessibility features: None
Features
- Levels: One
- Stories: 1
- Pool features: Community
- Has view: Yes
- View description: City, Scenic Vista
Details
- Additional structures: Above Grade, Below Grade
- Parcel number: 15007530
- Zoning: RA8-18
- Special conditions: Standard
Construction
Type & style
- Home type: Condo
- Architectural style: Contemporary
- Property subtype: Condominium
- Attached to another structure: Yes
Materials
- Brick
Condition
- Excellent
- New construction: No
- Year built: 1959
Utilities & green energy
- Sewer: Public Sewer
- Water: Public
- Utilities for property: Cable Available, Electricity Available, Sewer Available, Water Available
Community & HOA
Community
- Features: Pool
- Security: Main Entrance Lock
- Condo and coop fee: $994 monthly
- Subdivision: Cardinal House
HOA
- Has HOA: No
- Amenities included: Community Center, Fitness Center, Storage, Laundry, Meeting Room, Picnic Area, Pool
- Services included: Air Conditioning, Common Area Maintenance, Electricity, Maintenance Structure, Gas, Heat, Maintenance Grounds, Water, Trash, Management, Pool(s), Recreation Facility, Sewer, Snow Removal, Parking Fee
- HOA name: Cardinal House Condominium
Location
- Region: Arlington
Financial & listing details
- Price per square foot: $301/sqft
- Tax assessed value: $346,900
- Annual tax amount: $3,583
- Date on market: 4/9/2026
- Listing agreement: Exclusive Right To Sell
- Listing terms: Cash,Conventional
- Inclusions: Ceiling Fan, Dishwasher, Disposer, Refrigerator, Storage Area, Stove, Existing Window Treatments
- Ownership: Condominium
Estimated market value
Not available
Estimated sales range
Not available
Not available
Price history
| Date | Event | Price |
|---|---|---|
| 4/27/2026 | Price change | $299,000-3.9%$301/sqft |
Source:  Bright MLS #VAAR2070276 Report a problem Bright MLS #VAAR2070276 Report a problem | ||
| 4/9/2026 | Listed for sale | $311,000+10.3%$313/sqft |
Source: Bright MLS #VAAR2070276 Report a problem | ||
| 8/15/2018 | Listing removed | $2,195$2/sqft |
Source: McWilliams/Ballard Inc. #1001973722 Report a problem | ||
| 7/2/2018 | Listed for rent | $2,195$2/sqft |
Source: McWilliams/Ballard Inc. #1001973722 Report a problem | ||
| 2/28/2012 | Sold | $282,000-5.2%$284/sqft |
Source: Public Record Report a problem | ||
| 1/15/2012 | Price change | $297,500-3.9%$299/sqft |
Source: McEnearney Associates Inc., Realtors #AR7715143 Report a problem | ||
| 10/25/2011 | Listed for sale | $309,500+166.8%$311/sqft |
Source: Active Website #AR7715143 Report a problem | ||
| 8/24/1993 | Sold | $116,000$117/sqft |
Source: Public Record Report a problem | ||
Public tax history
| Year | Property taxes | Tax assessment |
|---|---|---|
| 2025 | $3,583 -4.1% | $346,900 -4.1% |
| 2024 | $3,736 -3.9% | $361,700 -4.1% |
| 2023 | $3,886 -1.7% | $377,300 -1.7% |
| 2022 | $3,952 | $383,700 |
| 2021 | $3,952 +12.5% | $383,700 +12.1% |
| 2020 | $3,512 +7.1% | $342,300 +7.1% |
| 2019 | $3,279 +3.8% | $319,600 +1.8% |
| 2018 | $3,159 | $314,000 |
| 2017 | $3,159 +5.1% | $314,000 +3.5% |
| 2016 | $3,006 +1.3% | $303,300 +1.8% |
| 2015 | $2,968 +0.9% | $298,000 +0.9% |
| 2014 | $2,942 +5.9% | $295,400 +7% |
| 2013 | $2,779 -12% | $276,200 |
| 2012 | $3,159 +2% | -- |
| 2011 | $3,097 | -- |
| 2009 | -- | -- |
| 2008 | -- | -- |
| 2007 | -- | -- |
| 2006 | -- | -- |
| 2005 | -- | -- |
| 2004 | -- | -- |
| 2003 | -- | -- |
| 2002 | -- | -- |
| 2001 | -- | $112,100 |
Find assessor info on the county website
Monthly payment
Est. payment
Payment breakdown
Explore the cost of this home by adjusting the details. Changes won't be saved.Climate risks
Neighborhood: North Highland
Nearby schools
GreatSchools rating
- 9/10Taylor Elementary SchoolGrades: PK-5Distance: 1.3 mi
- 9/10Dorothy Hamm MiddleGrades: 6-8Distance: 1 mi
- 7/10Washington Liberty High SchoolGrades: 9-12Distance: 1 mi
Schools provided by the listing agent
- Elementary: Taylor
- Middle: Dorothy Hamm
- High: Washington-liberty
- District: Arlington County Public Schools
Source: Bright MLS. This data may not be complete. We recommend contacting the local school district to confirm school assignments for this home.
- $248,0001 bd1 ba759 sqft3000 Spout Run Pkwy APT A104, Arlington, VA 22201Sold

- $260,0001 bd1 ba759 sqft3000 Spout Run Pkwy APT A106, Arlington, VA 22201Sold

- $263,0001 bd1 ba724 sqft3000 Spout Run Pkwy APT A109, Arlington, VA 22201Sold

- $334,7002 bd1 ba874 sqft3000 Spout Run Pkwy APT A201, Arlington, VA 22201Sold

- $260,0001 bd1 ba759 sqft3000 Spout Run Pkwy APT A206, Arlington, VA 22201Sold
- $235,0001 bd1 ba724 sqft3000 Spout Run Pkwy APT A209, Arlington, VA 22201Sold
- $200,0001 bd1 ba759 sqft3000 Spout Run Pkwy APT A306, Arlington, VA 22201Sold
- $319,9502 bd1 ba874 sqft3000 Spout Run Pkwy APT A401, Arlington, VA 22201Sold
- $329,0002 bd1 ba874 sqft3000 Spout Run Pkwy APT A601, Arlington, VA 22201Sold
A local agent can set up tours, give advice and negotiate with sellers.
Similar homes
- $259,9002 bd2 ba897 sqftThe Circle, Arlington, VA 22201For Sale
 MLS ID #VAAR2073134, Christine Dean, Hunt Country Sotheby's International Realty. Bright MLS
 - $299,9902 bd2 ba1k sqftCarlyn Place Condo, Arlington, VA 22207For Sale
 MLS ID #VAAR2071070, Alexa Sachs, Compass. Bright MLS
 - $299,9992 bd1 ba1k sqftThe Cavendish, Arlington, VA 22202For Sale
 MLS ID #VAAR2069510, Brittany Camargo, KW Metro Center. Bright MLS
 - $249,9001 bd1 ba720 sqftCircle Condo, Arlington, VA 22201For Sale
 MLS ID #VAAR2072318, Karen Close, Century 21 Redwood Realty. Bright MLS
 - $295,0002 bd1 ba1k sqftWesley Heights, Washington, DC 20016For SaleMLS ID #DCDC2262700, Benjamin M Tessler, Washington Fine Properties, LLC. Bright MLS
- $290,0002 bd1 ba918 sqft4200 Cathedral Ave NW APT 607, Washington, DC 20016For SaleMLS ID #DCDC2268008, Kristen vanHouten, Keller Williams Realty. Bright MLS
- $309,9002 bd2 ba1k sqftWesley Heights, Washington, DC 20016For SaleMLS ID #DCDC2267118, Melissa Lango, Compass. Bright MLS
- $297,0002 bd1 ba1k sqftWhitehall Codm, Bethesda, MD 20814For SaleMLS ID #MDMC2242122, Claudia Kern, Compass. Bright MLS
- $260,0001 bd1 ba750 sqftLorcom House, Arlington, VA 22207For SaleMLS ID #VAAR2072676, Tori McKinney, KW Metro Center. Bright MLS
- $309,0002 bd2 ba1.3k sqftThe Kenwood Condominium, Bethesda, MD 20816For SaleMLS ID #MDMC2242078, Brittany Volkmer, The Agency DC. Bright MLS
- $285,0002 bd1 ba949 sqft4803 Wellington Dr APT 102, Chevy Chase, MD 20815For SaleMLS ID #MDMC2236890, Harry Moore, EXP Realty, LLC. Bright MLS
- $299,0001 bd1 ba883 sqftWilloughby Of Ch Ch Codm, Chevy Chase, MD 20815For SaleMLS ID #MDMC2244908, Viktar Kutsevich, Samson Properties. Bright MLS
- $299,0001 bd1 ba774 sqftSavoy Park Condo, Falls Church, VA 22041For SaleMLS ID #VAFX2326264, Kelly Snell, Samson Properties. Bright MLS
- $299,0003 bd2 ba1.3k sqftForty Six Hundred, Alexandria, VA 22304For SaleMLS ID #VAAX2059098, Dana Zalowski, Corcoran McEnearney. Bright MLS
- $269,9001 bd1 ba660 sqft1300 Army Navy Dr APT 320, Arlington, VA 22202For SaleMLS ID #VAAR2073902, Kamran Saleem, Redfin Corporation. Bright MLS
- $315,0002 bd2 ba1.3k sqft5101 River Rd APT 1103, Bethesda, MD 20816For SaleMLS ID #MDMC2237466, Ryan Wroblewski, Redfin Corp. Bright MLS
- $299,0001 bd1 ba777 sqftR. L. A. Sw, Washington, DC 20024For SaleMLS ID #DCDC2253566, Brandon Scott, Keller Williams Capital Properties. Bright MLS
- $295,000-- bd1 ba546 sqftGeorgetown, Washington, DC 20007For SaleMLS ID #DCDC2267436, Jeannie J. Kim, Coldwell Banker Realty. Bright MLS
- $224,5001 bd1 ba690 sqft4343 Cherry Hill Rd APT 306, Arlington, VA 22207For SaleMLS ID #VAAR2076056, Mr. James Crowe, Compass. Bright MLS
- $330,0001 bd1 ba740 sqftR. L. A. Sw, Washington, DC 20024For SaleMLS ID #DCDC2271844, Howard Wang, Howard Wang Realty. Bright MLS
