Skip main navigation
Off market
  • $786,000

    3000 Spring Hill Ln, Highland Village, TX 75077

    4beds
    3,001sqft
    Single Family Residence
    Built in 2009
    0.38 Acres Lot
    $786,000 Zestimate®
    $262/sqft
    $5,389 Estimated rent

    Home value

    $786,000

    $747,000 - $825,000

    $5,389/mo

    Zestimate® history
    Loading
    Loading...

    Owner options

    List your home for rent

    $5,389/mo

    Rent Zestimate®

    Find your next renter with Zillow Rental Manager. Plus, with online applications, you can quickly screen prospective tenants – for free.

    Learn more

    $5,389/mo

    Rent Zestimate®

    Refinance and save

    $5,624/mo

    Est. payment

    Refinancing to a lower rate could help reduce your monthly payments and save thousands over the life of the loan.

    See today's rates

    $5,624/mo

    Est. payment

    Explore your selling options

    Work with a Zillow partner agent

    Leverage their expertise and Zillow's premium Showcase listings to get your home seen by more buyers.

    Get started

    List with your own agent

    Get your home in front of millions of buyers by listing it on Zillow.

    Learn how to do it

    Sell it yourself

    Take full control of how buyers see your home on Zillow by listing For Sale by Owner (FSBO).

    List your home

    What's special

    Office spaceOversized outdoor living spaceLarge kitchenOpen-concept kitchenNative landscaping

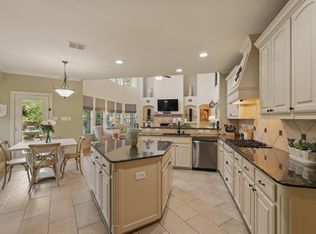
    MULTIPLE OFFERS RECEIVED!!! (See driving directions for info.) Outdoor dreams come true in this meticulously maintained home in the heart of Highland Village. Located in a half culdesac on just under .4 acres you will find the backyard of your dreams. The oversized outdoor living space complete with a fireplace and fans welcomes you to sit and enjoy the fruits of your labor from your garden full of vegetables and native landscaping that is easily maintained. Relax in the pool on hot days for a quick cooling off. This truly is a must-see yard if you enjoy the outdoors. The home boasts an open-concept kitchen overlooking the family room that gives way to the views of the outdoor space and gardens. Large kitchen with a double oven and spacious counter space for entertaining. The primary bedroom is split from two of the spare bedrooms and leaves one for guests just down the hall from the primary bedroom. The office space is oversized and welcomes you as you walk into the home.

    This property is off market, which means it's not currently listed for sale or rent on Zillow. This may be different from what's available on other websites or public sources.

    Zillow last checked:

    Listing updated:

    Listed by:

    Ryan Collinsworth 0530023 972-874-1905,

    Keller Williams Realty-FM 972-874-1905

    Bought with:

    Laurel Kiehl

    EXP REALTY

    Source: NTREIS,MLS#: 20329043

    Facts & features

    Interior

    Bedrooms & bathrooms
    • Bedrooms: 4
    • Bathrooms: 3
    • Full bathrooms: 3
    Primary bedroom
    • Features: Dual Sinks, En Suite Bathroom, Granite Counters, Garden Tub/Roman Tub, Sitting Area in Primary, Walk-In Closet(s)
    • Level: First
    • Dimensions: 16 x 18
    Bedroom
    • Features: En Suite Bathroom, Walk-In Closet(s)
    • Level: First
    • Dimensions: 12 x 11
    Bedroom
    • Features: Jack and Jill Bath, Walk-In Closet(s)
    • Level: First
    • Dimensions: 11 x 13
    Bedroom
    • Features: Jack and Jill Bath, Walk-In Closet(s)
    • Level: First
    • Dimensions: 11 x 13
    Breakfast room nook
    • Features: Built-in Features
    • Level: First
    • Dimensions: 10 x 15
    Dining room
    • Level: First
    • Dimensions: 12 x 15
    Kitchen
    • Features: Breakfast Bar, Built-in Features, Butler's Pantry, Eat-in Kitchen, Granite Counters, Kitchen Island, Pantry, Walk-In Pantry
    • Level: First
    • Dimensions: 16 x 15
    Laundry
    • Features: Utility Room, Utility Sink
    • Level: First
    • Dimensions: 8 x 7
    Living room
    • Features: Fireplace
    • Level: First
    • Dimensions: 18 x 20
    Office
    • Level: First
    • Dimensions: 12 x 13
    Heating
    • Central, Electric, Fireplace(s), Natural Gas
    Cooling
    • Central Air, Ceiling Fan(s), Electric
    Appliances
    • Included: Built-In Gas Range, Double Oven, Dishwasher, Electric Oven, Disposal
    • Laundry: Washer Hookup, Electric Dryer Hookup, Laundry in Utility Room
    Features
    • Eat-in Kitchen, Granite Counters, High Speed Internet, Kitchen Island, Open Floorplan, Pantry, Cable TV, Walk-In Closet(s), Wired for Sound
    • Flooring: Carpet, Ceramic Tile, Hardwood
    • Windows: Window Coverings
    • Has basement: No
    • Number of fireplaces: 2
    • Fireplace features: Insert, Family Room, Gas, Gas Log, Living Room, Masonry, Outside, Wood Burning
    Interior area
    • Total interior livable area: 3,001 sqft

    Property

    Parking
    • Total spaces: 3
    • Parking features: Door-Single, Driveway, Garage, Garage Door Opener, Garage Faces Side
    • Attached garage spaces: 3
    • Has uncovered spaces: Yes
    Features
    • Levels: One
    • Stories: 1
    • Patio & porch: Covered
    • Exterior features: Barbecue, Garden, Outdoor Grill, Outdoor Living Area, Private Yard, Rain Gutters, Storage
    • Pool features: In Ground, Pool, Salt Water
    • Fencing: Back Yard,Wood
    Lot
    • Size: 0.38 Acres
    • Features: Back Yard, Garden, Lawn, Landscaped, Subdivision, Sprinkler System
    • Residential vegetation: Grassed, Wooded
    Details
    • Parcel number: R298921

    Construction

    Type & style
    • Home type: SingleFamily
    • Architectural style: Traditional,Detached
    • Property subtype: Single Family Residence
    • Attached to another structure: Yes
    Materials
    • Brick
    • Foundation: Slab
    • Roof: Composition
    Condition
    • Year built: 2009

    Utilities & green energy

    • Sewer: Public Sewer
    • Water: Public
    • Utilities for property: Electricity Connected, Natural Gas Available, Phone Available, Sewer Available, Separate Meters, Underground Utilities, Water Available, Cable Available
    Green energy
    • Construction elements: Conserving Methods, Productive Veggie Garden
    • Water conservation: Water-Smart Landscaping

    Community & neighborhood

    Security
    • Security features: Security System, Smoke Detector(s)
    Community
    • Community features: Curbs, Sidewalks
    Location
    • Region: Highland Village
    • Subdivision: Chapel Spgs Estates

    HOA & financial

    HOA
    • Has HOA: Yes
    • HOA fee: $480 annually
    • Services included: Association Management, Maintenance Grounds
    • Association name: Neighborhood Management
    • Association phone: 972-359-1548

    Other

    Other facts
    • Listing terms: Cash,Conventional,Texas Vet,VA Loan

    Price history

    DateEventPrice
    6/30/2023Sold--
    Source: NTREIS #20329043 Report a problem
    5/31/2023Pending sale$730,000$243/sqft
    Source: NTREIS #20329043 Report a problem
    5/22/2023Contingent$730,000$243/sqft
    Source: NTREIS #20329043 Report a problem
    5/18/2023Listed for sale$730,000$243/sqft
    Source: NTREIS #20329043 Report a problem

    Public tax history

    YearProperty taxesTax assessment
    2025$12,723 +3.5%$705,000 +3.6%
    2024$12,288 +23%$680,437 +11.3%
    2023$9,993 -5.9%$611,573 +10%
    2022$10,618 +3.1%$555,975 +10%
    2021$10,299 +4.3%$505,432 +5.6%
    2020$9,872 +2.1%$478,618 +1.8%
    2019$9,665 -3%$470,365 +0.1%
    2018$9,966 +10.2%$469,799 +7.7%
    2017$9,047 $436,262 +3.8%
    2016$9,047 +1.3%$420,095 +5.1%
    2015$8,933 $399,669 +1.2%
    2014$8,933 $394,800 +2.9%
    2013$8,933 $383,771 -0.8%
    2012-- $386,861 +4.2%
    2011-- $371,412 +5.2%
    2010-- $353,178 +390.5%
    2009-- $72,000
    2007-- $72,000

    Find assessor info on the county website

    Neighborhood: Chapel Hill

    Nearby schools

    GreatSchools rating
    Schools provided by the listing agent
    • Elementary: Heritage
    • Middle: Briarhill
    • High: Marcus
    • District: Lewisville ISD

    Source: NTREIS. This data may not be complete. We recommend contacting the local school district to confirm school assignments for this home.

    Get a cash offer in 3 minutes
    Find out how much your home could sell for in as little as 3 minutes with a no-obligation cash offer.
    Estimated market value
    $786,000
    Get a cash offer in 3 minutes
    Find out how much your home could sell for in as little as 3 minutes with a no-obligation cash offer.
    Estimated market value
    $786,000