Skip main navigation
Off market
  • $741,200

    3000 Springhill Ave, Richmond, VA 23225

    4beds
    2,470sqft
    Detached
    Built in 1915
    9,609 Square Feet Lot
    $741,200 Zestimate®
    $300/sqft
    $3,003 Estimated rent

    Home value

    $741,200

    $689,000 - $800,000

    $3,003/mo

    Zestimate® history
    Loading
    Loading...

    Owner options

    List your home for rent

    $3,003/mo

    Rent Zestimate®

    Find your next renter with Zillow Rental Manager. Plus, with online applications, you can quickly screen prospective tenants – for free.

    Learn more

    $3,003/mo

    Rent Zestimate®

    Refinance and save

    $4,576/mo

    Est. payment

    Refinancing to a lower rate could help reduce your monthly payments and save thousands over the life of the loan.

    See today's rates

    $4,576/mo

    Est. payment

    Explore your selling options

    Work with a Zillow partner agent

    Leverage their expertise and Zillow's premium Showcase listings to get your home seen by more buyers.

    Get started

    List with your own agent

    Get your home in front of millions of buyers by listing it on Zillow.

    Learn how to do it

    Sell it yourself

    Take full control of how buyers see your home on Zillow by listing For Sale by Owner (FSBO).

    List your home

    What's special

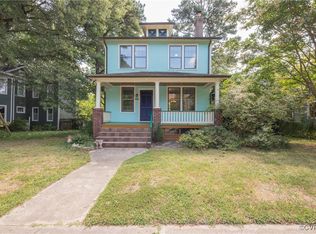
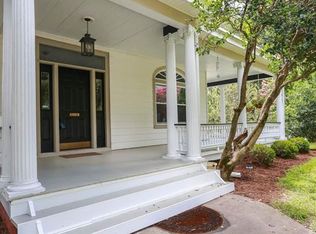
    Fall in love with this southern charmer, built in 1915 on a beautifully landscaped corner lot, featuring virtually year-round flowering plants, and meticulously maintained yard, sidewalks and freshly painted wraparound front porch. Fully renovated and tastefully appointed with hardwood floors throughout. The kitchen has ample cabinet storage and granite countertops; stainless steel appliances featuring a GE Profile 6 burner gas stove top, a combination microwave/convection oven in wall installation, an ultra- quiet Bosch dishwasher, and trash compactor. Countertop work spaces are illuminated with LED under cabinet lighting. The family room has a gas fireplace accented with the original Italian marble, built in shelving, and large windows. Four bedrooms with 2 full baths and a 12 bath. Master bedroom includes a renovated bathroom and walk in closet with built in shelving. Laundry room is conveniently located on the second floor and accommodates full sized appliances. Third floor is a fully renovated attic space with a walk in closet that includes an additional storage space that is plumbed for a future half bathroom. This third floor space can be a fourth bedroom, office, home theater, home gym, home office or anything only limited by your imagination. The backyard is fully fenced with a beautiful freshly painted deck and covered porch with outdoor ceiling fans. Perfect for those morning cups of coffee, evening glasses of wine, or entertaining guests in the 6 seat hot tub. A PetSafe automatic dog door allows your pets the freedom to move from the backyard to the home's interior without allowing access to unwanted guests. The house has a large basement, approximately 2/3 of the house's footprint. The house is wired with Cat5 cabling for a video security system. Motion activated lighting illuminates the street parking areas and all home access points. The electrical circuit breaker box was updated in summer 2018. The gas heating and air conditioning system was updated with a high efficiency Carrier system in summer of 2018 with a WiFi smart thermostat and security system control panel. Welcome to your new home, ready for immediate residency! Conveniently located a few blocks from the James River Park System, Forest Hill Park, The South of the James Farmers Market, Crossroads Coffee and Ice Cream, Laura Lee's, and the Lee and Nickel bridges for easy downtown and Fan access. Area: City of Richmond

    This property is off market, which means it's not currently listed for sale or rent on Zillow. This may be different from what's available on other websites or public sources.
    Facts & features

    Interior

    Bedrooms & bathrooms
    • Bedrooms: 4
    • Bathrooms: 3
    • Full bathrooms: 2
    • 1/2 bathrooms: 1
    • Main level bathrooms: 1
    Heating
    • Heat pump, Electric, Gas
    Cooling
    • Central
    Appliances
    • Included: Dishwasher, Microwave, Trash compactor
    • Laundry: Washer Hookup, Dryer Hookup
    Features
    • Kitchen Island, Walk-In Closet(s), High Ceilings, Formal Dining Room, Built In Cabinet/Bookcases, Countertops - Granite/Stone
    • Flooring: Tile, Hardwood
    • Basement: Partially finished
    • Attic: Finished
    • Has fireplace: Yes
    • Fireplace features: Gas, Ventless
    Interior area
    • Structure area source: Per Tax
    • Total interior livable area: 2,470 sqft

    Property

    Features
    • Patio & porch: Deck, Porch, Wrap Around, Front Porch, Rear Porch
    • Exterior features: Wood, Brick
    • Spa features: Hot Tub, Private
    • Fencing: Privacy, Full
    • Frontage length: 0.0000
    Lot
    • Size: 9,609 sqft
    • Features: Street Lights
    Details
    • Parcel number: S0001238005
    • Zoning: R-5
    • Zoning description: R-5

    Construction

    Type & style
    • Home type: SingleFamily
    • Architectural style: Colonial
    • Property subtype: Detached
    Materials
    • Wood
    • Foundation: Crawl/Raised
    • Roof: Slate
    Condition
    • Year built: 1915

    Utilities & green energy

    • Sewer: Public Sewer
    • Water: Public Water

    Community & neighborhood

    Security
    • Security features: Smoke Detector(s)
    Location
    • Region: Richmond

    Other

    Other facts
    • Flooring: Wood, Tile-Ceramic
    • Sewer: Public Sewer
    • Appliances: Dishwasher, Trash Compactor, Double Oven, Microwave, Ice Maker, Electric Water Heater, Wall Oven, Gas Cooking
    • FireplaceYN: true
    • SpaYN: true
    • Roof: Slate, Sloped
    • AssociationYN: 0
    • HeatingYN: true
    • PatioAndPorchFeatures: Deck, Porch, Wrap Around, Front Porch, Rear Porch
    • CoolingYN: true
    • Heating: Natural Gas, Heat Pump, Hot Water, Timer Thermostat
    • Basement: Slab, Crawl Space, Locked Storage
    • FireplaceFeatures: Gas, Ventless
    • FireplacesTotal: 1
    • CommunityFeatures: Jogging Path, Landscaping, Fitness Center, Hot Tub, Sidewalks, Extra Storage
    • Zoning: R-5
    • ConstructionMaterials: Plaster, Aluminum Siding, Brick, Wood, Drywall
    • Cooling: Heat Pump, Central Air, Timer Thermostat
    • ArchitecturalStyle: Colonial
    • InteriorFeatures: Kitchen Island, Walk-In Closet(s), High Ceilings, Formal Dining Room, Built In Cabinet/Bookcases, Countertops - Granite/Stone
    • MainLevelBathrooms: 1
    • SpaFeatures: Hot Tub, Private
    • Fencing: Privacy, Full
    • FarmLandAreaUnits: Square Feet
    • YearBuiltDetails: Actual
    • LaundryFeatures: Washer Hookup, Dryer Hookup
    • ParkingFeatures: On Street
    • ExteriorFeatures: Lighting
    • SecurityFeatures: Smoke Detector(s)
    • Attic: Finished
    • WaterSource: Public Water
    • PropertySubType: Detached
    • ZoningDescription: R-5
    • FrontageLength: 0.0000
    • BuildingAreaSource: Per Tax
    • LotFeatures: Street Lights
    • BelowGradeFinishedAreaSource: Per Tax

    Price history

    DateEventPrice
    8/8/2019Sold$428,000-2.6%$173/sqft
    Source: CVRMLS #1917692 Report a problem
    6/24/2019Pending sale$439,500$178/sqft
    Source: Derek Eisenberg #1917692 Report a problem
    6/17/2019Price change$439,500-6.5%$178/sqft
    Source: Derek Eisenberg, ePro, GRI, GAA, RAA #1917692 Report a problem
    5/30/2019Listed for sale$469,900+20.8%$190/sqft
    Source: Continental Real Estate Group #1917692 Report a problem
    10/15/2015Sold$389,000+157.6%$157/sqft
    Source: CVRMLS #1520622 Report a problem
    3/17/2000Sold$151,000+28%$61/sqft
    Source: Public Record Report a problem
    2/28/1996Sold$118,000$48/sqft
    Source: Public Record Report a problem

    Public tax history

    YearProperty taxesTax assessment
    2025$7,140 +3.5%$595,000 +3.5%
    2024$6,900 +2.7%$575,000 +2.7%
    2023$6,720 $560,000
    2022$6,720 +31.5%$560,000 +31.5%
    2021$5,112 +8.1%$426,000 +8.1%
    2020$4,728 +3.1%$394,000 +3.1%
    2019$4,584 +12.4%$382,000 +12.4%
    2018$4,080 +52.4%$340,000 +4.3%
    2017$2,677 $326,000
    2016$2,677 $326,000 +3.8%
    2015$2,677 $314,000
    2014$2,677 $314,000 -7.6%
    2013-- $340,000
    2012-- $340,000 -5%
    2011-- $358,000
    2010-- $358,000
    2009-- $358,000
    2008-- $358,000 +25.7%
    2007-- $284,900 +7.5%
    2006-- $265,000 +23.4%
    2005-- $214,700 +16.5%
    2003-- $184,300 +13%
    2002-- $163,100 +11%
    2001$2,101 $146,950

    Find assessor info on the county website

    Neighborhood: Woodland Heights

    Nearby schools

    GreatSchools rating
    Schools provided by the listing agent
    • Elementary: Westover Hills
    • Middle: Thompson
    • High: Wythe

    Source: The MLS. This data may not be complete. We recommend contacting the local school district to confirm school assignments for this home.

    Get a cash offer in 3 minutes
    Find out how much your home could sell for in as little as 3 minutes with a no-obligation cash offer.
    Estimated market value
    $741,200
    Get a cash offer in 3 minutes
    Find out how much your home could sell for in as little as 3 minutes with a no-obligation cash offer.
    Estimated market value
    $741,200