Location! Location! Location! Less than 20 minutes from all that Arlington has to offer! Sports, Entertainment, Dining, & Shopping. Gorgeous 1984 Custom Home Completely Remodeled! Tucked away in the Flint Ridge Cul-de-sacs in Southwest Arlington. This beautiful home is located on a quiet court, backing up to wooded acreage providing excellent privacy and security. Enjoy the fun play pool in this beautiful back yard urban oasis in the heart of one of Southwest Arlington's most desirable neighborhoods. House has been totally remodeled to include new roof, windows, flooring, doors, appliances. Gorgeous Custom Kitchen, all new matching Cafe Appliances, custom cabinets, quartz counter top, pull out pantry, copper vent a hood and more. This home is one of a kind that you must come see. Won't last long in today's market.
Sold
Price Unknown
3000 Stone Bluff Ct, Arlington, TX 76017
4beds
3,097sqft
Single Family Residence
Built in 1984
4,704 Square Feet Lot
$522,400 Zestimate®
$--/sqft
$3,938 Estimated rent
Home value
$522,400
$496,000 - $549,000
$3,938/mo
Zestimate® history
Owner options
List your home for rent
$3,938/mo
Rent Zestimate®
Find your next renter with Zillow Rental Manager. Plus, with online applications, you can quickly screen prospective tenants – for free.
$3,938/mo
Rent Zestimate®
Refinance and save
Refinancing to a lower rate could help reduce your monthly payments and save thousands over the life of the loan.
Explore your selling options
Work with a Zillow partner agent
Leverage their expertise and Zillow's premium Showcase listings to get your home seen by more buyers.
Get startedList with your own agent
Get your home in front of millions of buyers by listing it on Zillow.
Learn how to do itSell it yourself
Take full control of how buyers see your home on Zillow by listing For Sale by Owner (FSBO).
List your homeWhat's special
Zillow last checked:
Listing updated:
Listed by:
Barbara Martin 817-733-7726,
Martin Creek Realty 817-733-7726
Bought with:
Monica Jordan
C21 Fine Homes Judge Fite
Source: NTREIS,MLS#: 20686751
Facts & features
Interior
Bedrooms & bathrooms
- Bedrooms: 4
- Bathrooms: 4
- Full bathrooms: 3
- 1/2 bathrooms: 1
Primary bedroom
- Features: Ceiling Fan(s), Dual Sinks, Double Vanity, Garden Tub/Roman Tub, Jetted Tub, Separate Shower, Walk-In Closet(s)
- Level: First
Living room
- Features: Built-in Features, Ceiling Fan(s), Fireplace
- Level: First
Heating
- Central, Electric, ENERGY STAR Qualified Equipment, Fireplace(s)
Cooling
- Central Air, Ceiling Fan(s), Electric, ENERGY STAR Qualified Equipment
Appliances
- Included: Convection Oven, Dishwasher, Electric Range, Electric Water Heater, Disposal, Microwave, Some Commercial Grade, Vented Exhaust Fan
- Laundry: Washer Hookup, Electric Dryer Hookup, Laundry in Utility Room
Features
- Wet Bar, Built-in Features, Chandelier, Decorative/Designer Lighting Fixtures, Double Vanity, Eat-in Kitchen, High Speed Internet, Kitchen Island, Open Floorplan, Pantry, Paneling/Wainscoting, Cable TV, Walk-In Closet(s), Wired for Sound, Air Filtration
- Flooring: Bamboo, Hardwood, Tile, Wood
- Windows: Window Coverings
- Has basement: No
- Number of fireplaces: 1
- Fireplace features: Family Room, Masonry, Wood Burning
Interior area
- Total interior livable area: 3,097 sqft
Property
Parking
- Total spaces: 2
- Parking features: Additional Parking, Concrete, Door-Multi, Garage, Garage Door Opener, Oversized, Garage Faces Side, Workshop in Garage
- Attached garage spaces: 2
Features
- Levels: Two
- Stories: 2
- Patio & porch: Rear Porch, Patio, Rooftop, Balcony, Covered, Deck
- Exterior features: Balcony, Deck, Rain Gutters, Storage
- Pool features: Fenced, Fiberglass, In Ground, Outdoor Pool, Pool, Pool Sweep
- Fencing: Back Yard,Wood
Lot
- Size: 4,704 Square Feet
- Features: Back Yard, Cul-De-Sac, Hardwood Trees, Interior Lot, Irregular Lot, Lawn, Landscaped, Native Plants, Many Trees, Subdivision, Sprinkler System
- Residential vegetation: Grassed, Partially Wooded
Details
- Parcel number: 01428756
- Other equipment: Irrigation Equipment, Air Purifier
Construction
Type & style
- Home type: SingleFamily
- Architectural style: Detached
- Property subtype: Single Family Residence
Materials
- Brick
- Foundation: Slab
- Roof: Composition
Condition
- Year built: 1984
Utilities & green energy
- Sewer: Public Sewer
- Water: Public
- Utilities for property: Sewer Available, Separate Meters, Water Available, Cable Available
Green energy
- Energy efficient items: Appliances, Exposure/Shade, HVAC, Insulation, Lighting, Roof, Thermostat, Water Heater, Windows
- Indoor air quality: Filtration
- Water conservation: Low Volume/Drip Irrigation, Water-Smart Landscaping
Community & HOA
Community
- Features: Curbs
- Security: Carbon Monoxide Detector(s), Fire Alarm, Smoke Detector(s)
- Subdivision: Indian Wells Add
HOA
- Has HOA: No
Location
- Region: Arlington
Financial & listing details
- Tax assessed value: $474,949
- Annual tax amount: $9,078
- Date on market: 8/2/2024
- Cumulative days on market: 35 days
- Listing terms: See Agent
- Road surface type: Asphalt
Price history
| Date | Event | Price |
|---|---|---|
| 9/6/2024 | Sold | -- |
Source: NTREIS #20686751 Report a problem | ||
| 8/14/2024 | Contingent | $542,500$175/sqft |
Source: NTREIS #20686751 Report a problem | ||
| 8/2/2024 | Listed for sale | $542,500+55.1%$175/sqft |
Source: NTREIS #20686751 Report a problem | ||
| 7/6/2018 | Listing removed | $349,880$113/sqft |
Source: United Real Estate #13611404 Report a problem | ||
| 6/19/2018 | Pending sale | $349,880$113/sqft |
Source: United Real Estate #13611404 Report a problem | ||
| 5/12/2018 | Price change | $349,880-1.1%$113/sqft |
Source: United Real Estate #13611404 Report a problem | ||
| 5/8/2018 | Price change | $353,888-4.1%$114/sqft |
Source: United Real Estate #13611404 Report a problem | ||
| 4/28/2018 | Listed for sale | $368,888+5.5%$119/sqft |
Source: United Real Estate #13611404 Report a problem | ||
| 8/26/2017 | Listing removed | $349,800$113/sqft |
Source: United Real Estate #13611404 Report a problem | ||
| 8/4/2017 | Price change | $349,800-1.1%$113/sqft |
Source: United Real Estate #13611404 Report a problem | ||
| 5/27/2017 | Listed for sale | $353,800+41.5%$114/sqft |
Source: United Real Estate #13611404 Report a problem | ||
| 12/25/2016 | Listing removed | $250,000$81/sqft |
Source: United Real Estate #13500313 Report a problem | ||
| 11/27/2016 | Listed for sale | $250,000+22%$81/sqft |
Source: United Real Estate #13500313 Report a problem | ||
| 6/7/2016 | Listing removed | $205,000$66/sqft |
Source: Keller Williams Realty Arlington #13345409 Report a problem | ||
| 4/29/2016 | Pending sale | $205,000$66/sqft |
Source: Keller Williams Realty Arlington #13345409 Report a problem | ||
| 3/25/2016 | Listed for sale | $205,000$66/sqft |
Source: Keller Williams Realty Arlington #13345409 Report a problem | ||
| 11/12/2012 | Sold | -- |
Source: Public Record Report a problem | ||
| 3/4/2011 | Sold | -- |
Source: Public Record Report a problem | ||
Public tax history
| Year | Property taxes | Tax assessment |
|---|---|---|
| 2025 | $7,916 +0.2% | $474,949 |
| 2024 | $7,904 +8.1% | $474,949 +1% |
| 2023 | $7,311 -12.2% | $470,327 +22% |
| 2022 | $8,330 +4.7% | $385,581 +13.4% |
| 2021 | $7,957 -1.3% | $340,000 |
| 2020 | $8,064 +3.5% | $340,000 |
| 2019 | $7,789 +11.2% | $340,000 +26.1% |
| 2018 | $7,004 -5.1% | $269,596 -4.4% |
| 2017 | $7,383 +3.1% | $282,105 +4.9% |
| 2016 | $7,157 +19.3% | $268,925 +18.2% |
| 2015 | $6,000 | $227,500 |
| 2014 | $6,000 | $227,500 -4.5% |
| 2013 | -- | $238,200 +12.5% |
| 2012 | -- | $211,700 |
| 2011 | -- | $211,700 -0.3% |
| 2010 | -- | $212,300 -5.6% |
| 2009 | -- | $224,900 +3.2% |
| 2008 | -- | $217,900 |
| 2007 | -- | $217,900 |
| 2006 | -- | $217,900 +3.6% |
| 2005 | -- | $210,300 |
| 2004 | -- | $210,300 +18.7% |
| 2003 | -- | $177,100 -6.5% |
| 2002 | -- | $189,500 +25.7% |
| 2001 | -- | $150,800 |
| 2000 | -- | $150,800 |
Find assessor info on the county website
Neighborhood: Southwest
Nearby homes
- $394,6003 bd3 ba2.5k sqft3004 Stone Bluff Ct, Arlington, TX 76017Off Market
- $377,8003 bd2 ba2.4k sqft3001 Stone Bluff Ct, Arlington, TX 76017Off Market
- $427,9284 bd4 ba2.5k sqft5106 Oak Ln, Arlington, TX 76017Off Market
- $--4 bd5 ba5.3k sqft5106 Oak Ln, Arlington, TX 76017Sold
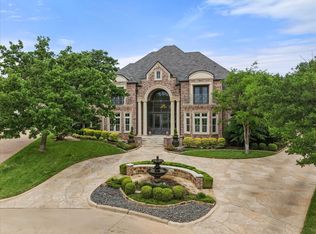
- $427,9284 bd4 ba2.5k sqft5106 Oak Ln, Arlington, TX 76017Off Market
- $386,1003 bd2 ba2.2k sqft3006 Stone Bluff Ct, Arlington, TX 76017Off Market
- $413,3003 bd2 ba2.5k sqft3003 Stone Bluff Ct, Arlington, TX 76017Off Market
- $429,8004 bd3 ba2.7k sqft3005 Stone Bluff Ct, Arlington, TX 76017Off Market
Nearby schools
GreatSchools rating
- 6/10Wood Elementary SchoolGrades: PK-6Distance: 0.4 mi
- 6/10Boles Junior High SchoolGrades: 7-8Distance: 1 mi
- 6/10Martin High SchoolGrades: 9-12Distance: 1.9 mi
Schools provided by the listing agent
- Elementary: Wood
- High: Martin
- District: Arlington ISD
Source: NTREIS. This data may not be complete. We recommend contacting the local school district to confirm school assignments for this home.
Get a cash offer in 3 minutes
Find out how much your home could sell for in as little as 3 minutes with a no-obligation cash offer.
Estimated market value
$522,400
Get a cash offer in 3 minutes
Find out how much your home could sell for in as little as 3 minutes with a no-obligation cash offer.
Estimated market value
$522,400
- Texas
- Tarrant County
- Arlington
- 76017
- Southwest
- 3000 Stone Bluff Ct
