WOW! Luxury, Convenience, and Comfort will all be found in this Stonemount END UNIT 2 primary bedroom, plus den, 2.5 bathroom condominium in the highly sought after GATED neighborhood of The Bluffs at Quarry Lake! This condo is not like the rest for many reasons, the main reason being that this one has MAGNIFICENT panoramic views of the LAKE from TWO covered private balconies, living room and primary suite. You'll love the contemporary look with the wide plank, white oak hardwood floors throughout and color palette designed by artist Pat Burgee. The Gallery & Foyer lead into the bright and spacious very open layout that includes the living room, dining room, and sunroom that are all perfect for entertaining. This prestigious home has two primary suites at the opposite ends of the unit, both with deluxe spa baths and several customized walk-in closets. The Gourmet Kitchen is complete with: double wall ovens, GE Monogram appliances, energy star smart Bosch refrigerator, large granite island with powerful range hood above the cooktop, custom painted tiled backsplash, breakfast area and customized pantry. There is a separate laundry room with built-in cabinetry, utility sink and energy saving washer and dryer. Two zoned HVACS too! Take the elevator down to your underground garage with 2 assigned tandem parking spaces that are located right next to the entry door and right in front of your private and secure storage room conveniently set to charge your electric car! This condo building also has a 3rd floor common area that was fully renovated 2 years ago and hosts events like: Yoga, Mahjong, Residents getting together to watch the game, etc... And the amenities can not be beat with everything you could ever imagine: Clubhouse, Walking trails beside the lake, outdoor pool, hot tub, tennis courts, and fitness center with sauna. You'll fully enjoy being so close to the Quarry Lake Shopping Center too with: Starbucks, Fresh Market, Walgreens, Wine Store, Restaurants from Pizza to private dining at Citron! Also, very conveniently located close to 695 and I-83 up to Hunt Valley and down to downtown Baltimore. Please see all of the updates in the disclosure package. Come see this amazing and unique property. Check out the 3-D virtual tour!
Sold for $860,000
$860,000
3000 Stone Cliff Dr Unit 111, Baltimore, MD 21209
2beds
2,698sqft
Condominium
Built in 2007
-- sqft lot
$919,500 Zestimate®
$319/sqft
$3,299 Estimated rent
Home value
$919,500
$855,000 - $993,000
$3,299/mo
Zestimate® history
Owner options
List your home for rent
$3,299/mo
Rent Zestimate®
Find your next renter with Zillow Rental Manager. Plus, with online applications, you can quickly screen prospective tenants – for free.
$3,299/mo
Rent Zestimate®
Refinance and save
$5,770/mo
Est. payment
Refinancing to a lower rate could help reduce your monthly payments and save thousands over the life of the loan.
$5,770/mo
Est. payment
Explore your selling options
Work with a Zillow partner agent
Leverage their expertise and Zillow's premium Showcase listings to get your home seen by more buyers.
Get startedList with your own agent
Get your home in front of millions of buyers by listing it on Zillow.
Learn how to do itSell it yourself
Take full control of how buyers see your home on Zillow by listing For Sale by Owner (FSBO).
List your homeWhat's special
Zillow last checked:
Listing updated:
Listed by:
Lynn Ikle 410-598-3965,
Redfin Corp
Bought with:
Asha Goel
Long & Foster Real Estate, Inc.
Source: Bright MLS,MLS#: MDBC2095938
Facts & features
Interior
Bedrooms & bathrooms
- Bedrooms: 2
- Bathrooms: 3
- Full bathrooms: 2
- 1/2 bathrooms: 1
- Main level bathrooms: 3
- Main level bedrooms: 2
Rooms
- Room types: Living Room, Dining Room, Primary Bedroom, Sitting Room, Kitchen, Library, Foyer, Breakfast Room, Sun/Florida Room, Other
Basement
- Area: 0
Heating
- Forced Air, Natural Gas
Cooling
- Central Air, Electric
Appliances
- Included: Cooktop, Dishwasher, Disposal, Double Oven, Oven, Oven/Range - Electric, Refrigerator, Exhaust Fan, Range Hood, Stainless Steel Appliance(s), Water Heater, Gas Water Heater
- Laundry: Main Level, In Unit
Features
- Breakfast Area, Kitchen - Table Space, Eat-in Kitchen, Primary Bath(s), Entry Level Bedroom, Upgraded Countertops, Crown Molding, Elevator, Open Floorplan, Built-in Features, Chair Railings, Dining Area, Formal/Separate Dining Room, Kitchen - Gourmet, Kitchen Island, Pantry, Recessed Lighting, Walk-In Closet(s), High Ceilings, 9'+ Ceilings, Cathedral Ceiling(s), Tray Ceiling(s), Vaulted Ceiling(s)
- Flooring: Hardwood, Wood
- Doors: Sliding Glass, Six Panel
- Windows: Double Pane Windows, Window Treatments
- Has basement: No
- Has fireplace: No
Interior area
- Total structure area: 2,698
- Total interior livable area: 2,698 sqft
- Finished area above ground: 2,698
- Finished area below ground: 0
Property
Parking
- Total spaces: 2
- Parking features: Storage, Covered, Garage Faces Front, Garage Door Opener, Inside Entrance, Underground, Assigned, Lighted, Parking Space Conveys, Private, Secured, Attached
- Attached garage spaces: 2
- Details: Assigned Parking, Assigned Space #: 37A
Accessibility
- Accessibility features: Accessible Elevator Installed, Accessible Entrance
Features
- Levels: One
- Stories: 1
- Exterior features: Sidewalks, Street Lights, Balcony
- Pool features: Community
- Has view: Yes
- View description: Water, Lake, Panoramic, Scenic Vista
- Has water view: Yes
- Water view: Water,Lake
Lot
- Features: Adjoins - Open Space, Adjoins - Public Land, Premium, Private, Corner Lot/Unit
Details
- Additional structures: Above Grade, Below Grade
- Parcel number: 04032500002747
- Zoning: 0
- Special conditions: Standard
Construction
Type & style
- Home type: Condo
- Architectural style: Contemporary
- Property subtype: Condominium
- Attached to another structure: Yes
Materials
- Vinyl Siding, Stone
Condition
- Excellent
- New construction: No
- Year built: 2007
Utilities & green energy
- Sewer: Public Sewer
- Water: Public
Community & HOA
Community
- Features: Pool
- Security: Fire Sprinkler System
- Condo and coop fee: $652 monthly
- Senior community: Yes
- Subdivision: Quarry Lake
HOA
- Has HOA: No
- Amenities included: Clubhouse, Common Grounds, Community Center, Elevator(s), Fitness Center, Gated, Jogging Path, Lake, Party Room, Pool, Reserved/Assigned Parking, Security, Tennis Court(s), Storage, Spa/Hot Tub, Retirement Community
- Services included: Common Area Maintenance, Maintenance Structure, Maintenance Grounds, Insurance, Parking Fee, Pool(s), Road Maintenance, Snow Removal, Trash, Water, Security, Lawn Care Front, Lawn Care Rear, Lawn Care Side
Location
- Region: Baltimore
Financial & listing details
- Price per square foot: $319/sqft
- Tax assessed value: $616,667
- Annual tax amount: $7,474
- Date on market: 6/6/2024
- Listing agreement: Exclusive Right To Sell
- Exclusions: Chandeliers
- Ownership: Condominium
Price history
| Date | Event | Price |
|---|---|---|
| 8/1/2024 | Sold | $860,000$319/sqft |
Source:  Bright MLS #MDBC2095938 Report a problem Bright MLS #MDBC2095938 Report a problem | ||
| 6/20/2024 | Pending sale | $860,000$319/sqft |
Source: Bright MLS #MDBC2095938 Report a problem | ||
| 6/6/2024 | Listed for sale | $860,000+43.3%$319/sqft |
Source: Bright MLS #MDBC2095938 Report a problem | ||
| 1/29/2018 | Sold | $600,000-20%$222/sqft |
Source: Public Record Report a problem | ||
| 6/27/2007 | Sold | $749,990$278/sqft |
Source: Public Record Report a problem | ||
Public tax history
| Year | Property taxes | Tax assessment |
|---|---|---|
| 2026 | $9,544 +4.7% | $698,333 +7.4% |
| 2025 | $9,119 +18.8% | $650,000 +2.6% |
| 2024 | $7,676 +2.7% | $633,333 +2.7% |
| 2023 | $7,474 +2.8% | $616,667 +2.8% |
| 2022 | $7,272 +2.3% | $600,000 +2.3% |
| 2021 | $7,110 +2.3% | $586,667 +2.3% |
| 2020 | $6,949 +2.4% | $573,333 +2.4% |
| 2019 | $6,787 | $560,000 |
| 2018 | $6,787 | $560,000 |
| 2017 | $6,787 +16.5% | $560,000 -9.7% |
| 2016 | $5,825 | $620,000 +7.8% |
| 2015 | $5,825 | $575,000 +8.5% |
| 2014 | $5,825 | $530,000 +9.3% |
| 2013 | -- | $485,000 |
| 2012 | -- | $485,000 |
| 2011 | -- | $485,000 -30.2% |
| 2010 | -- | $695,000 +1% |
| 2009 | -- | $688,332 +1% |
| 2008 | -- | $681,666 |
Find assessor info on the county website
Neighborhood: 21209
Nearby homes
- $847,4002 bd3 ba2.6k sqft3000 Stone Cliff Dr UNIT 103, Baltimore, MD 21209Off Market
- $377,000-- bd-- ba49 sqftS51 Stone Cliff Dr, Baltimore, MD 21209Off Market
- $1,130,9002 bd3 ba2.9k sqft3000 Stone Cliff Dr UNIT 411, Baltimore, MD 21209Off Market
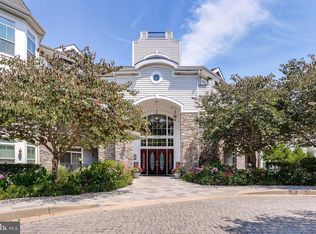
- $923,800-- bd2 ba2.6k sqft3000 Stone Cliff Dr UNIT 211, Baltimore, MD 21209Off Market
- $777,900-- bd2 ba2.3k sqft3000 Stone Cliff Dr UNIT 304, Baltimore, MD 21209Off Market
- $747,200-- bd2 ba2.2k sqft3000 Stone Cliff Dr UNIT 108, Baltimore, MD 21209Off Market
- $582,000-- bd2 ba1.7k sqft3000 Stone Cliff Dr UNIT 212, Baltimore, MD 21209Off Market
- $564,900-- bd2 ba1.8k sqft3000 Stone Cliff Dr UNIT 213, Baltimore, MD 21209Off Market
Nearby schools
GreatSchools rating
- 6/10Summit Park Elementary SchoolGrades: PK-5Distance: 0.9 mi
- 3/10Pikesville Middle SchoolGrades: 6-8Distance: 0.7 mi
- 5/10Pikesville High SchoolGrades: 9-12Distance: 0.3 mi
Schools provided by the listing agent
- District: Baltimore County Public Schools
Source: Bright MLS. This data may not be complete. We recommend contacting the local school district to confirm school assignments for this home.
Get a cash offer in 3 minutes
Find out how much your home could sell for in as little as 3 minutes with a no-obligation cash offer.
Estimated market value
$919,500
Get a cash offer in 3 minutes
Find out how much your home could sell for in as little as 3 minutes with a no-obligation cash offer.
Estimated market value
$919,500
- Maryland
- Baltimore County
- Baltimore
- 21209
- 3000 Stone Cliff Dr Unit 111
