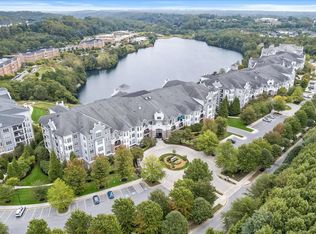
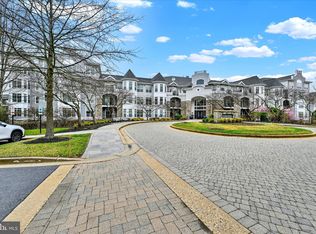
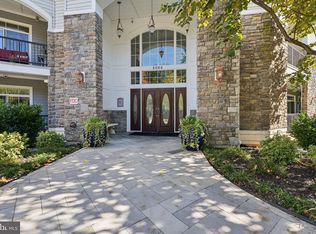
Introducing this absolutely exquisite condo in the highly coveted Cliffside in the Bluffs at Quarry Lake community, offering two luxurious bedroom suites and spectacular views of Quarry Lake and the scenic surroundings. Positioned on the third floor of a secure building, this home makes an immediate impression with a welcoming foyer highlighted by intricate crown molding and hardwood floors that carry into the main living areas. An open concept design allows sunlight to stream throughout, creating a warm and inviting atmosphere. Entertain with ease in the dining room, where a lighted tray ceiling provides a touch of sophistication and sets the perfect backdrop for memorable gatherings. Culinary enthusiasts will appreciate the redesigned kitchen, thoughtfully appointed with granite countertops, two pantries, and a custom island featuring a built-in bench for casual dining. A suite of stainless steel appliances, including a double wall oven, upgraded refrigerator, and electric cooktop, completes the chef’s dream space. Relaxation comes naturally in the expansive living room, anchored by a cozy electric fireplace and extending into the den framed with floor-to-ceiling windows. Sliding glass doors open to a private balcony, where tranquil Quarry Lake vistas create an incredible setting for morning coffee or evening sunsets. The primary suite features a tray ceiling, balcony access, and two closets, including a spacious walk-in. The primary bathroom has two vanities, a soaking tub, a walk-in shower, and a separate water closet. A second suite is equally impressive, with its own balcony access, two closets, and a private ensuite bathroom with a walk-in shower. Additional comforts include a convenient laundry room, a stylish half bathroom, and an office designed with custom lighted built-ins and a wet bar, ideal for both work and entertaining. Life in this exceptional gated community offers peace of mind comforts, with fantastic amenities including the Lakeshore Club with a fitness center and entertainment spaces, an outdoor pool, tennis court and more. Quarry Lake shopping center is moments away, with an array of dining, shopping, and entertainment options to complement your lifestyle, with beautiful walking trails along the lake. Two assigned garage parking spaces (33A and 33B), along with a storage locker, provide practicality and convenience to complete this remarkable home.
Sold for $740,000
$740,000
3000 Stone Cliff Dr Unit 307, Baltimore, MD 21209
2beds
2,445sqft
Condominium
Built in 2007
-- sqft lot
$753,600 Zestimate®
$303/sqft
$2,672 Estimated rent
Home value
$753,600
$686,000 - $821,000
$2,672/mo
Zestimate® history
Owner options
List your home for rent
$2,672/mo
Rent Zestimate®
Find your next renter with Zillow Rental Manager. Plus, with online applications, you can quickly screen prospective tenants – for free.
$2,672/mo
Rent Zestimate®
Refinance and save
$4,622/mo
Est. payment
Refinancing to a lower rate could help reduce your monthly payments and save thousands over the life of the loan.
$4,622/mo
Est. payment
Explore your selling options
Work with a Zillow partner agent
Leverage their expertise and Zillow's premium Showcase listings to get your home seen by more buyers.
Get startedList with your own agent
Get your home in front of millions of buyers by listing it on Zillow.
Learn how to do itSell it yourself
Take full control of how buyers see your home on Zillow by listing For Sale by Owner (FSBO).
List your homeWhat's special
Cozy electric fireplaceConvenient laundry roomHardwood floorsIntricate crown moldingStylish half bathroomFloor-to-ceiling windowsOutdoor pool
Zillow last checked:
Listing updated:
Listed by:
Sam Bruck 410-736-2016,
Northrop Realty,
Listing Team: The Group., Co-Listing Agent: Jory Frankle 443-463-5246,
Northrop Realty
Bought with:
Barry Bullock, 651965
HomeSmart
Source: Bright MLS,MLS#: MDBC2136742
Facts & features
Interior
Bedrooms & bathrooms
- Bedrooms: 2
- Bathrooms: 3
- Full bathrooms: 2
- 1/2 bathrooms: 1
- Main level bathrooms: 3
- Main level bedrooms: 2
Rooms
- Room types: Living Room, Dining Room, Primary Bedroom, Bedroom 2, Kitchen, Den, Foyer, Laundry, Office, Bathroom 2, Primary Bathroom, Half Bath
Primary bedroom
- Features: Attached Bathroom, Balcony Access, Ceiling Fan(s), Crown Molding, Flooring - Carpet, Walk-In Closet(s)
- Level: Main
- Area: 312 Square Feet
- Dimensions: 12 x 26
Bedroom 2
- Features: Attached Bathroom, Balcony Access, Ceiling Fan(s), Flooring - Carpet
- Level: Main
- Area: 209 Square Feet
- Dimensions: 11 x 19
Primary bathroom
- Features: Soaking Tub, Bathroom - Walk-In Shower, Flooring - Ceramic Tile
- Level: Main
- Area: 132 Square Feet
- Dimensions: 12 x 11
Bathroom 2
- Features: Bathroom - Walk-In Shower, Flooring - Ceramic Tile
- Level: Main
- Area: 90 Square Feet
- Dimensions: 9 x 10
Den
- Features: Balcony Access, Ceiling Fan(s), Flooring - HardWood, Track Lighting
- Level: Main
Dining room
- Features: Crown Molding, Flooring - HardWood, Lighting - Ceiling, Recessed Lighting
- Level: Main
- Area: 140 Square Feet
- Dimensions: 10 x 14
Foyer
- Features: Crown Molding, Flooring - HardWood, Lighting - Ceiling
- Level: Main
- Area: 63 Square Feet
- Dimensions: 7 x 9
Half bath
- Features: Flooring - HardWood
- Level: Main
- Area: 30 Square Feet
- Dimensions: 6 x 5
Kitchen
- Features: Breakfast Nook, Built-in Features, Granite Counters, Flooring - Ceramic Tile, Kitchen Island, Eat-in Kitchen, Kitchen - Electric Cooking, Lighting - Pendants, Track Lighting, Pantry
- Level: Main
- Area: 315 Square Feet
- Dimensions: 15 x 21
Laundry
- Features: Flooring - Ceramic Tile
- Level: Main
- Area: 54 Square Feet
- Dimensions: 6 x 9
Living room
- Features: Crown Molding, Fireplace - Electric, Flooring - HardWood, Track Lighting
- Level: Main
- Area: 528 Square Feet
- Dimensions: 16 x 33
Office
- Features: Built-in Features, Crown Molding, Flooring - HardWood, Wet Bar
- Level: Main
- Area: 156 Square Feet
- Dimensions: 12 x 13
Heating
- Heat Pump, Electric
Cooling
- Central Air, Electric
Appliances
- Included: Microwave, Cooktop, Dishwasher, Disposal, Dryer, Energy Efficient Appliances, Exhaust Fan, Ice Maker, Instant Hot Water, Double Oven, Oven, Refrigerator, Stainless Steel Appliance(s), Water Dispenser, Water Heater, Electric Water Heater
- Laundry: Dryer In Unit, Has Laundry, Main Level, Washer In Unit, Laundry Room, In Unit
Features
- Bar, Soaking Tub, Bathroom - Walk-In Shower, Breakfast Area, Built-in Features, Ceiling Fan(s), Crown Molding, Dining Area, Entry Level Bedroom, Flat, Open Floorplan, Eat-in Kitchen, Kitchen Island, Kitchen - Table Space, Pantry, Primary Bath(s), Upgraded Countertops, Walk-In Closet(s), Dry Wall, High Ceilings, Tray Ceiling(s)
- Flooring: Carpet, Ceramic Tile, Hardwood, Wood
- Doors: Insulated, Six Panel, Sliding Glass
- Windows: Double Pane Windows, Insulated Windows, Screens, Transom, Vinyl Clad, Window Treatments
- Has basement: No
- Number of fireplaces: 1
- Fireplace features: Electric
Interior area
- Total structure area: 2,445
- Total interior livable area: 2,445 sqft
- Finished area above ground: 2,445
- Finished area below ground: 0
Property
Parking
- Total spaces: 2
- Parking features: Storage, Basement, Built In, Garage Faces Side, Inside Entrance, Assigned, Attached, Parking Lot
- Attached garage spaces: 2
- Details: Assigned Parking, Assigned Space #: 33A & 33B
Accessibility
- Accessibility features: 2+ Access Exits, Doors - Lever Handle(s), Accessible Elevator Installed, Accessible Entrance, Other
Features
- Levels: One
- Stories: 1
- Exterior features: Balcony
- Pool features: Community
- Has view: Yes
- View description: Garden, Lake, Trees/Woods, Water
- Has water view: Yes
- Water view: Lake,Water
Details
- Additional structures: Above Grade, Below Grade
- Parcel number: 04032500002769
- Zoning: DR 3.5
- Special conditions: Standard
Construction
Type & style
- Home type: Condo
- Architectural style: Traditional
- Property subtype: Condominium
- Attached to another structure: Yes
Materials
- Stone, Vinyl Siding
- Roof: Shingle
Condition
- Excellent
- New construction: No
- Year built: 2007
Utilities & green energy
- Sewer: Public Sewer
- Water: Public
Community & HOA
Community
- Security: Carbon Monoxide Detector(s), Fire Alarm, Main Entrance Lock, Security Gate, Smoke Detector(s), Fire Sprinkler System
- Condo and coop fee: $695 monthly
- Subdivision: The Bluffs At Quarry Lake
HOA
- Has HOA: No
- Amenities included: Bar/Lounge, Clubhouse, Common Grounds, Elevator(s), Fitness Center, Storage, Game Room, Gated, Jogging Path, Lake, Meeting Room, Party Room, Picnic Area, Pool, Reserved/Assigned Parking, Tennis Court(s)
- Services included: Common Area Maintenance, Maintenance Structure, Insurance, Maintenance Grounds, Management, Pool(s), Reserve Funds, Security, Sewer, Snow Removal, Trash, Water
Location
- Region: Baltimore
Financial & listing details
- Price per square foot: $303/sqft
- Tax assessed value: $620,000
- Annual tax amount: $7,232
- Date on market: 9/18/2025
- Listing agreement: Exclusive Right To Sell
- Ownership: Condominium
Price history
| Date | Event | Price |
|---|---|---|
| 11/17/2025 | Sold | $740,000-1.3%$303/sqft |
Source:  Bright MLS #MDBC2136742 Report a problem Bright MLS #MDBC2136742 Report a problem | ||
| 10/15/2025 | Pending sale | $750,000$307/sqft |
Source: Bright MLS #MDBC2136742 Report a problem | ||
| 10/6/2025 | Price change | $750,000-6.3%$307/sqft |
Source: Bright MLS #MDBC2136742 Report a problem | ||
| 9/18/2025 | Listed for sale | $800,000+9.6%$327/sqft |
Source: Bright MLS #MDBC2136742 Report a problem | ||
| 10/2/2007 | Sold | $729,645$298/sqft |
Source: Public Record Report a problem | ||
Public tax history
| Year | Property taxes | Tax assessment |
|---|---|---|
| 2025 | $8,616 +19.1% | $620,000 +3.9% |
| 2024 | $7,232 +4.1% | $596,667 +4.1% |
| 2023 | $6,949 +4.2% | $573,333 +4.2% |
| 2022 | $6,666 +4.4% | $550,000 +4.4% |
| 2021 | $6,383 +4.6% | $526,667 +4.6% |
| 2020 | $6,100 +4.9% | $503,333 +4.9% |
| 2019 | $5,818 +2.1% | $480,000 +2.1% |
| 2018 | $5,696 +2.2% | $470,000 +2.2% |
| 2017 | $5,575 +22.2% | $460,000 +2.2% |
| 2016 | $4,564 | $450,000 +5.5% |
| 2015 | $4,564 | $426,667 +5.8% |
| 2014 | $4,564 | $403,333 +6.1% |
| 2013 | -- | $380,000 |
| 2012 | -- | $380,000 |
| 2011 | -- | $380,000 -38.7% |
| 2010 | -- | $620,000 +0.6% |
| 2009 | -- | $616,000 +0.7% |
| 2008 | -- | $612,000 |
Find assessor info on the county website
Neighborhood: 21209
Nearby homes
- $790,0002 bd3 ba2.2k sqft3000 Stone Cliff Dr UNIT 105, Baltimore, MD 21209Sold

- $600,0002 bd3 ba1.7k sqft3000 Stone Cliff Dr UNIT 102, Baltimore, MD 21209Sold
- $765,0002 bd2 ba2.2k sqft3000 Stone Cliff Dr UNIT 205, Baltimore, MD 21209Sold
- $735,0002 bd3 ba2.4k sqft3000 Stone Cliff Dr UNIT 204, Baltimore, MD 21209Sold
- $785,0002 bd3 ba2.7k sqft3000 Stone Cliff Dr UNIT 203, Baltimore, MD 21209Sold
- $1,074,2002 bd3 ba2.9k sqft3000 Stone Cliff Dr UNIT 411, Baltimore, MD 21209Off Market
- $888,400-- bd2 ba2.6k sqft3000 Stone Cliff Dr UNIT 211, Baltimore, MD 21209Off Market
- $740,800-- bd2 ba2.3k sqft3000 Stone Cliff Dr UNIT 304, Baltimore, MD 21209Off Market
Nearby schools
GreatSchools rating
- 8/10Summit Park Elementary SchoolGrades: PK-5Distance: 0.9 mi
- 3/10Pikesville Middle SchoolGrades: 6-8Distance: 0.6 mi
- 5/10Pikesville High SchoolGrades: 9-12Distance: 0.3 mi
Schools provided by the listing agent
- District: Baltimore County Public Schools
Source: Bright MLS. This data may not be complete. We recommend contacting the local school district to confirm school assignments for this home.
Get a cash offer in 3 minutes
Find out how much your home could sell for in as little as 3 minutes with a no-obligation cash offer.
Estimated market value
$753,600
Get a cash offer in 3 minutes
Find out how much your home could sell for in as little as 3 minutes with a no-obligation cash offer.
Estimated market value
$753,600
- Maryland
- Baltimore County
- Baltimore
- 21209
- 3000 Stone Cliff Dr Unit 307
Nearby cities
Nearby neighborhoods
Nearby zip codes
Other Baltimore Topics
