Skip main navigation
Sold-co-op w/mbr
  • $724,800

    3000 Stoney Brk, Rose Hill, KS 67133

    5beds
    4,521sqft
    Single Family Onsite Built
    Built in 2001
    0.67 Acres Lot
    $724,800 Zestimate®
    $160/sqft
    $3,447 Estimated rent

    Home value

    $724,800

    $638,000 - $834,000

    $3,447/mo

    Zestimate® history
    Loading
    Loading...

    Owner options

    List your home for rent

    $3,447/mo

    Rent Zestimate®

    Find your next renter with Zillow Rental Manager. Plus, with online applications, you can quickly screen prospective tenants – for free.

    Learn more

    $3,447/mo

    Rent Zestimate®

    Refinance and save

    $4,560/mo

    Est. payment

    Refinancing to a lower rate could help reduce your monthly payments and save thousands over the life of the loan.

    See today's rates

    $4,560/mo

    Est. payment

    Explore your selling options

    Work with a Zillow partner agent

    Leverage their expertise and Zillow's premium Showcase listings to get your home seen by more buyers.

    Get started

    List with your own agent

    Get your home in front of millions of buyers by listing it on Zillow.

    Learn how to do it

    Sell it yourself

    Take full control of how buyers see your home on Zillow by listing For Sale by Owner (FSBO).

    List your home

    What's special

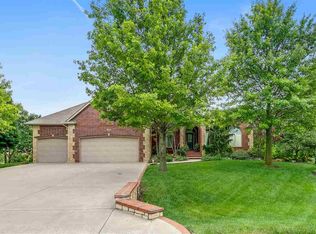
    WOW WOW WOW! This lakefront property has it all... amazing amenities and upgrades!! Truly a one of a kind property for buyers who enjoy spacious indoor-outdoor living. The home, with an open floor plan, boasts impressive qualities, a beautiful lake setting & wonderful light filled spaces. Every detail of the custom home was though out for the highest level of style and craftsmanship. Situated on a lake lot with professional landscaping. Build for builder's personal home, extremely energy efficient. The generously-dimensioned floor plan of 4,521 square feet features exquisite living quarters with 5 bedrooms & 5 baths. 4 CAR OVERSIZED GARAGE! Inside, you are greeted by a formal living room with wood flooring. The dramatic family room, vaulted ceiling, floor to ceiling stone fireplace & wood flooring are among this room's outstanding amenities. Opening from the family room is an outstanding gourmet kitchen featuring granite counter tops, alder cabinetry, center island with eating bar for 5, walk-in pantry, serving bar with wine storage & eating space. The grand master suite is the perfect place for relaxation & features a magnificent bath with a dual head tile shower, his/her sinks, infinity air jetted tub & a huge custom walk-in closet. Completing the main level is an additional bedroom with a full bath, half bath and laundry room. Perfect for casual get-togethers, the walk-out lower level presents a spacious rec room/game room with fireplace and a wet bar, 3 additional bedrooms, 2 additional baths & tons of view out windows for natural lighting. For those summer months of fun, this lot is enhanced with a covered deck, Further enhancements include 4 3 car garage & a lush treed lawn maintained by a sprinkler system/irrigation well. One of the best lot in Sienna Ranch, amenity includes landscaped pool, club house and fishing in the lake, bike/walk in the nature trail. ALL SPECIAL TAX ARE PAID OFF.

    This property is not currently displayed as for sale or rent on Zillow. This may be different from what's on other websites or public sources.
    Zillow last checked:

    Listing updated:

    Listed by:

    Nancy Shih OFF:316-634-1313,

    RE/MAX Associates

    Bought with:

    Cindy Clyne, 00050389

    Source: SCKMLS as distributed by MLS GRID,MLS#: 568096

    Facts & features

    Interior

    Bedrooms & bathrooms
    • Bedrooms: 5
    • Bathrooms: 5
    • Full bathrooms: 3
    • 1/2 bathrooms: 2
    Primary bedroom
    • Description: Carpet
    • Level: Main
    • Area: 272
    • Dimensions: 17 X 16
    Bedroom
    • Description: Carpet
    • Level: Lower
    • Area: 408
    • Dimensions: 24X17
    Bedroom
    • Description: Concrete
    • Level: Main
    • Area: 195
    • Dimensions: 15X13
    Bedroom
    • Description: Carpet
    • Level: Lower
    • Area: 340
    • Dimensions: 20X17
    Bedroom
    • Description: Vinyl
    • Level: Lower
    • Area: 288
    • Dimensions: 18X16
    Dining room
    • Description: Wood
    • Level: Main
    • Area: 195
    • Dimensions: 15X13
    Other
    • Description: Carpet
    • Level: Main
    • Area: 96
    • Dimensions: 12X8
    Family room
    • Description: Carpet
    • Level: Lower
    • Area: 1056
    • Dimensions: 33X32
    Foyer
    • Description: Wood
    • Level: Main
    • Area: 70
    • Dimensions: 10X7
    Hearth room
    • Description: Wood
    • Level: Main
    • Area: 272
    • Dimensions: 17X16
    Kitchen
    • Description: Tile
    • Level: Main
    • Area: 288
    • Dimensions: 18X16
    Living room
    • Description: Wood
    • Level: Main
    • Area: 304
    • Dimensions: 19X16
    Heating
    • Heat Pump, Fireplace(s), Electric
    Cooling
    • Central Air, Electric, Geothermal
    Appliances
    • Included: Dishwasher, Disposal, Microwave, Refrigerator, Range, Humidifier, Water Softener Owned, Water Purifier
    • Laundry: Main Level, Laundry Room, 220 equipment
    Features
    • Ceiling Fan(s), Central Vacuum, Walk-In Closet(s), Vaulted Ceiling(s), Wet Bar, Wired for Surround Sound
    • Flooring: Hardwood
    • Basement: Finished
    • Number of fireplaces: 2
    • Fireplace features: Two, Kitchen, Wood Burning, Wood Burning Stove
    Interior area
    • Total interior livable area: 4,521 sqft
    • Finished area above ground: 2,323
    • Finished area below ground: 2,198

    Property

    Parking
    • Total spaces: 4
    • Parking features: Gated, Attached, Oversized, Tandem
    • Garage spaces: 4
    Features
    • Levels: One
    • Stories: 1
    • Patio & porch: Patio, Covered
    • Exterior features: Balcony, Guttering - ALL, Irrigation Well, Sprinkler System
    • Pool features: Community
    • On waterfront: Yes
    • Waterfront features: Pond/Lake, Waterfront
    Lot
    • Size: 0.67 Acres
    Details
    • Parcel number: 200150083141900006007.000

    Construction

    Type & style
    • Home type: SingleFamily
    • Architectural style: Ranch,Traditional
    • Property subtype: Single Family Onsite Built
    Materials
    • Stone, Brick, Vinyl/Aluminum
    • Foundation: Full, Walk Out At Grade, No Egress Window(s)
    • Roof: Composition
    Condition
    • Year built: 2001

    Utilities & green energy

    • Gas: Natural Gas Available
    • Utilities for property: Natural Gas Available, Public

    Community & HOA

    Community
    • Features: Sidewalks, Clubhouse, Greenbelt, Jogging Path, Lake, Playground
    • Security: Security System
    • Subdivision: SIENNA RANCH
    HOA
    • Has HOA: Yes
    • Services included: Recreation Facility, Gen. Upkeep for Common Ar
    • HOA fee: $560 annually
    Location
    • Region: Rose Hill

    Financial & listing details

    • Price per square foot: $160/sqft
    • Annual tax amount: $8,148
    • Date on market: 9/21/2023
    • Cumulative days on market: 197 days
    • Ownership: Individual
    • Road surface type: Paved

    Price history

    Price history is unavailable.

    Public tax history

    Tax history is unavailable.

    Neighborhood: 67133

    Nearby schools

    GreatSchools rating
    Schools provided by the listing agent
    • Elementary: Rosehill
    • Middle: Rose Hill
    • High: Rose Hill

    Source: SCKMLS as distributed by MLS GRID. This data may not be complete. We recommend contacting the local school district to confirm school assignments for this home.

    Get pre-qualified for a loan
    At Zillow Home Loans, we can pre-qualify you in as little as 5 minutes with no impact to your credit score.

    An equal housing lender. NMLS #10287.

    Sell for more on Zillow
    Get a Zillow Showcase℠ listing at no additional cost and you could sell for .
    $724,800
    2% more
    +$14,496
    With Zillow Showcase(estimated)
    $739,296
