Waterfront Corner-Lot Home with Park Views. Fully Updated & Move-In Ready Discover this beautifully upgraded 5-bedroom, 3-bathroom waterfront home ideally positioned on a premium corner lot with tranquil park views. Designed for both comfort and style, this spacious residence offers a modern open feel with recessed lighting and elegant chandeliers throughout. The remodeled kitchen features new appliances and contemporary finishes, perfect for entertaining or everyday living. All bathrooms have been tastefully updated with new tile, modern fittings, and sleek fixtures. The expansive primary suite provides a private retreat with a large walk-in closet and a spa-inspired en-suite bath showcasing a walk-in shower, soaking tub, dual vanities, granite countertops, and updated tilework. Additional highlights include an updated staircase, walk-in closets in all secondary bedrooms, and a versatile loft ideal for a media room, home office, or additional living space. Recent exterior improvements include new doors and upgraded irrigation. Washer and dryer are included for added convenience. Located just minutes from major attractions, shopping, dining, and entertainment, this home also offers easy access to outdoor recreation nearby. A rare opportunity to own a move-in-ready waterfront property combining space, upgrades, and an exceptional location. Schedule your private showing today.
Sold for $444,900
$444,900
3000 Stonington Run, Kissimmee, FL 34746
5beds
3,166sqft
Single Family Residence
Built in 2006
0.26 Acres Lot
$442,500 Zestimate®
$141/sqft
$2,735 Estimated rent
Home value
$442,500
$403,000 - $487,000
$2,735/mo
Zestimate® history
Owner options
List your home for rent
$2,735/mo
Rent Zestimate®
Find your next renter with Zillow Rental Manager. Plus, with online applications, you can quickly screen prospective tenants – for free.
$2,735/mo
Rent Zestimate®
Refinance and save
$2,954/mo
Est. payment
Refinancing to a lower rate could help reduce your monthly payments and save thousands over the life of the loan.
$2,954/mo
Est. payment
Explore your selling options
Work with a Zillow partner agent
Leverage their expertise and Zillow's premium Showcase listings to get your home seen by more buyers.
Get startedList with your own agent
Get your home in front of millions of buyers by listing it on Zillow.
Learn how to do itSell it yourself
Take full control of how buyers see your home on Zillow by listing For Sale by Owner (FSBO).
List your homeWhat's special
Modern fittingsContemporary finishesVersatile loftUpdated tileworkGranite countertopsSpacious residenceNew appliances
Zillow last checked:
Listing updated:
Listed by:
Hina Ahmed 407-721-6011,
JUPITER PROPERTIES, INC 386-547-6161,
Sana Butt, LLC 407-413-4316,
THE FIRM RE
Bought with:
Non-Member Agent
STELLAR NON-MEMBER OFFICE
Source: Stellar MLS,MLS#: O6384973 Originating MLS: Orlando Regional
Originating MLS: Orlando Regional
Facts & features
Interior
Bedrooms & bathrooms
- Bedrooms: 5
- Bathrooms: 3
- Full bathrooms: 3
Primary bedroom
- Features: Dual Sinks, Exhaust Fan, Granite Counters, Makeup/Vanity Space, Tub with Separate Shower Stall, Walk-In Closet(s)
- Level: First
- Area: 156 Square Feet
- Dimensions: 12x13
Bedroom 2
- Features: Walk-In Closet(s)
- Level: Second
- Area: 168 Square Feet
- Dimensions: 12x14
Bedroom 3
- Features: Walk-In Closet(s)
- Level: Second
- Area: 156 Square Feet
- Dimensions: 12x13
Bedroom 4
- Features: Walk-In Closet(s)
- Level: Second
- Area: 120 Square Feet
- Dimensions: 12x10
Dining room
- Level: First
- Area: 156 Square Feet
- Dimensions: 13x12
Family room
- Level: First
- Area: 342 Square Feet
- Dimensions: 19x18
Kitchen
- Level: First
- Area: 156 Square Feet
- Dimensions: 13x12
Living room
- Level: First
- Area: 156 Square Feet
- Dimensions: 13x12
Heating
- Central
Cooling
- Central Air
Appliances
- Included: Oven, Dishwasher, Disposal, Dryer, Electric Water Heater, Microwave, Refrigerator, Trash Compactor, Washer
- Laundry: Laundry Room
Features
- Ceiling Fan(s), Eating Space In Kitchen, High Ceilings, Open Floorplan, Other, Primary Bedroom Main Floor, Thermostat, Walk-In Closet(s)
- Flooring: Carpet, Ceramic Tile, Laminate
- Has fireplace: No
Interior area
- Total structure area: 4,157
- Total interior livable area: 3,166 sqft
Property
Parking
- Total spaces: 3
- Parking features: Garage - Attached
- Attached garage spaces: 3
Features
- Levels: Two
- Stories: 2
- Exterior features: Private Mailbox, Sidewalk
- Has view: Yes
- View description: Pond
- Has water view: Yes
- Water view: Pond
- Waterfront features: Waterfront
Lot
- Size: 0.26 Acres
- Features: Corner Lot
Details
- Parcel number: 202629288200011620
- Zoning: PD
- Special conditions: None
Construction
Type & style
- Home type: SingleFamily
- Property subtype: Single Family Residence
Materials
- Stucco
- Foundation: Slab
- Roof: Shingle
Condition
- New construction: No
- Year built: 2006
Utilities & green energy
- Sewer: Public Sewer
- Water: Public
- Utilities for property: Cable Available, Electricity Available, Electricity Connected, Public, Sewer Available, Sewer Connected, Sprinkler Recycled, Street Lights, Water Connected
Green energy
- Energy efficient items: Lighting, Thermostat
- Water conservation: Drip Irrigation, Irrigation-Reclaimed Water, Water Recycling
Community & HOA
Community
- Features: Water Access, Waterfront, Park, Playground, Pool, Sidewalks
- Pet fee: $0 monthly
- Subdivision: CONCORDE ESTATES PH 1B
HOA
- Has HOA: Yes
- HOA fee: $12 monthly
- HOA name: Jedi Management
- HOA phone: 689-204-2057
Location
- Region: Kissimmee
Financial & listing details
- Price per square foot: $141/sqft
- Tax assessed value: $401,400
- Annual tax amount: $9,505
- Date on market: 2/23/2026
- Cumulative days on market: 37 days
- Ownership: Fee Simple
- Total actual rent: 0
- Electric utility on property: Yes
- Road surface type: Other
Price history
| Date | Event | Price |
|---|---|---|
| 5/15/2026 | Sold | $444,900$141/sqft |
Source:  Stellar MLS #O6384973 Report a problem Stellar MLS #O6384973 Report a problem | ||
| 4/3/2026 | Pending sale | $444,900$141/sqft |
Source: Stellar MLS #O6384973 Report a problem | ||
| 4/3/2026 | Listing removed | $3,500$1/sqft |
Source: Zillow Rentals Report a problem | ||
| 3/18/2026 | Listed for rent | $3,500+9.4%$1/sqft |
Source: Zillow Rentals Report a problem | ||
| 3/10/2026 | Price change | $444,900-1.1%$141/sqft |
Source: Stellar MLS #O6384973 Report a problem | ||
| 2/24/2026 | Listed for sale | $449,900-5.3%$142/sqft |
Source: Stellar MLS #O6384973 Report a problem | ||
| 5/24/2025 | Listing removed | $3,200$1/sqft |
Source: Stellar MLS #O6294955 Report a problem | ||
| 5/21/2025 | Price change | $3,200-8.6%$1/sqft |
Source: Stellar MLS #O6294955 Report a problem | ||
| 3/31/2025 | Listed for rent | $3,500$1/sqft |
Source: Stellar MLS #O6294955 Report a problem | ||
| 3/28/2025 | Listing removed | $475,000$150/sqft |
Source: Stellar MLS #O6283753 Report a problem | ||
| 2/24/2025 | Listed for sale | $475,000+2.2%$150/sqft |
Source: Stellar MLS #O6283753 Report a problem | ||
| 1/30/2025 | Listing removed | $464,900$147/sqft |
Source: Stellar MLS #O6235421 Report a problem | ||
| 1/17/2025 | Listed for sale | $464,900-7%$147/sqft |
Source: Stellar MLS #O6235421 Report a problem | ||
| 12/21/2024 | Listing removed | $499,900$158/sqft |
Source: Stellar MLS #O6235421 Report a problem | ||
| 11/6/2024 | Price change | $499,900-3.8%$158/sqft |
Source: Stellar MLS #O6235421 Report a problem | ||
| 9/8/2024 | Price change | $519,900-7.1%$164/sqft |
Source: Stellar MLS #O6235421 Report a problem | ||
| 8/23/2024 | Listed for sale | $559,900+52.3%$177/sqft |
Source: Stellar MLS #O6235421 Report a problem | ||
| 7/12/2024 | Sold | $367,700-15.6%$116/sqft |
Source: Stellar MLS #O6167326 Report a problem | ||
| 6/15/2024 | Pending sale | $435,900$138/sqft |
Source: Stellar MLS #O6167326 Report a problem | ||
| 6/10/2024 | Listed for sale | $435,900$138/sqft |
Source: Stellar MLS #O6167326 Report a problem | ||
| 6/10/2024 | Pending sale | $435,900$138/sqft |
Source: Stellar MLS #O6167326 Report a problem | ||
| 5/16/2024 | Price change | $435,900-5.2%$138/sqft |
Source: Stellar MLS #O6167326 Report a problem | ||
| 3/14/2024 | Price change | $460,000-3.1%$145/sqft |
Source: Stellar MLS #O6167326 Report a problem | ||
| 2/2/2024 | Price change | $474,900-5%$150/sqft |
Source: Stellar MLS #O6167326 Report a problem | ||
| 1/4/2024 | Listed for sale | $499,900+212.4%$158/sqft |
Source: Stellar MLS #O6167326 Report a problem | ||
| 4/18/2013 | Sold | $160,000+0.1%$51/sqft |
Source: Public Record Report a problem | ||
| 12/28/2012 | Listed for sale | $159,900-59%$51/sqft |
Source: RE/MAX Premier Properties #S4706790 Report a problem | ||
| 4/27/2006 | Sold | $389,800$123/sqft |
Source: Public Record Report a problem | ||
Public tax history
| Year | Property taxes | Tax assessment |
|---|---|---|
| 2025 | $9,505 -13% | $401,400 +0.1% |
| 2024 | $10,920 +1.6% | $400,800 -1.8% |
| 2023 | $10,752 +16.3% | $408,100 +9% |
| 2022 | $9,242 +15.5% | $374,300 +40.7% |
| 2021 | $8,004 +9.1% | $266,000 +11.8% |
| 2020 | $7,339 +3.5% | $237,900 +7.6% |
| 2019 | $7,091 | $221,000 +14.3% |
| 2018 | $7,091 +5.7% | $193,400 +2% |
| 2017 | $6,706 -0.1% | $189,700 +4.5% |
| 2016 | $6,716 +1.5% | $181,500 -4.2% |
| 2015 | $6,616 -2.8% | $189,500 +4.1% |
| 2014 | $6,808 | $182,000 +9.8% |
| 2013 | -- | $165,800 +36.3% |
| 2012 | -- | $121,600 -3.3% |
| 2011 | -- | $125,800 -2.2% |
| 2010 | -- | $128,600 -23.2% |
| 2009 | -- | $167,400 -40% |
| 2008 | -- | $278,800 -21.2% |
| 2007 | -- | $353,700 +513% |
| 2006 | -- | $57,700 |
Find assessor info on the county website
Neighborhood: 34746
Nearby homes
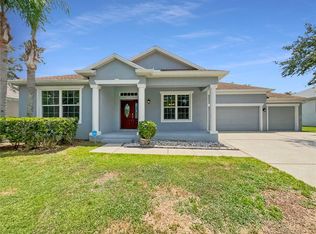
- $405,0004 bd3 ba2.7k sqft3010 Stonington Run, Kissimmee, FL 34746Sold
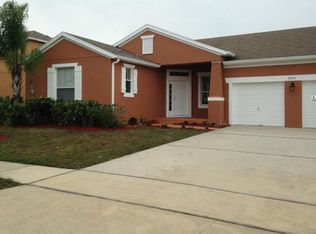
- $300,1003 bd2 ba1.5k sqft3202 Hopewell Dr, Kissimmee, FL 34746Off Market
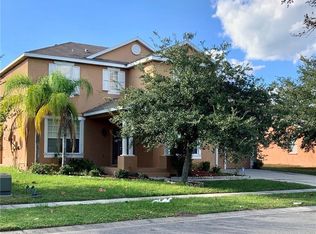
- $323,0004 bd2 ba1.9k sqft3020 Stonington Run, Kissimmee, FL 34746Off Market

- $301,9004 bd2 ba1.9k sqft3204 Hopewell Dr, Kissimmee, FL 34746Off Market
- $367,0004 bd4 ba2.6k sqft3030 Stonington Run, Kissimmee, FL 34746Off Market
- $317,4003 bd2 ba1.8k sqft3206 Hopewell Dr, Kissimmee, FL 34746Off Market
- $322,6003 bd2 ba2.1k sqft2861 Saint Clair St, Kissimmee, FL 34746Off Market
- $314,7004 bd2 ba1.9k sqft3207 Hopewell Dr, Kissimmee, FL 34746Off Market
Nearby schools
GreatSchools rating
- 5/10Bellalago AcademyGrades: PK-8Distance: 1.3 mi
- 3/10Liberty High SchoolGrades: PK,9-12Distance: 2.9 mi
Schools provided by the listing agent
- Elementary: Bellalago Charter Academy (K-8)
- Middle: Bellalago Charter Academy (K-8)
- High: Liberty High
Source: Stellar MLS. This data may not be complete. We recommend contacting the local school district to confirm school assignments for this home.
Get a cash offer in 3 minutes
Find out how much your home could sell for in as little as 3 minutes with a no-obligation cash offer.
Estimated market value
$442,500
Get a cash offer in 3 minutes
Find out how much your home could sell for in as little as 3 minutes with a no-obligation cash offer.
Estimated market value
$442,500
- Florida
- Osceola County
- Kissimmee
- 34746
- 3000 Stonington Run
Nearby cities
Nearby neighborhoods
Nearby zip codes
Other Kissimmee Topics
