Skip main navigation
Sold
  • Price Unknown

    3000 Sunland Dr, Alamogordo, NM 88310

    3beds
    2baths
    1,742sqft
    Single Family Residence
    Built in 1977
    8,581.32 Square Feet Lot
    $234,700 Zestimate®
    $--/sqft
    $1,565 Estimated rent

    Home value

    $234,700

    $209,000 - $258,000

    $1,565/mo

    Zestimate® history
    Loading
    Loading...

    Owner options

    List your home for rent

    $1,565/mo

    Rent Zestimate®

    Find your next renter with Zillow Rental Manager. Plus, with online applications, you can quickly screen prospective tenants – for free.

    Learn more

    $1,565/mo

    Rent Zestimate®

    Refinance and save

    Refinancing to a lower rate could help reduce your monthly payments and save thousands over the life of the loan.

    See today's rates

    Explore your selling options

    Work with a Zillow partner agent

    Leverage their expertise and Zillow's premium Showcase listings to get your home seen by more buyers.

    Get started

    List with your own agent

    Get your home in front of millions of buyers by listing it on Zillow.

    Learn how to do it

    Sell it yourself

    Take full control of how buyers see your home on Zillow by listing For Sale by Owner (FSBO).

    List your home

    What's special

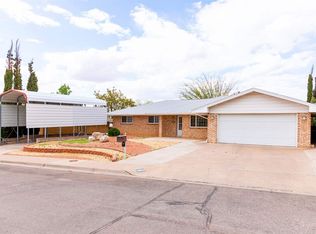
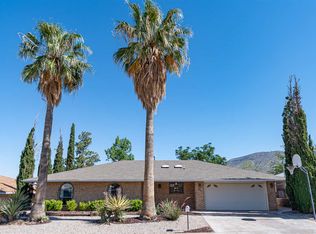
    This inviting residence offers over 1,700 square feet of comfortable living space, perfect for families or anyone seeking room to spread out. Enjoy the convenience of a spacious primary bedroom with a private 3/4 ensuite bath. Then bedrooms 2 and 3 share a beautifully designed full bath, featuring floor-to-ceiling tiling on two walls and around the bathtub, complemented by a double sink vanity. The entire home boasts easy-to-maintain flooring, enhancing its modern appeal. As you enter, you'll find an enclosed formal dining room to the right, which could easily serve as an office, second living area, or even a guest room. Venture down the entry hall into the open great room, where the living room features a charming brick fireplace, creating a warm and inviting atmosphere. A dedicated dining area flows seamlessly between the living room and kitchen. The well-appointed kitchen showcases solid surface countertops, ample cabinet space, and a generous work area, making meal preparation a delight. The utility/laundry room is conveniently located off the dining area, leading directly to the two-car garage, which also includes a dedicated workspace nook. Step outside to the spacious backyard, where you'll find a covered patio, ideal for outdoor gatherings. The low-maintenance landscaping includes a small grassy area and attractive gravel features, offering plenty of room for a firepit or your personal touch. Plus, a handy storage shed is available for your tools and supplies. This home is equipped with central heating and refrigerated air cooling, ensuring comfort in every season. Don't miss the opportunity to make this delightful property your own! Check out the 3D tour and schedule a showing today.

    Zillow last checked:

    Listing updated:

    Listed by:

    Rebekah Graham 575-921-5517,

    Future Real Estate 575-415-4039

    Bought with:

    Nicole Bedgood

    Tru South Real Estate

    Source: OCMLS,MLS#: 169964MLS Logo

    Facts & features

    Interior

    Bedrooms & bathrooms
    • Bedrooms: 3
    • Bathrooms: 2
    Bathroom
    • Features: Shower, Tub and Shower, Double Vanity
    Heating
    • Forced Air
    Cooling
    • Central Air
    Appliances
    • Included: Dishwasher, Vented Exhaust Fan, Electric Range/Oven, Free-Standing Range/Oven, Gas Water Heater, Water Softener, Reverse Osmosis
    • Laundry: Washer Hookup
    Features
    • Eat-in Kitchen, Solid Surface Countertops, Ceiling Fan(s)
    • Flooring: No Carpet, Tile
    • Windows: Window Coverings
    • Has fireplace: Yes
    • Fireplace features: Living Room
    Interior area
    • Total structure area: 1,742
    • Total interior livable area: 1,742 sqft

    Property

    Parking
    • Total spaces: 2
    • Parking features: No Carport, 2 Car Attached Garage
    • Attached garage spaces: 2
    Features
    • Levels: One
    • Stories: 1
    • Patio & porch: Covered, Porch Covered
    • Fencing: Block
    Lot
    • Size: 8,581 sqft
    • Dimensions: 0.197 Acres
    • Features: Desert Front, Desert Back, Grass Rear, <1/2 Acre
    Details
    • Additional structures: Shed(s)

    Construction

    Type & style
    • Home type: SingleFamily
    • Property subtype: Single Family Residence
    Materials
    • Brick Veneer, Wood
    • Roof: Shingle
    Condition
    • Year built: 1977

    Utilities & green energy

    • Electric: Public
    • Sewer: Public Sewer
    • Water: Public

    Community & neighborhood

    Location
    • Region: Alamogordo
    • Subdivision: Sunrise Heights #7

    Other

    Other facts
    • Listing terms: VA Loan,Conventional,FHA,Cash

    Price history

    DateEventPrice
    12/20/2024Sold--
    Source: OCMLS #169964 Report a problem
    9/24/2024Listed for sale$259,900$149/sqft
    Source: OCMLS #169964 Report a problem

    Public tax history

    Tax history is unavailable.

    Neighborhood: 88310

    Nearby schools

    GreatSchools rating
    Sell for more on Zillow
    Get a Zillow Showcase℠ listing at no additional cost and you could sell for .
    $234,700
    2% more
    +$4,694
    With Zillow Showcase(estimated)
    $239,394