Located in the beautiful and unique neighborhood of Demarest Landing, on the banks of Howe's Creek, this custom built 3-bedroom 4-bath house is the perfect place to come home to at the end of your hectic day. Situated on a cul-de-sac, the waterfront lot is a nature lover's paradise: mature trees and flowering shrubs, birds, wildlife, and an ever-changing scene with beautiful sunrises and sunsets to enjoy from the home's common areas, primary bedroom, dock, screened porch, or back deck. The spacious eat-in kitchen with designer granite counters, custom cabinets by Hollingworth with pull-out shelves, and island complete with warming drawer, is perfect for the gourmet cook. The large primary bedroom with trey ceiling and alcove for late-night reading, has a room-sized walk-in closet with cathedral ceiling and windows. Whether it's family dinners or entertaining, the dining-room with designer double-trey ceiling, opens to the living room with cathedral ceiling, fireplace, and built-in bookcases. Upstairs has two bedrooms with baths and a flex area perfect to pursue your special interest or listen to your favorite music. Storage is not a problem with ample closets and a walk-in attic. Demarest Landing offers you the privacy and ability to enjoy the tranquil setting from your first cup of coffee in the morning, to the day's end, surrounded by nature's orchestra. Amenities include a lap pool; basketball, tennis, and volleyball courts; boathouse, community dock and walking trails. If you want your home to be where you love to hang out and neighbors you want to spend time with, you won't find a better community. Close to Mayfaire, Wrightsville Beach, shopping, excellent restaurants, an easy trip to downtown; and no city taxes.
Sold for $1,250,000
$1,250,000
3000 Sunnybranch Drive, Wilmington, NC 28411
3beds
3,300sqft
Single Family Residence
Built in 2001
0.51 Acres Lot
$1,649,500 Zestimate®
$379/sqft
$4,112 Estimated rent
Home value
$1,649,500
$1.50M - $1.81M
$4,112/mo
Zestimate® history
Owner options
List your home for rent
$4,112/mo
Rent Zestimate®
Find your next renter with Zillow Rental Manager. Plus, with online applications, you can quickly screen prospective tenants – for free.
$4,112/mo
Rent Zestimate®
Refinance and save
$7,180/mo
Est. payment
Refinancing to a lower rate could help reduce your monthly payments and save thousands over the life of the loan.
$7,180/mo
Est. payment
Explore your selling options
Work with a Zillow partner agent
Leverage their expertise and Zillow's premium Showcase listings to get your home seen by more buyers.
Get startedList with your own agent
Get your home in front of millions of buyers by listing it on Zillow.
Learn how to do itSell it yourself
Take full control of how buyers see your home on Zillow by listing For Sale by Owner (FSBO).
List your homeWhat's special
Lap poolVolleyball courtsBack deckScreened porchMature treesFlowering shrubsCathedral ceiling
Zillow last checked:
Listing updated:
Listed by:
Diana C Holdridge 910-538-4131,
Intracoastal Realty Corp
Bought with:
Julie W Chappell, 270540
Coldwell Banker Sea Coast Advantage
Source: Hive MLS,MLS#: 100395552 Originating MLS: Cape Fear Realtors MLS, Inc.
Originating MLS: Cape Fear Realtors MLS, Inc.Facts & features
Interior
Bedrooms & bathrooms
- Bedrooms: 3
- Bathrooms: 4
- Full bathrooms: 4
Rooms
- Room types: Living Room, Dining Room, Kitchen, Breakfast Nook, Master Bedroom, Other, Bedroom 2, Bedroom 3
Primary bedroom
- Description: Water views
- Level: First
- Dimensions: 18 x 19.5
Bedroom 2
- Description: With Full bath
- Level: Second
- Dimensions: 17 x 14
Bedroom 3
- Description: With full bath
- Level: Second
- Dimensions: 13 x 15.3
Breakfast nook
- Description: Water views
- Level: First
- Dimensions: 10.6 x 10.2
Dining room
- Description: Double trey ceiling
- Level: First
- Dimensions: 11.9 x 13.5
Kitchen
- Description: Water view
- Level: First
- Dimensions: 16 x 17
Living room
- Description: Wood floors, water views
- Level: First
- Dimensions: 20.8 x 16.6
Other
- Description: Flex space
- Level: Second
- Dimensions: 10.3 x 8.2
Heating
- Forced Air, Heat Pump, Electric
Cooling
- Central Air, Heat Pump
Appliances
- Included: Vented Exhaust Fan, Electric Cooktop, Down Draft, Built-In Microwave, Freezer, Washer, Self Cleaning Oven, Refrigerator, Dryer, Double Oven, Disposal, Dishwasher, Wall Oven
- Laundry: Laundry Room
Features
- Master Downstairs, Walk-in Closet(s), Vaulted Ceiling(s), Tray Ceiling(s), High Ceilings, Entrance Foyer, Solid Surface, Bookcases, Kitchen Island, Ceiling Fan(s), Walk-in Shower, Blinds/Shades, Gas Log, Walk-In Closet(s)
- Flooring: Carpet, Tile, Wood
- Doors: Storm Door(s)
- Basement: None
- Attic: Partially Floored,Walk-In
- Has fireplace: Yes
- Fireplace features: Gas Log
Interior area
- Total structure area: 3,300
- Total interior livable area: 3,300 sqft
Property
Parking
- Total spaces: 5
- Parking features: Other, Garage Door Opener, Off Street, On Site
- Uncovered spaces: 5
Accessibility
- Accessibility features: None
Features
- Levels: Two
- Stories: 2
- Patio & porch: Covered, Deck, Porch, Screened
- Exterior features: Shutters - Board/Hurricane, Irrigation System, Storm Doors
- Fencing: None
- Has view: Yes
- View description: Creek/Stream, Water
- Has water view: Yes
- Water view: Creek/Stream,Water
- Waterfront features: Water Access Comm, Boat Dock
- Frontage type: Creek
Lot
- Size: 0.51 Acres
- Dimensions: 253.94 x 145.77 x 167.94 x 43.51 x 45.65
- Features: Cul-De-Sac, Wooded, Boat Dock, Water Access Comm
Details
- Parcel number: R04420005018000
- Zoning: R-20S
- Special conditions: Standard
Construction
Type & style
- Home type: SingleFamily
- Property subtype: Single Family Residence
Materials
- Wood Siding
- Foundation: Crawl Space
- Roof: Architectural Shingle
Condition
- New construction: No
- Year built: 2001
Utilities & green energy
- Sewer: Public Sewer
- Water: Public
- Utilities for property: Sewer Available, Water Available
Community & HOA
Community
- Security: Security Lights, Security System, Smoke Detector(s)
- Subdivision: Demarest Landing
HOA
- Has HOA: Yes
- Amenities included: Waterfront Community, Basketball Court, Boat Dock, Clubhouse, Pool, Maintenance Common Areas, Maintenance Roads, Sidewalks, Street Lights, Tennis Court(s), Trail(s), Trash
- HOA fee: $3,600 monthly
- HOA name: CEPCO
- HOA phone: 910-395-1500
Location
- Region: Wilmington
Financial & listing details
- Price per square foot: $379/sqft
- Tax assessed value: $1,003,300
- Annual tax amount: $5,292
- Date on market: 10/11/2025
- Cumulative days on market: 6 days
- Listing agreement: Exclusive Right To Sell
- Listing terms: Cash,Conventional
- Road surface type: Paved
Price history
| Date | Event | Price |
|---|---|---|
| 9/5/2023 | Sold | $1,250,000$379/sqft |
Source:  Hive MLS #100395552 Report a problem Hive MLS #100395552 Report a problem | ||
| 7/26/2023 | Pending sale | $1,250,000$379/sqft |
Source: Hive MLS #100395552 Report a problem | ||
| 7/20/2023 | Listed for sale | $1,250,000+448.2%$379/sqft |
Source: Hive MLS #100395552 Report a problem | ||
| 2/27/2001 | Sold | $228,000$69/sqft |
Source: Hive MLS #30249787 Report a problem | ||
Public tax history
| Year | Property taxes | Tax assessment |
|---|---|---|
| 2025 | $5,332 +0.8% | $1,389,300 +39.2% |
| 2024 | $5,289 -0.4% | $998,100 -0.5% |
| 2023 | $5,310 -0.9% | $1,003,300 |
| 2022 | $5,360 -2.6% | $1,003,300 |
| 2021 | $5,505 -6% | $1,003,300 +8.3% |
| 2020 | $5,857 | $926,000 |
| 2019 | $5,857 | $926,000 |
| 2018 | $5,857 | $926,000 |
| 2017 | $5,857 +8.5% | $926,000 +18.9% |
| 2016 | $5,396 +5.6% | $778,600 -1.8% |
| 2015 | $5,108 +1.7% | $793,100 |
| 2014 | $5,020 | $793,100 |
| 2013 | -- | $793,100 |
| 2012 | -- | $793,100 -11.5% |
| 2011 | -- | $895,698 |
| 2010 | -- | $895,698 |
| 2009 | -- | -- |
| 2008 | -- | -- |
| 2007 | -- | -- |
| 2005 | -- | $708,151 |
| 2004 | -- | $708,151 |
| 2003 | -- | $708,151 +19.4% |
| 2002 | -- | $592,985 +69.4% |
| 2001 | -- | $349,997 |
| 2000 | -- | $349,997 |
Find assessor info on the county website
Neighborhood: Ogden
Nearby homes
- $1,765,7004 bd3 ba3.9k sqft3005 Sunnybranch Dr, Wilmington, NC 28411Off Market
- $1,828,4003 bd4 ba2.9k sqft3009 Sunnybranch Dr, Wilmington, NC 28411Off Market
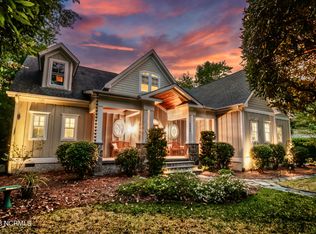
- $1,210,1004 bd3 ba3.2k sqft3002 Sunnybranch Dr, Wilmington, NC 28411Off Market
- $2,025,0004 bd5 ba4.9k sqft3013 Sunnybranch Dr, Wilmington, NC 28411Sold
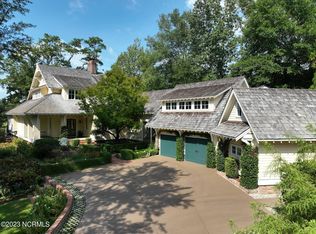
- $1,872,4003 bd2 ba2.3k sqft3001 Middle Sound Loop Rd, Wilmington, NC 28411Off Market
- $1,604,0004 bd3 ba2.6k sqft3001 Middle Sound Loop Rd, Wilmington, NC 28405Off Market
- $1,969,9005 bd5 ba5.1k sqft3004 Sunnybranch Dr, Wilmington, NC 28411Off Market
- $1,918,1005 bd4 ba5.1k sqft3017 Sunnybranch Dr, Wilmington, NC 28411Off Market
Nearby schools
GreatSchools rating
- 8/10Ogden ElementaryGrades: K-5Distance: 1.1 mi
- 6/10M C S Noble MiddleGrades: 6-8Distance: 2.3 mi
- 4/10Emsley A Laney HighGrades: 9-12Distance: 5.2 mi
Get a cash offer in 3 minutes
Find out how much your home could sell for in as little as 3 minutes with a no-obligation cash offer.
Estimated market value
$1,649,500
Get a cash offer in 3 minutes
Find out how much your home could sell for in as little as 3 minutes with a no-obligation cash offer.
Estimated market value
$1,649,500
- North Carolina
- New Hanover County
- Wilmington
- 28411
- Ogden
- 3000 Sunnybranch Drive
