Contract contingent upon buyer selling current property - continue to show. This grand Coastal Acadian-style home is reminiscent of the genteel Southern estates of times past. Situated on a full acre directly across from the 8th hole at Lake Charles Country Club Golf Course in South Lake Charles. The exterior of the home is constructed of brick salvaged from Lake Charles' historic Majestic Hotel. The deep, shaded front porch, which runs the length of the home, will greet you upon arrival. You'll enter through the grand foyer, which separates a large formal dining room that just begs to host every holiday party and family gathering, and the elegant formal living room which proudly boasts an 1800s-era Italian marble fireplace and custom plantation shutters. Upon passing through to the rear of the home, you'll find a large and well-appointed kitchen with granite counters, stainless appliances, a long island, a walk-in pantry, and a breakfast nook with a bay window overlooking the the back patio and yard. The kitchen is open to a 27 x 20 family room, with a 2nd fireplace and a "Preachers Bar" with retracting doors. The entire back of the home boasts floor-to-ceiling windows for beautiful views of the back yard and the rear porch that runs the length of the rear of the home. The spacious master suite is on the lower floor, and two additional bedrooms, along with a potential 4th bedroom, a full bath, and a bonus area are located on the upper level. The flex space on the 2nd floor would be perfect for an office or a playroom, and a smaller room off of one of the bedrooms could act as a 4th bedroom or a study/media room. The laundry/utility room is located on the lower level and includes a mop sink, a powder room, and an entire wall of cabinets for storage. A cart path to the golf course is located just about 50-yards west of the home. Some of the less romantic (but equally important) features include: 2 HVAC systems are 1-year and 3-years old, a new roof in 2021, reglazed windows, and is located in flood zone X (where flood insurance is not typically required). Storage space is beyond abundant in this home, with cabinets, walk-in closets with built-ins, and dedicated attic storage areas throughout. A part of the one-acre lot is fenced to accommodate kids and dogs, leaving a large and wide-open park-like area that is perfect for parties and BBQs.
Sold
Price Unknown
3000 Surrey Ln, Lake Charles, LA 70605
3beds
4,160sqft
Single Family Residence, Residential
Built in 1966
1 Acres Lot
$538,400 Zestimate®
$--/sqft
$2,600 Estimated rent
Home value
$538,400
$495,000 - $587,000
$2,600/mo
Zestimate® history
Owner options
List your home for rent
$2,600/mo
Rent Zestimate®
Find your next renter with Zillow Rental Manager. Plus, with online applications, you can quickly screen prospective tenants – for free.
$2,600/mo
Rent Zestimate®
Refinance and save
Refinancing to a lower rate could help reduce your monthly payments and save thousands over the life of the loan.
Explore your selling options
Work with a Zillow partner agent
Leverage their expertise and Zillow's premium Showcase listings to get your home seen by more buyers.
Get startedList with your own agent
Get your home in front of millions of buyers by listing it on Zillow.
Learn how to do itSell it yourself
Take full control of how buyers see your home on Zillow by listing For Sale by Owner (FSBO).
List your homeWhat's special
Zillow last checked:
Listing updated:
Listed by:
Sophia Rasile 337-302-2111,
Bricks & Mortar- Real Estate,
Christopher R Khoury 337-526-9647,
Bricks & Mortar- Real Estate
Bought with:
Ellen Monroe, 995703519
Kairos Realty
Source: SWLAR,MLS#: SWL24005525
Facts & features
Interior
Bedrooms & bathrooms
- Bedrooms: 3
- Bathrooms: 4
- Full bathrooms: 2
- 1/2 bathrooms: 2
- Main level bathrooms: 3
- Main level bedrooms: 1
Bathroom
- Features: Bathtub, Closet in bathroom, Linen Closet/Storage, Shower, Vanity area, Walk-in shower
Kitchen
- Features: Granite Counters, Kitchen Island, Kitchen Open to Family Room, Pantry
Heating
- Central
Cooling
- Central Air
Appliances
- Included: Built-In Range, Dishwasher, Electric Oven, Electric Cooktop, Disposal, Microwave, Refrigerator
- Laundry: Laundry Room
Features
- Bar, Built-in Features, Bathtub, Ceiling Fan(s), Granite Counters, Kitchen Island, Kitchen Open to Family Room, Pantry, Shower, Wet Bar, Breakfast Counter / Bar, Breakfast Nook, Eating Area In Dining Room
- Windows: Bay Window(s)
- Has basement: No
- Attic: Walk-In
- Has fireplace: Yes
- Fireplace features: Wood Burning
Interior area
- Total structure area: 5,700
- Total interior livable area: 4,160 sqft
Property
Parking
- Total spaces: 2
- Parking features: Garage, Garage Faces Side
- Attached garage spaces: 2
Features
- Levels: Two
- Stories: 2
- Patio & porch: Covered, Concrete, Front Porch, Rear Porch, Patio
- Pool features: None
- Spa features: None
- Has view: Yes
- View description: Golf Course, Neighborhood
Lot
- Size: 1 Acres
- Dimensions: 330 x 190 x 220 x 156
- Features: Back Yard, Lawn, Irregular Lot
Details
- Parcel number: 00075779
- Special conditions: Standard
Construction
Type & style
- Home type: SingleFamily
- Architectural style: Acadian
- Property subtype: Single Family Residence, Residential
Materials
- Brick
- Foundation: Slab
- Roof: Shingle
Condition
- New construction: No
- Year built: 1966
Utilities & green energy
- Sewer: Private Sewer
- Water: Public
- Utilities for property: Electricity Connected, Sewer Connected, Water Connected
Community & HOA
Community
- Features: Golf, Sidewalks
HOA
- Has HOA: No
Location
- Region: Lake Charles
Financial & listing details
- Tax assessed value: $413,200
- Annual tax amount: $3,998
- Date on market: 9/18/2024
- Cumulative days on market: 80 days
- Electric utility on property: Yes
- Road surface type: Paved
Price history
| Date | Event | Price |
|---|---|---|
| 11/22/2024 | Sold | -- |
Source: SWLAR #SWL24005525 Report a problem | ||
| 9/30/2024 | Contingent | $515,000$124/sqft |
Source: Greater Southern MLS #SWL24005525 Report a problem | ||
| 9/18/2024 | Listed for sale | $515,000$124/sqft |
Source: Greater Southern MLS #SWL24005525 Report a problem | ||
| 11/17/2006 | Sold | -- |
Source: SWLAR #99404 Report a problem | ||
Public tax history
| Year | Property taxes | Tax assessment |
|---|---|---|
| 2025 | $3,998 +2.5% | $41,320 |
| 2024 | $3,901 -0.9% | $41,320 |
| 2023 | $3,936 +0.3% | $41,320 |
| 2022 | $3,925 -2.2% | $41,320 |
| 2021 | $4,013 +11.7% | $41,320 +9% |
| 2020 | $3,591 -6.4% | $37,900 -6.3% |
| 2019 | $3,838 +22.8% | $40,440 |
| 2018 | $3,126 -0.3% | $40,440 |
| 2017 | $3,134 -0.7% | $40,440 |
| 2016 | $3,155 -6.6% | $40,440 +15% |
| 2015 | $3,379 | $35,180 |
Find assessor info on the county website
Neighborhood: 70605
Nearby homes
- $728,8004 bd4 ba3.4k sqft3003 Devon Ln, Lake Charles, LA 70605Off Market
- $383,700-- bd-- ba2.4k sqft3008 Surrey Ln, Lake Charles, LA 70605Off Market
- $651,2003 bd5 ba3.8k sqft3003 Surrey Ln, Lake Charles, LA 70605Off Market
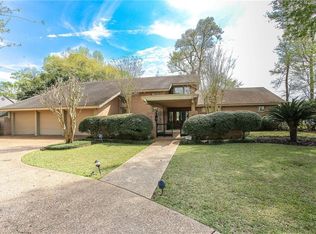
- $408,400-- bd-- ba4k sqft3007 Surrey Ln, Lake Charles, LA 70605Off Market
- $85,000-- bd-- ba-- sqftSurrey Ln, Lake Charles, LA 70605Off Market
- $297,2003 bd2 ba1.8k sqft4426 Prien Terre Dr, Lake Charles, LA 70605Off Market
- $282,400-- bd-- ba-- sqft4410 Prien Terre Dr, Lake Charles, LA 70605Off Market
- $282,400-- bd-- ba-- sqft4410 Prien Terre Dr, Lake Charles, LA 70605Off Market
Nearby schools
GreatSchools rating
- 9/10Prien Lake Elementary SchoolGrades: PK-5Distance: 1.6 mi
- 7/10S. J. Welsh Middle SchoolGrades: 6-8Distance: 1.6 mi
- 8/10Alfred M. Barbe High SchoolGrades: 9-12Distance: 0.9 mi
Schools provided by the listing agent
- Elementary: Prien Lake
- Middle: SJWelsh
- High: Barbe
Source: SWLAR. This data may not be complete. We recommend contacting the local school district to confirm school assignments for this home.
Sell for more on Zillow
Get a Zillow Showcase℠ listing at no additional cost and you could sell for .
$538,400
2% more
+$10,768
With Zillow Showcase(estimated)
$549,168
Sell for more on Zillow
Get a Zillow Showcase℠ listing at no additional cost and you could sell for .
$538,400
2% more
+$10,768
With Zillow Showcase(estimated)
$549,168
- Louisiana
- Calcasieu Parish
- Lake Charles
- 70605
- 3000 Surrey Ln
