Skip main navigation
Closed
  • $847,500

    3000 Sutton Ln, Medina, OH 44256

    4beds
    4,546sqft
    Single Family Residence
    Built in 2011
    2.12 Acres Lot
    $909,000 Zestimate®
    $186/sqft
    $5,349 Estimated rent

    Home value

    $909,000

    $864,000 - $964,000

    $5,349/mo

    Zestimate® history
    Loading
    Loading...

    Owner options

    List your home for rent

    $5,349/mo

    Rent Zestimate®

    Find your next renter with Zillow Rental Manager. Plus, with online applications, you can quickly screen prospective tenants – for free.

    Learn more

    $5,349/mo

    Rent Zestimate®

    Refinance and save

    $4,402/mo

    Est. payment

    Refinancing to a lower rate could help reduce your monthly payments and save thousands over the life of the loan.

    See today's rates

    $4,402/mo

    Est. payment

    Explore your selling options

    Work with a Zillow partner agent

    Leverage their expertise and Zillow's premium Showcase listings to get your home seen by more buyers.

    Get started

    List with your own agent

    Get your home in front of millions of buyers by listing it on Zillow.

    Learn how to do it

    Sell it yourself

    Take full control of how buyers see your home on Zillow by listing For Sale by Owner (FSBO).

    List your home

    What's special

    Versatile loft spaceSophisticated wet barPrimary bedroom suitePlantation shuttersHandscraped hickory hardwood flooringPremium granite countertopsGenerously proportioned bedrooms
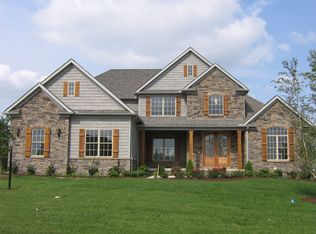
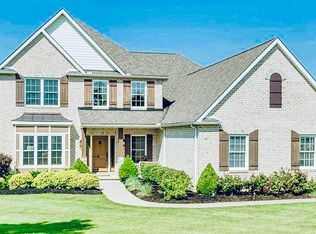
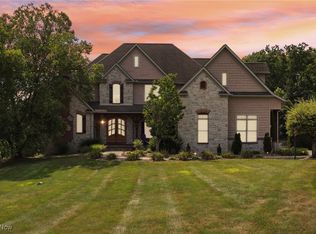
    Discover refined elegance in this stunning rustic French Colonial, masterfully crafted by Legacy Homes. This distinguished residence spans an impressive 4,546 square feet, harmoniously blending sophisticated design with thoughtful functionality across 3 magnificent levels. The home's graceful entrance welcomes you to handscraped hickory hardwood flooring, complemented by stately pillars that guide you through the main level. The great room captivates with its commanding stone fireplace, while the study offers a serene retreat with its own fireplace and sophisticated glass doors. The gourmet kitchen showcases designer two-tone cabinetry and premium granite countertops, establishing an ideal setting for both casual dining and grand entertaining. The first-floor primary bedroom suite epitomizes luxury living with its recently updated custom tile shower, indulgent jetted whirlpool tub, and a California closet system. The upper level presents three generously proportioned bedrooms, two full baths, and a versatile loft space, perfect for family living or a private retreat. The walkout basement elevates entertainment possibilities with its sophisticated wet bar, while the custom patio featuring an outdoor fireplace creates an enchanting backdrop for al fresco gatherings. Professional landscaping, refreshed in 2024, frames this exceptional property, while practical elegance extends to details like plantation shutters throughout and durable hardie board siding. Recent updates include fresh interior paint (2024), new tile flooring in the laundry room (2022), and thoughtful improvements that maintain this home's impeccable standard. Every element has been carefully curated to create a residence that's both impressive and inherently livable, offering a refined lifestyle in a coveted location.

    Zillow last checked:

    Listing updated:

    Listing Provided by:

    Amy L Hoes amyhoes@gmail.com330-416-1597,

    EXP Realty, LLC.

    Bought with:

    Cindy L Mustafa, 2003002689

    Keller Williams Chervenic Rlty

    Source: MLS Now,MLS#: 5108094MLS LogoOriginating MLS: Akron Cleveland Association of REALTORS

    Facts & features

    Interior

    Bedrooms & bathrooms
    • Bedrooms: 4
    • Bathrooms: 5
    • Full bathrooms: 4
    • 1/2 bathrooms: 1
    • Main level bathrooms: 2
    • Main level bedrooms: 1
    Primary bedroom
    • Level: First
    • Dimensions: 14 x 16
    Bedroom
    • Level: Second
    • Dimensions: 13 x 13
    Bedroom
    • Level: Second
    • Dimensions: 17 x 12
    Bedroom
    • Level: Second
    • Dimensions: 15 x 15
    Dining room
    • Level: First
    • Dimensions: 12 x 14
    Entry foyer
    • Level: First
    • Dimensions: 7 x 13
    Great room
    • Level: First
    • Dimensions: 22 x 18
    Kitchen
    • Level: First
    • Dimensions: 15 x 15
    Library
    • Level: First
    • Dimensions: 14 x 15
    Loft
    • Level: Second
    • Dimensions: 8 x 18
    Heating
    • Forced Air, Fireplace(s), Zoned
    Cooling
    • Central Air, Ceiling Fan(s), Zoned
    Appliances
    • Included: Dishwasher, Disposal, Microwave, Range
    • Laundry: Main Level, Laundry Tub, Sink
    Features
    • Beamed Ceilings, Wet Bar, Bookcases, Built-in Features, Tray Ceiling(s), Ceiling Fan(s), Chandelier, Crown Molding, Cathedral Ceiling(s), Double Vanity, Entrance Foyer, Eat-in Kitchen, Granite Counters, High Ceilings, Kitchen Island, Open Floorplan, Pantry, Recessed Lighting, Storage, Soaking Tub, Vaulted Ceiling(s)
    • Windows: Plantation Shutters
    • Basement: Full,Finished,Walk-Out Access
    • Number of fireplaces: 1
    • Fireplace features: Gas Log, Great Room, Gas
    Interior area
    • Total structure area: 4,546
    • Total interior livable area: 4,546 sqft
    • Finished area above ground: 3,046
    • Finished area below ground: 1,500

    Property

    Parking
    • Total spaces: 3
    • Parking features: Attached, Drain, Electricity, Garage, Paved, Garage Faces Side, Water Available
    • Attached garage spaces: 3
    Features
    • Levels: Two
    • Stories: 2
    • Patio & porch: Rear Porch, Front Porch
    • Exterior features: Basketball Court
    • Fencing: Back Yard,Wrought Iron
    Lot
    • Size: 2.12 Acres
    • Features: Dead End
    Details
    • Parcel number: 02606B09019

    Construction

    Type & style
    • Home type: SingleFamily
    • Architectural style: Colonial,Craftsman
    • Property subtype: Single Family Residence
    Materials
    • HardiPlank Type, Stone
    • Roof: Asphalt,Fiberglass
    Condition
    • Year built: 2011
    Details
    • Builder name: Legacy Homes

    Utilities & green energy

    • Sewer: Public Sewer
    • Water: Public

    Community & neighborhood

    Security
    • Security features: Smoke Detector(s)
    Location
    • Region: Medina
    • Subdivision: Sutton Place

    Other

    Other facts
    • Listing terms: Cash,Conventional

    Price history

    DateEventPrice
    4/24/2025Sold$847,500-0.3%$186/sqft
    Source: MLS Now #5108094 Report a problem
    3/22/2025Pending sale$849,900$187/sqft
    Source: MLS Now #5108094 Report a problem
    3/20/2025Listed for sale$849,900+91%$187/sqft
    Source: MLS Now #5108094 Report a problem
    9/29/2011Sold$445,000+535.7%$98/sqft
    Source: MLS Now #3128943 Report a problem
    4/13/2011Sold$70,000$15/sqft
    Source: Public Record Report a problem

    Public tax history

    YearProperty taxesTax assessment
    2025$10,966 +3.7%$237,370 +14.9%
    2024$10,571 +14.1%$206,610
    2023$9,268 +1.7%$206,610
    2022$9,114 +3.7%$206,610 +24%
    2021$8,787 $166,620
    2020$8,787 -0.2%$166,620
    2019$8,804 +9%$166,620 +17.4%
    2018$8,076 -1.3%$141,930
    2017$8,186 -2.7%$141,930
    2016$8,411 +1.9%$141,930 +7%
    2015$8,254 +0.2%$132,650
    2014$8,234 -0.1%$132,650
    2013$8,245 +7.5%$132,650 -4.1%
    2012$7,673 +314.2%$138,390 +316.2%
    2011$1,852 +3.2%$33,250
    2010$1,795 +3.1%$33,250 -2.8%
    2009$1,741 -22.3%$34,200 -21.8%
    2008$2,240 -2.7%$43,750
    2007$2,301 -2.8%$43,750 +0.1%
    2006$2,367 $43,720

    Find assessor info on the county website

    Neighborhood: 44256

    Nearby schools

    GreatSchools rating
    Schools provided by the listing agent
    • District: Medina CSD - 5206

    Source: MLS Now. This data may not be complete. We recommend contacting the local school district to confirm school assignments for this home.

    Get a cash offer in 3 minutes
    Find out how much your home could sell for in as little as 3 minutes with a no-obligation cash offer.
    Estimated market value
    $909,000
    Get a cash offer in 3 minutes
    Find out how much your home could sell for in as little as 3 minutes with a no-obligation cash offer.
    Estimated market value
    $909,000