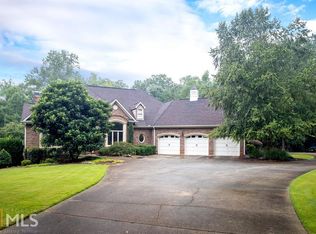
This single-owner custom home was built in 2003 and sits on 5.5 beautiful acres across the street from Briscoe Reservoir. This home has been almost completely updated in the past few years. Here is a list of the major improvements: New roof, new HVACs (high efficiency), new kitchen (in 2024), new deck, new bathrooms for all bedrooms (primary bedroom is a stunner), new carpet in non-primary bedrooms and new hardwords in primary bedroom. The primary level has a large expansive living space with a keeping room off the kitchen, dining room, office, and living room. The second floor has the primary bedroom and three more bedrooms, and the walkout basement has a bedroom, a large hangout area, and a soundproof media room (which used to be a recording studio). The property also has a permanent wood shed on the property, a basketball area, and gorgeous views of the lake. Also included is a divided interest in a small parcel of land on the reservoir, which grants the ability to use boats and fish. This is a beautiful, well-built home in a beautiful setting, all ready for your new life
Closed
Zillow last checked:
Listing updated:
Bought with:
Traci Nelson, 356057
Ansley RE|Christie's Int'l RE
Source: GAMLS,MLS#: 10551458
Price history
| Date | Event | Price |
|---|---|---|
| 9/26/2025 | Sold | $790,000-1.2%$158/sqft |
Source:  GAMLS #10551458 Report a problem GAMLS #10551458 Report a problem | ||
| 7/31/2025 | Pending sale | $799,900$160/sqft |
Source: GAMLS #10551458 Report a problem | ||
| 7/8/2025 | Price change | $799,900-3%$160/sqft |
Source: GAMLS #10551458 Report a problem | ||
| 6/26/2025 | Listed for sale | $824,900-2.9%$165/sqft |
Source:  FMLS GA #7604661 Report a problem FMLS GA #7604661 Report a problem | ||
| 5/22/2025 | Listing removed | $849,900$170/sqft |
Source: FMLS GA #7536999 Report a problem | ||
| 4/8/2025 | Price change | $849,900-1.2%$170/sqft |
Source: FMLS GA #7536999 Report a problem | ||
| 3/7/2025 | Listed for sale | $859,900$172/sqft |
Source: FMLS GA #7536999 Report a problem | ||
| 3/7/2025 | Listing removed | $859,900$172/sqft |
Source: GAMLS #10416707 Report a problem | ||
| 2/26/2025 | Price change | $859,900-2.3%$172/sqft |
Source: FMLS GA #7487986 Report a problem | ||
| 1/6/2025 | Price change | $879,900-1%$176/sqft |
Source: GAMLS #10416707 Report a problem | ||
| 11/21/2024 | Listed for sale | $889,000+4.7%$178/sqft |
Source: FMLS GA #7487986 Report a problem | ||
| 4/15/2024 | Listing removed | $849,000$170/sqft |
Source: FMLS GA #7291804 Report a problem | ||
| 4/8/2024 | Listed for sale | $849,000$170/sqft |
Source: GAMLS #10215652 Report a problem | ||
| 3/28/2024 | Pending sale | $849,000$170/sqft |
Source: GAMLS #10215652 Report a problem | ||
| 3/25/2024 | Price change | $849,000+0.1%$170/sqft |
Source: FMLS GA #7291804 Report a problem | ||
| 3/21/2024 | Price change | $848,000-0.1%$170/sqft |
Source: FMLS GA #7291804 Report a problem | ||
| 3/18/2024 | Price change | $849,000+0.1%$170/sqft |
Source: Hive MLS #1012505 Report a problem | ||
| 3/14/2024 | Price change | $848,000-0.1%$170/sqft |
Source: Hive MLS #1012505 Report a problem | ||
| 3/11/2024 | Price change | $849,000+0.1%$170/sqft |
Source: FMLS GA #7291804 Report a problem | ||
| 3/7/2024 | Price change | $848,000-0.1%$170/sqft |
Source: Hive MLS #1012505 Report a problem | ||
| 3/4/2024 | Price change | $849,000+0.1%$170/sqft |
Source: FMLS GA #7291804 Report a problem | ||
| 2/29/2024 | Price change | $848,000-0.1%$170/sqft |
Source: GAMLS #10215652 Report a problem | ||
| 2/26/2024 | Price change | $849,000+0.1%$170/sqft |
Source: GAMLS #10215652 Report a problem | ||
| 2/22/2024 | Price change | $848,000-0.1%$170/sqft |
Source: Hive MLS #1012505 Report a problem | ||
| 2/19/2024 | Price change | $849,000+0.1%$170/sqft |
Source: Hive MLS #1012505 Report a problem | ||
| 2/8/2024 | Listed for sale | $848,000+962.7%$170/sqft |
Source: Hive MLS #1012505 Report a problem | ||
| 2/11/2003 | Sold | $79,800$16/sqft |
Source: Public Record Report a problem | ||
Nearby homes
Get a cash offer in 3 minutes
Find out how much your home could sell for in as little as 3 minutes with a no-obligation cash offer.
Estimated market value
$798,300
