Sponsor Sale – No Board Approval Required! 20% down minimum.
All utilities paid for by HOA besides electric.
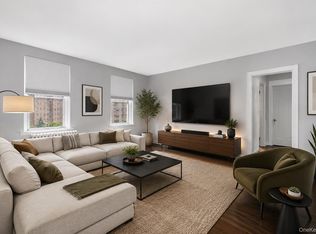
Welcome to Origin Valentine #2E – A Meticulously Renovated 1-Bedroom Gem in a Historic Art Deco Building
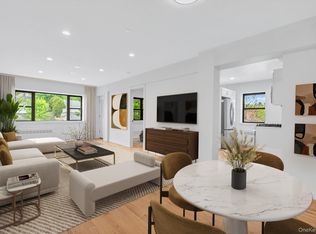
Step into sophisticated pre-war charm reimagined for modern living. This stunning east-facing one-bedroom, one-bath co-op offers exceptional upgrades and turnkey convenience in the heart of Bedford Park. Best of all, no board approval is required, and flexible financing options make ownership easier than ever.
From the moment you enter, you’ll be captivated by graceful archways, elegant Deco-era details, and luxurious finishes throughout. Highlights include:
Laundry Unit in building
Engineered wood flooring in Terra Legno Cannon Gray
Flush-mount Maxim Linear LED lighting
Two-panel Jeld-Wen interior doors with Yale hardware
8" base moldings and smooth skim-coated walls
The welcoming dining foyer flows into a gourmet kitchen designed to impress. Outfitted with custom smoke-finished wood cabinetry, warm white Calacatta Valentin Quartz countertops, an Elkay undermount sink, and bright ceramic tile backsplash, this chef’s space is completed by a premium stainless steel appliance package from Haier and GE—including a microwave and dishwasher.
Retreat to the king-size bedroom, which boasts abundant closet space and restored original Art Deco charm. The spa-inspired bathroom features:
Toto Entrada toilet
Custom glass shower screen
Huntington Brass fixtures
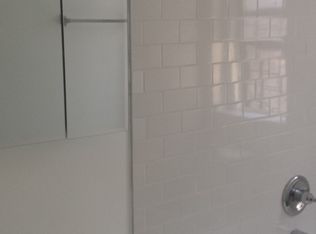
Michelangelo Calacatta porcelain tile on both walls and floor
Building & Neighborhood Highlights:
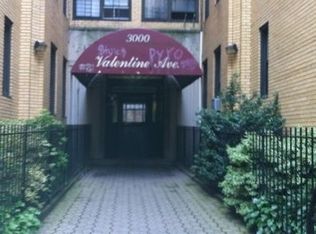
Origin Valentine, built in 1937 and newly revitalized as part of the Origin North collection, blends Art Deco architecture with top-tier developer upgrades. Located moments from the B/D/4 subway lines, Metro-North Harlem Line, Mosholu Parkway, and only minutes to The New York Botanical Garden and Jerome Park Reservoir, the location is a commuter’s dream. You'll also find top schools nearby, including Fordham University, Lehman College, and Bronx High School of Science.
For sale
$200,000
3000 Valentine Avenue #2E, Bronx, NY 10458
1beds
840sqft
Stock Cooperative, Residential
Built in 1937
-- sqft lot
$-- Zestimate®
$238/sqft
$800/mo HOA
What's special
Luxurious finishes throughoutHistoric art deco buildingKing-size bedroomSpa-inspired bathroomWelcoming dining foyerElegant deco-era detailsElkay undermount sink
- 62 days
- 246
- 19
Zillow last checked:
Listing updated:
Listed by:
Kingsland Properties 718-380-7400,
Muqit Tasfic 347-944-4295
Source: OneKey® MLS as distributed by MLS GRID,MLS#: 861956
Facts & features
Interior
Bedrooms & bathrooms
- Bedrooms: 1
- Bathrooms: 1
- Full bathrooms: 1
Heating
- Hot Water
Cooling
- Wall/Window Unit(s)
Appliances
- Included: Cooktop, Dishwasher, Dryer, ENERGY STAR Qualified Appliances, Gas Cooktop, Gas Oven, Microwave, Refrigerator, Washer
- Laundry: Common Area, In Unit, Inside, Laundry Room
Features
- Crown Molding, Eat-in Kitchen, Primary Bathroom, Natural Woodwork, Quartz/Quartzite Counters
Interior area
- Total structure area: 840
- Total interior livable area: 840 sqft
Property
Details
- Parcel number: 0330700012E
- Special conditions: None
Construction
Type & style
- Home type: Cooperative
- Architectural style: Other
- Property subtype: Stock Cooperative, Residential
Materials
- Brick
Condition
- Year built: 1937
Utilities & green energy
- Sewer: Public Sewer
- Water: Public
- Utilities for property: Electricity Connected, Natural Gas Connected, Sewer Connected, Trash Collection Public, Water Connected
Community & HOA
HOA
- Has HOA: Yes
- Amenities included: Maintenance
- Services included: Other
- HOA fee: $800 monthly
- HOA name: Venture NY Property Management LLC
- HOA phone: 718-626-8833
Location
- Region: Bronx
Financial & listing details
- Price per square foot: $238/sqft
- Tax assessed value: $2,953,000
- Annual tax amount: $144,518
- Date on market: 5/17/2025
- Cumulative days on market: 429 days
- Listing agreement: Exclusive Right To Sell
- Electric utility on property: Yes
Estimated market value
Not available
Estimated sales range
Not available
Not available
Price history
| Date | Event | Price |
|---|---|---|
| 7/7/2026 | Listed for sale | $200,000$238/sqft |
Source:  OneKey® MLS as distributed by MLS GRID #861956 Report a problem OneKey® MLS as distributed by MLS GRID #861956 Report a problem | ||
| 5/19/2026 | Listing removed | $200,000$238/sqft |
Source: OneKey® MLS as distributed by MLS GRID #861956 Report a problem | ||
| 1/27/2026 | Price change | $200,000+11.1%$238/sqft |
Source: OneKey® MLS as distributed by MLS GRID #861956 Report a problem | ||
| 12/9/2025 | Price change | $180,000-10%$214/sqft |
Source: OneKey® MLS as distributed by MLS GRID #861956 Report a problem | ||
| 11/25/2025 | Price change | $200,000-9.1%$238/sqft |
Source: OneKey® MLS as distributed by MLS GRID #861956 Report a problem | ||
| 5/27/2025 | Price change | $220,000-4.3%$262/sqft |
Source: OneKey® MLS as distributed by MLS GRID #861956 Report a problem | ||
| 5/18/2025 | Listed for sale | $230,000+27.8%$274/sqft |
Source: OneKey® MLS as distributed by MLS GRID #861956 Report a problem | ||
| 3/24/2023 | Sold | $180,000-7.7%$214/sqft |
Source: StreetEasy #S1529988 Report a problem | ||
| 1/5/2023 | Pending sale | $195,000$232/sqft |
Source: StreetEasy Report a problem | ||
| 8/18/2022 | Price change | $195,000-7.1%$232/sqft |
Source: StreetEasy Report a problem | ||
| 6/21/2022 | Price change | $210,000-10.6%$250/sqft |
Source: StreetEasy Report a problem | ||
| 4/18/2022 | Price change | $235,000-4.1%$280/sqft |
Source: StreetEasy Report a problem | ||
| 3/11/2022 | Price change | $245,000-7.5%$292/sqft |
Source: StreetEasy Report a problem | ||
| 4/15/2021 | Listed for sale | $265,000$315/sqft |
Source: StreetEasy Report a problem | ||
Public tax history
| Year | Property taxes | Tax assessment |
|---|---|---|
| 2020 | -- | -- |
| 2019 | -- | -- |
| 2018 | $144,518 | $1,328,850 +12.2% |
| 2017 | -- | $1,184,850 |
Find assessor info on the county website
Monthly payment
Climate risks
Neighborhood: Bedford Park
Nearby schools
Schools provided by the listing agent
- Elementary: Ps 8 Issac Varian
- Middle: Jhs 80 Mosholu Parkway (The)
- High: Bronx High School Of Science
Source: OneKey® MLS as distributed by MLS GRID. This data may not be complete. We recommend contacting the local school district to confirm school assignments for this home.
- $3,591,0001 bd1 ba55k sqft3000 Valentine Ave, Bronx, NY 10458Off Market
- $157,300-- bd-- ba-- sqft3000 Valentine Ave APT 2J, Bronx, NY 10458Off Market
- $184,400-- bd-- ba-- sqft3000 Valentine Ave APT 1B, Bronx, NY 10458Off Market
- $188,700-- bd-- ba-- sqft3000 Valentine Ave APT 4C, Bronx, NY 10458Off Market
Similar homes
- $199,0001 bd1 ba776 sqft20 William Street #2G, Mount Vernon, NY 10552For Sale

 MLS ID #1041540, Annette M. Gould, Listing by: Gould Properties & Management. OneKey® MLS as distributed by MLS GRID
 - $199,0002 bd1 ba950 sqft671 Bronx River Road #4P, Yonkers, NY 10704For Sale
 MLS ID #1039047, James Kogut, Listing by: Serhant LLC. OneKey® MLS as distributed by MLS GRID
 - $195,0002 bd1 ba750 sqft758 Brady Court #214, Bronx, NY 10462For Sale
 MLS ID #1035444, Barbara Gause, Listing by: eXp Realty. OneKey® MLS as distributed by MLS GRID
 - $189,0001 bd1 ba800 sqft472 Gramatan Avenue #DD3, Mount Vernon, NY 10552For Sale
 MLS ID #1015812, Karen W. Hios, Listing by: Coldwell Banker Realty. OneKey® MLS as distributed by MLS GRID
 - $225,0001 bd1 ba490 sqft1725 Edison Avenue #1F, Bronx, NY 10461For SaleMLS ID #963947, Lisa Emanuele, Listing by: ERA Insite Realty Services. OneKey® MLS as distributed by MLS GRID
- $219,0002 bd1 ba850 sqft3363 Sedgwick Avenue #6N, Bronx, NY 10463For SaleMLS ID #983763, Steven M. Padernacht, Listing by: Keller Williams Realty NYC Grp. OneKey® MLS as distributed by MLS GRID
- $189,0001 bd1 ba800 sqft5235 Post Road #5A, Bronx, NY 10471For SaleMLS ID #978502, Sarah DeRise, Listing by: Keller Williams Realty Group. OneKey® MLS as distributed by MLS GRID
- $165,0001 bd1 ba800 sqft636 N Terrace Avenue #6C, Fleetwood, NY 10552For SaleMLS ID #978018, Margaret Martinez, Listing by: Hudson Group Rlty Network, Inc. OneKey® MLS as distributed by MLS GRID
- $155,0001 bd1 ba814 sqft3520 Tryon Avenue #208, Bronx, NY 10467For SaleMLS ID #1029560, Betzaida Vericain, Listing by: Q Home Sales. OneKey® MLS as distributed by MLS GRID
- $184,0001 bd1 ba750 sqft5621 Netherland Avenue #6B, Bronx, NY 10471For SaleMLS ID #984457, Marlanea Sopp CBR, Listing by: LAFFEY REAL ESTATE. OneKey® MLS as distributed by MLS GRID
- $190,0001 bd1 ba700 sqft472 Gramatan Avenue #5R, Fleetwood, NY 10552For SaleMLS ID #1019716, Rona Atzmon-Licea, Listing by: Compass Greater NY, LLC. OneKey® MLS as distributed by MLS GRID
- $159,0001 bd1 ba775 sqft255 Bronx River Road #7L, Yonkers, NY 10704For SaleMLS ID #1045945, Lydia Maria Petrosino, Listing by: ERA Insite Realty Services. OneKey® MLS as distributed by MLS GRID
