MUST SEE 5 BEDROOM 3.5 FULL BATH BRICK COLONIAL TOTALING 3,825 SQ FT ON .234 ACRE LOT IN SOUGHT AFTER WINSHIRE COMMUNITY! MAIN LEVEL OFFERS HARDWOOD FLOORING, FORMAL LIVING ROOM, OFFICE AND FAMILY ROOM W/ GAS FIREPLACE! KITCHEN HAS UPDATED SS APPLIANCES, QUARTZ COUNTERS, ISLAND W/ LOTS OF CABINETS FOR STORAGE & HUGE PANTRY! LAUNDRY ROOM OFF KITCHEN W/ DOOR ACCESS TO 2 CAR GARAGE! UPPER LEVEL HAS LARGE PRIMARY EN-SUITE WITH RECESSED LIGHTING, LIGHTED CEILING FAN, WALK-IN CLOSET AND AMAZING PRIMARY BATHROOM. OVERSIZED TUB, SEPARATE SHOWER AND DUAL VANITY. 3 ADDITIONAL SPACIOUS BEDROOMS AND FULL BATHROOM W/ DOUBLE SINK VANITY. LOWER LEVEL HAS 5TH BEDROOM OR OFFICE W/ DOOR ACCESS TO FULL BATHROOM! 2 ADDITIONAL ROOMS, COULD BE GYM, THEATRE ROOM OR OFFICE. RECREATIONAL ROOM HAS TILED FLOORING AND SLIDER DOOR W/ ACCESS TO EXTERIOR REAR FENCED IN YARD. NEW CARPET THROUGHOUT! BACKYARD HAS PAVER PATIO! CLOSE TO SHOPS, RESTAURANTS AND EASY ACCESS TO DC!
Sold for $635,000
$635,000
3000 Valerian Ln, Upper Marlboro, MD 20774
5beds
3,825sqft
Single Family Residence
Built in 2006
10,209 Square Feet Lot
$648,300 Zestimate®
$166/sqft
$4,339 Estimated rent
Home value
$648,300
$603,000 - $700,000
$4,339/mo
Zestimate® history
Owner options
List your home for rent
$4,339/mo
Rent Zestimate®
Find your next renter with Zillow Rental Manager. Plus, with online applications, you can quickly screen prospective tenants – for free.
$4,339/mo
Rent Zestimate®
Refinance and save
$4,450/mo
Est. payment
Refinancing to a lower rate could help reduce your monthly payments and save thousands over the life of the loan.
$4,450/mo
Est. payment
Explore your selling options
Work with a Zillow partner agent
Leverage their expertise and Zillow's premium Showcase listings to get your home seen by more buyers.
Get startedList with your own agent
Get your home in front of millions of buyers by listing it on Zillow.
Learn how to do itSell it yourself
Take full control of how buyers see your home on Zillow by listing For Sale by Owner (FSBO).
List your homeWhat's special
Gas fireplaceWalk-in closetDual vanityPaver patioSeparate showerRecessed lightingHardwood flooring
Zillow last checked:
Listing updated:
Listed by:
Jennifer Drennan 301-318-5959,
Taylor Properties
Bought with:
Odette Forkwa
BEMAX HOMES
Source: Bright MLS,MLS#: MDPG2104290
Facts & features
Interior
Bedrooms & bathrooms
- Bedrooms: 5
- Bathrooms: 4
- Full bathrooms: 3
- 1/2 bathrooms: 1
- Main level bathrooms: 1
Rooms
- Room types: Living Room, Dining Room, Primary Bedroom, Bedroom 2, Bedroom 3, Bedroom 4, Bedroom 5, Kitchen, Family Room, Breakfast Room, Laundry, Office, Recreation Room, Bathroom 2, Bonus Room, Primary Bathroom
Basement
- Area: 1185
Heating
- Forced Air, Electric, Natural Gas
Cooling
- Central Air, Ceiling Fan(s), Electric
Appliances
- Included: Dishwasher, Dryer, Disposal, Exhaust Fan, Ice Maker, Microwave, Oven/Range - Gas, Refrigerator, Stainless Steel Appliance(s), Washer, Water Heater, Electric Water Heater, Gas Water Heater
- Laundry: Main Level, Dryer In Unit, Washer In Unit, Laundry Room
Features
- Attic, Attic/House Fan, Bathroom - Tub Shower, Bathroom - Walk-In Shower, Breakfast Area, Ceiling Fan(s), Family Room Off Kitchen, Floor Plan - Traditional, Formal/Separate Dining Room, Eat-in Kitchen, Kitchen Island, Kitchen - Table Space, Pantry, Primary Bath(s), Recessed Lighting, Walk-In Closet(s), Bathroom - Stall Shower, Dining Area, 2 Story Ceilings, High Ceilings
- Flooring: Carpet, Ceramic Tile, Hardwood, Wood
- Doors: Double Entry, French Doors, Sliding Glass
- Windows: Bay/Bow, Double Pane Windows, Sliding
- Basement: Full,Finished,Connecting Stairway,Heated,Improved,Interior Entry,Exterior Entry,Rear Entrance,Sump Pump,Walk-Out Access,Windows
- Number of fireplaces: 1
- Fireplace features: Gas/Propane
Interior area
- Total structure area: 3,825
- Total interior livable area: 3,825 sqft
- Finished area above ground: 2,640
- Finished area below ground: 1,185
Property
Parking
- Total spaces: 6
- Parking features: Garage Faces Front, Garage Door Opener, Concrete, Attached, Driveway, On Street
- Attached garage spaces: 2
- Uncovered spaces: 4
- Details: Garage Sqft: 440
Accessibility
- Accessibility features: None
Features
- Levels: Three
- Stories: 3
- Patio & porch: Patio
- Exterior features: Street Lights
- Pool features: None
- Has spa: Yes
- Spa features: Bath
- Fencing: Back Yard,Vinyl
Lot
- Size: 10,209 Square Feet
- Features: Front Yard, Rear Yard, SideYard(s)
Details
- Additional structures: Above Grade, Below Grade
- Parcel number: 17152765865
- Zoning: LCD
- Special conditions: Standard
Construction
Type & style
- Home type: SingleFamily
- Architectural style: Colonial
- Property subtype: Single Family Residence
Materials
- Frame
- Foundation: Slab
- Roof: Architectural Shingle
Condition
- Excellent
- New construction: No
- Year built: 2006
Details
- Builder name: KHOV
Utilities & green energy
- Sewer: Public Sewer
- Water: Public
Community & HOA
Community
- Security: Fire Sprinkler System
- Subdivision: Winshire Plat 1>
HOA
- Has HOA: Yes
- Amenities included: Common Grounds
- Services included: Common Area Maintenance, Reserve Funds
- HOA fee: $450 annually
- HOA name: LASHAUNA TILLMON COMM MGMT
Location
- Region: Upper Marlboro
Financial & listing details
- Price per square foot: $166/sqft
- Tax assessed value: $483,733
- Annual tax amount: $5,379
- Date on market: 10/15/2024
- Listing agreement: Exclusive Agency
- Ownership: Fee Simple
Price history
| Date | Event | Price |
|---|---|---|
| 11/21/2024 | Sold | $635,000-5.9%$166/sqft |
Source:  Bright MLS #MDPG2104290 Report a problem Bright MLS #MDPG2104290 Report a problem | ||
| 10/18/2024 | Pending sale | $675,000$176/sqft |
Source: Bright MLS #MDPG2104290 Report a problem | ||
| 10/15/2024 | Listed for sale | $675,000+31.1%$176/sqft |
Source: Bright MLS #MDPG2104290 Report a problem | ||
| 10/23/2020 | Sold | $515,000$135/sqft |
Source: Public Record Report a problem | ||
| 9/16/2020 | Pending sale | $515,000$135/sqft |
Source: Keller Williams Chantilly Ventures LLC #MDPG579884 Report a problem | ||
| 9/12/2020 | Listed for sale | $515,000$135/sqft |
Source: Keller Williams Chantilly Ventures LLC #MDPG579884 Report a problem | ||
Public tax history
| Year | Property taxes | Tax assessment |
|---|---|---|
| 2025 | $9,113 +50.8% | $603,400 +11% |
| 2024 | $6,044 +12.4% | $543,567 +12.4% |
| 2023 | $5,379 +14.1% | $483,733 +14.1% |
| 2022 | $4,714 +4.2% | $423,900 +4.2% |
| 2021 | $4,524 +4.4% | $406,800 +4.4% |
| 2020 | $4,333 -16.5% | $389,700 +8.4% |
| 2019 | $5,193 | $359,600 |
| 2018 | $5,193 +0.8% | $359,600 +3.8% |
| 2017 | $5,150 +14.2% | $346,600 +3.9% |
| 2016 | $4,510 | $333,600 +3.5% |
| 2015 | $4,510 | $322,300 +3.6% |
| 2014 | $4,510 | $311,000 +3.8% |
| 2013 | -- | $299,700 |
| 2012 | -- | $299,700 |
| 2011 | -- | $299,700 -38.3% |
| 2010 | -- | $486,040 +11.8% |
| 2009 | -- | $434,752 +13.4% |
| 2008 | -- | $383,466 +15.4% |
| 2007 | -- | $332,180 +744% |
| 2006 | -- | $39,360 +70.4% |
| 2005 | -- | $23,100 +237.7% |
| 2004 | -- | $6,840 |
| 2003 | -- | $6,840 |
| 2002 | -- | $6,840 |
| 2001 | -- | $6,840 |
Find assessor info on the county website
Neighborhood: Brown Station
Nearby homes
- $718,3004 bd4 ba3.6k sqft2916 Valerian Ln, Upper Marlboro, MD 20774Off Market
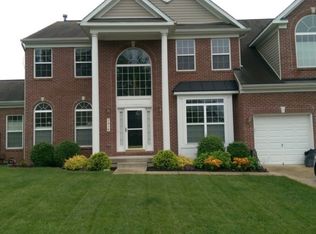
- $806,2005 bd4 ba6.7k sqft11404 Snow Drop Ct, Upper Marlboro, MD 20774Off Market
- $624,4004 bd3 ba2.6k sqft11400 Snow Drop Ct, Upper Marlboro, MD 20774Off Market
- $667,1005 bd3 ba3k sqft11406 Snow Drop Ct, Upper Marlboro, MD 20774Off Market
- $611,9004 bd4 ba2.6k sqft2914 Valerian Ln, Upper Marlboro, MD 20774Off Market
- $733,1005 bd4 ba4.4k sqft3003 Valerian Ln, Upper Marlboro, MD 20774Off Market
- $775,9004 bd5 ba3.6k sqft3005 Black Thorn Ct, Upper Marlboro, MD 20774Off Market
- $681,7004 bd4 ba4.4k sqft11408 Snow Drop Ct, Upper Marlboro, MD 20774Off Market
Nearby schools
GreatSchools rating
- 2/10Arrowhead Elementary SchoolGrades: PK-5Distance: 1.9 mi
- 4/10Kettering Middle SchoolGrades: 6-8Distance: 3.1 mi
- 3/10Dr. Henry A. Wise Jr. High SchoolGrades: 9-12Distance: 1.4 mi
Schools provided by the listing agent
- District: Prince George's County Public Schools
Source: Bright MLS. This data may not be complete. We recommend contacting the local school district to confirm school assignments for this home.
Get a cash offer in 3 minutes
Find out how much your home could sell for in as little as 3 minutes with a no-obligation cash offer.
Estimated market value
$648,300
Get a cash offer in 3 minutes
Find out how much your home could sell for in as little as 3 minutes with a no-obligation cash offer.
Estimated market value
$648,300
- Maryland
- Prince Georges County
- Upper Marlboro
- 20774
- Brown Station
- 3000 Valerian Ln
Nearby cities
Nearby neighborhoods
Nearby zip codes
Other Upper Marlboro Topics
