Skip main navigation
Closed
  • $382,500

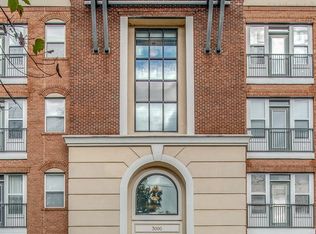
    3000 Vanderbilt Pl APT 200, Nashville, TN 37212

    1beds
    704sqft
    Apartment, Residential, Condominium
    Built in 2007
    -- sqft lot
    $341,300 Zestimate®
    $543/sqft
    $1,872 Estimated rent

    Home value

    $341,300

    $324,000 - $358,000

    $1,872/mo

    Zestimate® history
    Loading
    Loading...

    Owner options

    List your home for rent

    $1,872/mo

    Rent Zestimate®

    Find your next renter with Zillow Rental Manager. Plus, with online applications, you can quickly screen prospective tenants – for free.

    Learn more

    $1,872/mo

    Rent Zestimate®

    Refinance and save

    $2,581/mo

    Est. payment

    Refinancing to a lower rate could help reduce your monthly payments and save thousands over the life of the loan.

    See today's rates

    $2,581/mo

    Est. payment

    Explore your selling options

    Work with a Zillow partner agent

    Leverage their expertise and Zillow's premium Showcase listings to get your home seen by more buyers.

    Get started

    List with your own agent

    Get your home in front of millions of buyers by listing it on Zillow.

    Learn how to do it

    Sell it yourself

    Take full control of how buyers see your home on Zillow by listing For Sale by Owner (FSBO).

    List your home

    What's special

    Assigned parkingFree wi - fiFitness centerMed center shuttleBusiness center
    Steps away from Vanderbilt and VUMC so perfect for students, medical professionals or anyone seeking to be near Vandy campus. Updated March 2024, 1 bed/1 bath with new LVP flooring, lighting, paint, doors, Park securely in the gated garage with assigned parking so you'll never have to worry about finding a spot. Don't miss out on the chance to live so close to where it all happens in the heart of convenience with this charming 1-bedroom unit. Enjoy the on-site fitness center and indulge in the convenience of nearby cafes and shopping. Fitness Center, Pool, Clubroom w/ free wi-fi, Business Center and indoor doggie room. Newer hot water heater and HVAC. Vanderbilt football stadium 2 blocks away and building is directly across from the Vanderbilt #73 parking lot. The Med Center shuttle and the Vandy Van both stop less than a block of the front entrance.

    Zillow last checked:

    Listing updated:

    Listed by:

    Denise Lagrange 615-981-1390,

    Keller Williams Realty

    Bought with:

    Sarah A. Kilgore, 318648

    Pilkerton Realtors

    Source: RealTracs MLS as distributed by MLS GRID,MLS#: 2636157MLS Logo

    Facts & features

    Interior

    Bedrooms & bathrooms
    • Bedrooms: 1
    • Bathrooms: 1
    • Full bathrooms: 1
    • Main level bedrooms: 1
    Bedroom 1
    • Features: Suite
    • Level: Suite
    • Area: 120 Square Feet
    • Dimensions: 12x10
    Kitchen
    • Features: Pantry
    • Level: Pantry
    • Area: 156 Square Feet
    • Dimensions: 12x13
    Living room
    • Features: Combination
    • Level: Combination
    • Area: 168 Square Feet
    • Dimensions: 12x14
    Heating
    • Electric
    Cooling
    • Electric
    Appliances
    • Included: Dishwasher, Dryer, Microwave, Refrigerator, Washer, Electric Oven, Built-In Electric Range
    • Laundry: Electric Dryer Hookup, Washer Hookup
    Features
    • Elevator, Entrance Foyer, Smart Thermostat
    • Flooring: Laminate
    • Has fireplace: No
    Interior area
    • Total structure area: 704
    • Total interior livable area: 704 sqft
    • Finished area above ground: 704

    Property

    Parking
    • Total spaces: 1
    • Parking features: Assigned
    • Garage spaces: 1
    Features
    • Levels: One
    • Stories: 1
    • Exterior features: Balcony
    • Has private pool: Yes
    • Pool features: In Ground, Association
    Lot
    • Size: 871 Square Feet
    Details
    • Parcel number: 104024B20000CO
    • Special conditions: Standard

    Construction

    Type & style
    • Home type: Condo
    • Property subtype: Apartment, Residential, Condominium
    • Attached to another structure: Yes
    Materials
    • Brick
    Condition
    • New construction: No
    • Year built: 2007

    Utilities & green energy

    • Sewer: Public Sewer
    • Water: Public
    • Utilities for property: Electricity Available, Water Available

    Community & HOA

    Community
    • Subdivision: Bristol West End
    HOA
    • Has HOA: Yes
    • Amenities included: Fitness Center, Gated, Pool
    • Services included: Maintenance Grounds, Recreation Facilities, Trash, Water
    • HOA fee: $313 monthly
    Location
    • Region: Nashville

    Financial & listing details

    • Price per square foot: $543/sqft
    • Tax assessed value: $383,400
    • Annual tax amount: $2,264
    • Date on market: 3/29/2024
    • Electric utility on property: Yes

    Price history

    DateEventPrice
    5/14/2024Sold$382,500-3.2%$543/sqft
    Source: RealTracs MLS as distributed by MLS GRID #2636157 Report a problem
    5/10/2024Pending sale$395,000$561/sqft
    Source: RealTracs MLS as distributed by MLS GRID #2636157 Report a problem
    4/18/2024Contingent$395,000$561/sqft
    Source: RealTracs MLS as distributed by MLS GRID #2636157 Report a problem
    3/29/2024Listed for sale$395,000+75.6%$561/sqft
    Source: RealTracs MLS as distributed by MLS GRID #2636157 Report a problem
    3/24/2021Listing removed--
    Source: Owner Report a problem
    9/28/2019Listing removed$1,550$2/sqft
    Source: Owner Report a problem
    8/19/2019Listed for rent$1,550$2/sqft
    Source: Owner Report a problem
    8/14/2009Sold$224,900$319/sqft
    Source: Agent Provided Report a problem
    8/16/2007Sold$224,900$319/sqft
    Source: Public Record Report a problem

    Public tax history

    YearProperty taxesTax assessment
    2025$2,697 +19.1%$95,850 +37.8%
    2024$2,264 $69,575
    2023$2,264 $69,575
    2022$2,264 -1%$69,575
    2021$2,288 -9.1%$69,575 +16.6%
    2020$2,518 +33.8%$59,650
    2019$1,882 $59,650
    2018$1,882 $59,650
    2017$1,882 $59,650 +22%
    2016$1,882 -14.7%$48,875
    2015$2,207 $48,875
    2014$2,207 $48,875
    2013-- $48,875 -2.9%
    2012-- $50,350
    2011-- $50,350
    2010-- $50,350
    2009-- $50,350 +7.5%
    2008-- $46,825
    Find assessor info on the county website

    Neighborhood: Hill Place Homeowners

    Nearby schools

    GreatSchools rating
    Schools provided by the listing agent
    • Elementary: Eakin Elementary
    • Middle: West End Middle School
    • High: Hillsboro Comp High School

    Source: RealTracs MLS as distributed by MLS GRID. This data may not be complete. We recommend contacting the local school district to confirm school assignments for this home.

    Get a cash offer in 3 minutes
    Find out how much your home could sell for in as little as 3 minutes with a no-obligation cash offer.
    Estimated market value
    $341,300
    Get a cash offer in 3 minutes
    Find out how much your home could sell for in as little as 3 minutes with a no-obligation cash offer.
    Estimated market value
    $341,300