Celebrate the holidays in your brand new brick home with a HUGE yard! Set in a serene area just minutes from beautiful Downtown Long Beach and white sandy beaches, The Enclave is the place to call home. You will love the 'Denton' spacious, open floor plan that offers granite countertops, soft-close cabinets, stainless steel appliances with a gas range, pantry, LED recessed lighting, luxury vinyl plank flooring, tankless water heater, and Smart Home technology. Cul-de-sac lot.
Move-in ready!
*Interior photos are of a previous built home with the same floor plan.*
Closed
Price Unknown
3000 Vintage Ct, Long Beach, MS 39560
4beds
2,289sqft
Residential, Single Family Residence
Built in 2023
0.44 Acres Lot
$327,200 Zestimate®
$--/sqft
$2,506 Estimated rent
Home value
$327,200
$311,000 - $344,000
$2,506/mo
Zestimate® history
Owner options
List your home for rent
$2,506/mo
Rent Zestimate®
Find your next renter with Zillow Rental Manager. Plus, with online applications, you can quickly screen prospective tenants – for free.
$2,506/mo
Rent Zestimate®
Refinance and save
$350/mo
Est. payment
Refinancing to a lower rate could help reduce your monthly payments and save thousands over the life of the loan.
$350/mo
Est. payment
Explore your selling options
Work with a Zillow partner agent
Leverage their expertise and Zillow's premium Showcase listings to get your home seen by more buyers.
Get startedList with your own agent
Get your home in front of millions of buyers by listing it on Zillow.
Learn how to do itSell it yourself
Take full control of how buyers see your home on Zillow by listing For Sale by Owner (FSBO).
List your homeWhat's special
Huge yardLuxury vinyl plank flooringWhite sandy beachesGranite countertopsLed recessed lightingOpen floor plan
Zillow last checked:
Listing updated:
Listed by:
Richard A Daniels 228-257-2209,
D R Horton
Bought with:
Scott Poe, B24512
Century 21 J. Carter & Company
Source: MLS United,MLS#: 4066742
Facts & features
Interior
Bedrooms & bathrooms
- Bedrooms: 4
- Bathrooms: 2
- Full bathrooms: 2
Heating
- Central, Electric, Heat Pump
Cooling
- Central Air, Electric
Appliances
- Included: Dishwasher, Disposal, ENERGY STAR Qualified Appliances, Microwave, Oven, Stainless Steel Appliance(s)
- Laundry: Inside
Features
- Double Vanity, Granite Counters, Kitchen Island, Open Floorplan, Pantry, Recessed Lighting, Smart Home, Smart Thermostat, Walk-In Closet(s)
- Flooring: Vinyl, Carpet, Combination
- Doors: Dead Bolt Lock(s)
- Windows: Double Pane Windows, ENERGY STAR Qualified Windows, Insulated Windows, Screens
- Has fireplace: No
Interior area
- Total structure area: 2,289
- Total interior livable area: 2,289 sqft
Property
Parking
- Total spaces: 4
- Parking features: Garage Door Opener, Concrete
- Garage spaces: 2
Features
- Levels: One
- Stories: 1
- Exterior features: Private Yard
Lot
- Size: 0.44 Acres
- Dimensions: 50' x 237' x 241' x 165'
- Features: Cul-De-Sac, Pie Shaped Lot
Details
- Parcel number: Unassigned
Construction
Type & style
- Home type: SingleFamily
- Architectural style: Traditional
- Property subtype: Residential, Single Family Residence
Materials
- Brick
- Foundation: Slab
- Roof: Architectural Shingles,Asphalt
Condition
- New construction: Yes
- Year built: 2023
Utilities & green energy
- Sewer: Public Sewer
- Water: Public
- Utilities for property: Electricity Available, Natural Gas Connected, Sewer Available, Sewer Connected, Smart Home Wired, Underground Utilities
Community & HOA
Community
- Features: Curbs, Near Entertainment, Sidewalks, Street Lights
- Subdivision: The Enclave
HOA
- Has HOA: Yes
- Services included: Management
- HOA fee: $350 annually
Location
- Region: Long Beach
Financial & listing details
- Annual tax amount: $360
- Date on market: 12/26/2023
- Electric utility on property: Yes
Price history
| Date | Event | Price |
|---|---|---|
| 3/12/2024 | Sold | -- |
Source: MLS United #4066742 Report a problem | ||
| 2/9/2024 | Pending sale | $311,900$136/sqft |
Source:  DR Horton Report a problem DR Horton Report a problem | ||
| 12/22/2023 | Listed for sale | $311,900-3.1%$136/sqft |
Source: DR Horton Report a problem | ||
| 12/6/2023 | Listing removed | -- |
Source: DR Horton Report a problem | ||
| 10/4/2023 | Price change | $321,900-0.6%$141/sqft |
Source: DR Horton Report a problem | ||
| 9/3/2023 | Listed for sale | $323,900$142/sqft |
Source: DR Horton Report a problem | ||
Public tax history
Tax history is unavailable.
Neighborhood: 39560
Nearby homes
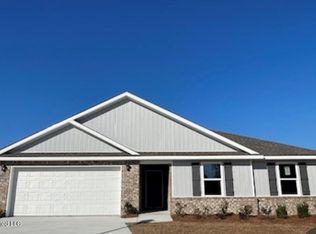
- $--4 bd2 ba2k sqft3002 Vintage Ct, Long Beach, MS 39560Sold
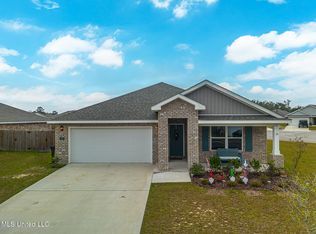
- $--4 bd2 ba1.7k sqft1027 Enclave Cir, Long Beach, MS 39560Sold
- $--4 bd2 ba2.2k sqft3001 Vintage Ct, Long Beach, MS 39560Sold

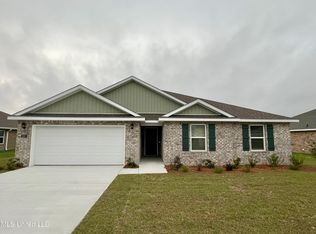
- $--4 bd2 ba2k sqft1057 Enclave Cir, Long Beach, MS 39560Sold
- $--4 bd2 ba1.7k sqft1053 Enclave Cir, Long Beach, MS 39560Sold
- $--4 bd2 ba2.2k sqft1072 Enclave Cir, Long Beach, MS 39560Sold
- $329,5004 bd2 ba2.2k sqft2005 Pettits Ln, Long Beach, MS 39560Off Market
- $--4 bd2 ba2.1k sqft1070 Enclave Cir, Long Beach, MS 39560Sold
Nearby schools
GreatSchools rating
- 8/10Thomas L Reeves Elementary SchoolGrades: PK-3Distance: 0.7 mi
- 9/10Long Beach Middle SchoolGrades: 7-8Distance: 1.6 mi
- 9/10Long Beach Senior High SchoolGrades: 9-12Distance: 1.7 mi
Schools provided by the listing agent
- High: Long Beach
Source: MLS United. This data may not be complete. We recommend contacting the local school district to confirm school assignments for this home.
Sell for more on Zillow
Get a Zillow Showcase℠ listing at no additional cost and you could sell for .
$327,200
2% more
+$6,544
With Zillow Showcase(estimated)
$333,744
- Mississippi
- Harrison County
- Long Beach
- 39560
- 3000 Vintage Ct
Nearby cities
Nearby zip codes
Other Long Beach Topics
