Beautifully maintained one-story, 4-bedroom, 3-bath home with a bonus room (currently being used as a playroom) in Preserve at Honey Creek, offering open-concept living, abundant natural light, and a functional layout on an oversized lot with a large backyard. The light-filled open floor plan seamlessly connects the living room, dining area, and modern kitchen, ideal for entertaining and everyday living. A split-bedroom layout provides privacy, with one secondary bedroom featuring an ensuite bath, perfect for guests or an older teen. The primary suite and remaining bedrooms offer comfort and flexibility, while the office serves as a home workspace or study. Step outside to a pool-sized backyard ready for fun, complete with an existing swing set and pergola for relaxing or hosting. This move-in ready, previously owned one-story home stands out from new builds by offering built-in upgrades, no construction delays, and a larger, functional lot, delivering immediate livability and strong value per square foot. Located in a smaller, welcoming community, Preserve at Honey Creek gives you the chance to get to know your neighbors while still enjoying privacy and space. With NO MUD tax and convenient access to top-rated McKinney ISD schools, parks, shopping, dining, and major highways, you get all the amenities of McKinney living, without the premium price of larger master-planned neighborhoods. Don’t miss your chance to own this spacious, light-filled one-story home in a close-knit McKinney community, schedule a showing today and see all it has to offer!
Sold
Price Unknown
3000 Vitex Way, McKinney, TX 75071
4beds
2,386sqft
Single Family Residence
Built in 2023
0.27 Acres Lot
$463,600 Zestimate®
$--/sqft
$2,730 Estimated rent
Home value
$463,600
$440,000 - $491,000
$2,730/mo
Zestimate® history
Owner options
List your home for rent
$2,730/mo
Rent Zestimate®
Find your next renter with Zillow Rental Manager. Plus, with online applications, you can quickly screen prospective tenants – for free.
$2,730/mo
Rent Zestimate®
Refinance and save
$832/mo
Est. payment
Refinancing to a lower rate could help reduce your monthly payments and save thousands over the life of the loan.
$832/mo
Est. payment
Explore your selling options
Work with a Zillow partner agent
Leverage their expertise and Zillow's premium Showcase listings to get your home seen by more buyers.
Get startedList with your own agent
Get your home in front of millions of buyers by listing it on Zillow.
Learn how to do itSell it yourself
Take full control of how buyers see your home on Zillow by listing For Sale by Owner (FSBO).
List your homeWhat's special
Pool-sized backyardExisting swing setLarger functional lotLarge backyardSpacious light-filled one-story homeAbundant natural lightLight-filled open floor plan
Zillow last checked:
Listing updated:
Listed by:
Laura Harmon 0778375 214-369-6000,
Dave Perry Miller Real Estate 214-369-6000
Bought with:
Mary Smith, 0776091
LPT Realty, LLC
Source: NTREIS,MLS#: 21219272
Facts & features
Interior
Bedrooms & bathrooms
- Bedrooms: 4
- Bathrooms: 3
- Full bathrooms: 3
Primary bedroom
- Features: Ceiling Fan(s), En Suite Bathroom
- Level: First
- Dimensions: 15 x 14
Bedroom
- Features: Ceiling Fan(s), En Suite Bathroom, Split Bedrooms, Walk-In Closet(s)
- Level: First
- Dimensions: 12 x 12
Bedroom
- Features: Ceiling Fan(s)
- Level: First
- Dimensions: 12 x 10
Bedroom
- Features: Ceiling Fan(s)
- Level: First
- Dimensions: 12 x 10
Primary bathroom
- Features: Dual Sinks, En Suite Bathroom, Garden Tub/Roman Tub, Stone Counters, Separate Shower
- Level: First
- Dimensions: 12 x 10
Bonus room
- Features: Ceiling Fan(s)
- Level: First
- Dimensions: 15 x 11
Dining room
- Level: First
- Dimensions: 13 x 11
Kitchen
- Features: Granite Counters, Kitchen Island, Stone Counters, Walk-In Pantry
- Level: First
- Dimensions: 18 x 12
Living room
- Features: Ceiling Fan(s), Fireplace
- Level: First
- Dimensions: 15 x 13
Heating
- Central, Fireplace(s)
Cooling
- Central Air, Ceiling Fan(s)
Appliances
- Included: Dishwasher, Disposal, Gas Oven, Gas Range, Microwave
- Laundry: Washer Hookup, Dryer Hookup, Laundry in Utility Room
Features
- Chandelier, Decorative/Designer Lighting Fixtures, Double Vanity, Eat-in Kitchen, High Speed Internet, Kitchen Island, Open Floorplan, Pantry, Vaulted Ceiling(s), Walk-In Closet(s)
- Flooring: Carpet, Ceramic Tile
- Has basement: No
- Number of fireplaces: 1
- Fireplace features: Family Room, Gas
Interior area
- Total interior livable area: 2,386 sqft
Property
Parking
- Total spaces: 2
- Parking features: Driveway, Garage Faces Front, Garage, Garage Door Opener, Kitchen Level
- Attached garage spaces: 2
Features
- Levels: One
- Stories: 1
- Patio & porch: Rear Porch, Other, Covered
- Exterior features: Outdoor Living Area, Playground, Private Yard, Rain Gutters
- Pool features: None, Community
- Fencing: Back Yard,Fenced
Lot
- Size: 0.27 Acres
- Features: Back Yard, Cleared, Interior Lot, Irregular Lot, Lawn, Landscaped
Details
- Parcel number: R128990AD00901
Construction
Type & style
- Home type: SingleFamily
- Architectural style: Traditional,Detached
- Property subtype: Single Family Residence
Materials
- Brick
- Foundation: Slab
- Roof: Composition
Condition
- Year built: 2023
Utilities & green energy
- Sewer: Public Sewer
- Water: Public
- Utilities for property: Cable Available, Natural Gas Available, Sewer Available, Separate Meters, Water Available
Community & HOA
Community
- Features: Playground, Park, Pool, Sidewalks, Curbs
- Security: Smoke Detector(s)
- Subdivision: Preserve At Honey Creek Ph 7
HOA
- Has HOA: Yes
- Services included: Association Management, Maintenance Grounds
- HOA fee: $832 annually
- HOA name: Legacy Southwest Management
- HOA phone: 214-705-1615
Location
- Region: Mckinney
Financial & listing details
- Annual tax amount: $8,596
- Date on market: 3/27/2026
- Cumulative days on market: 82 days
- Listing terms: Cash,Conventional,FHA,VA Loan
- Exclusions: All TV mounts and curtain rods.
Price history
| Date | Event | Price |
|---|---|---|
| 6/16/2026 | Sold | -- |
Source: NTREIS #21219272 Report a problem | ||
| 4/10/2026 | Contingent | $465,000$195/sqft |
Source: NTREIS #21219272 Report a problem | ||
| 3/27/2026 | Listed for sale | $465,000-8.4%$195/sqft |
Source: NTREIS #21219272 Report a problem | ||
| 2/1/2024 | Sold | -- |
Source: Agent Provided Report a problem | ||
| 11/8/2023 | Listed for sale | $507,499$213/sqft |
Source:  Lennar Homes Report a problem Lennar Homes Report a problem | ||
Public tax history
Tax history is unavailable.
Neighborhood: 75071
Nearby homes
- $--4 bd3 ba2.3k sqft3005 Palmetto Pl, McKinney, TX 75071Sold
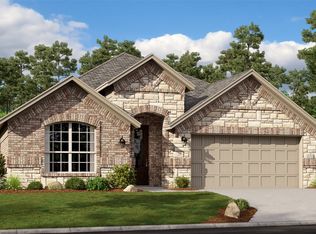
- $412,0004 bd3 ba2.1k sqft8120 Blue Heron Ln, McKinney, TX 75071Off Market
- $--5 bd5 ba3.3k sqft3009 Palmetto Pl, McKinney, TX 75071Sold
- $476,0844 bd3 ba2.5k sqft8300 Catalpa Ln, McKinney, TX 75071Off Market
- $--4 bd4 ba2.5k sqft8300 Catalpa Pl, McKinney, TX 75071Sold
- $552,8004 bd3 ba3.1k sqft3005 Vitex Way, McKinney, TX 75071Off Market
- $--4 bd3 ba2.1k sqft3016 Vitex Ln, McKinney, TX 75071Sold
- $450,3004 bd3 ba2.3k sqft3009 Vitex Way, McKinney, TX 75071Off Market
Nearby schools
GreatSchools rating
- 5/10Naomi Press Elementary SchoolGrades: K-5Distance: 3.1 mi
- 8/10Scott Morgan Johnson Middle SchoolGrades: 6-8Distance: 3.5 mi
- 8/10McKinney North High SchoolGrades: 9-12Distance: 3.7 mi
Schools provided by the listing agent
- Elementary: Naomi Press
- Middle: Johnson
- High: McKinney North
- District: McKinney ISD
Source: NTREIS. This data may not be complete. We recommend contacting the local school district to confirm school assignments for this home.
Get a cash offer in 3 minutes
Find out how much your home could sell for in as little as 3 minutes with a no-obligation cash offer.
Estimated market value
$463,600
Get a cash offer in 3 minutes
Find out how much your home could sell for in as little as 3 minutes with a no-obligation cash offer.
Estimated market value
$463,600
- Texas
- Collin County
- McKinney
- 75071
- 3000 Vitex Way
