Skip main navigation
Closed
  • $192,000

    3000 W 38th Pl, Hobart, IN 46342

    3beds
    1,285sqft
    Single Family Residence
    Built in 1957
    8,890.6 Square Feet Lot
    $192,700 Zestimate®
    $149/sqft
    $1,786 Estimated rent

    Home value

    $192,700

    $181,000 - $204,000

    $1,786/mo

    Zestimate® history
    Loading
    Loading...

    Owner options

    List your home for rent

    $1,786/mo

    Rent Zestimate®

    Find your next renter with Zillow Rental Manager. Plus, with online applications, you can quickly screen prospective tenants – for free.

    Learn more

    $1,786/mo

    Rent Zestimate®

    Refinance and save

    $1,272/mo

    Est. payment

    Refinancing to a lower rate could help reduce your monthly payments and save thousands over the life of the loan.

    See today's rates

    $1,272/mo

    Est. payment

    Explore your selling options

    Work with a Zillow partner agent

    Leverage their expertise and Zillow's premium Showcase listings to get your home seen by more buyers.

    Get started

    List with your own agent

    Get your home in front of millions of buyers by listing it on Zillow.

    Learn how to do it

    Sell it yourself

    Take full control of how buyers see your home on Zillow by listing For Sale by Owner (FSBO).

    List your home

    What's special

    One-level livingBright and welcoming space
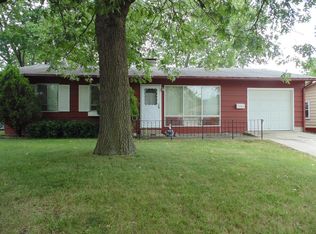
    PHOTOS COMING SOON! Welcome home to 3000 W 38th Pl, where comfort, charm, & everyday practicality come together in a classic Hobart ranch. Offering 3 bedrooms, 1 bath, this inviting home sits on a generous corner lot and delivers the ease of true one-level living. Step inside & you'll immediately appreciate the open-concept layout connecting the living room, dining area, and kitchen, creating a bright and welcoming space where daily life flows naturally. The living room fireplace adds warmth and character, making it the perfect gathering spot during cooler seasons or cozy evenings at home. The kitchen features stainless steel appliances, including a dishwasher. The bathroom has been thoughtfully updated, bringing a fresh, modern feel, while the three bedrooms offer comfortable spaces that can easily adapt to a variety of needs. Outside, the property continues to shine. The home features new vinyl siding, offering both curb appeal & low-maintenance peace of mind. The corner lot provides a sense of openness and additional yard space, while the fenced backyard is perfect for outdoor enjoyment, gardening, or pets. A two-car heated garage (with brand new high efficiency furnace) adds valuable storage and parking, and the newly refreshed front porch creates a welcoming place to enjoy morning coffee or unwind at the end of the day. While some cosmetic improvements could further enhance the home, many key updates are already in place, including HVAC, making it a fantastic opportunity for the next owner to add their personal touch while building equity. Conveniently located within Hobart, the home offers easy access to local parks, recreation areas, shopping, dining, and community amenities, including the popular Lake George area, known for its walking paths, waterfront views, and seasonal events. With its open layout, thoughtful updates, corner-lot setting, and strong potential, you don't want to miss this opportunity for owner occupancy or for your investment portfolio.

    Zillow last checked:

    Listing updated:

    Listed by:

    Hannah Trueblood,

    @properties/Christie's Intl RE 219-531-2288

    Bought with:

    Brenda Miley, RB14014917

    Century 21 Affiliated

    Source: NIRA as distributed by MLS GRID,MLS#: 835253MLS Logo

    Facts & features

    Interior

    Bedrooms & bathrooms
    • Bedrooms: 3
    • Bathrooms: 1
    • 3/4 bathrooms: 1
    Primary bedroom
    • Area: 144
    • Dimensions: 12.0 x 12.0
    Bedroom 2
    • Area: 90
    • Dimensions: 10.0 x 9.0
    Bedroom 3
    • Area: 81
    • Dimensions: 9.0 x 9.0
    Dining room
    • Area: 48
    • Dimensions: 8.0 x 6.0
    Kitchen
    • Area: 80
    • Dimensions: 10.0 x 8.0
    Laundry
    • Area: 16
    • Dimensions: 4.0 x 4.0
    Living room
    • Area: 270
    • Dimensions: 15.0 x 18.0
    Heating
    • Forced Air
    Appliances
    • Included: Dryer, Washer, Stainless Steel Appliance(s), Refrigerator, Microwave, Dishwasher
    • Laundry: Main Level
    Features
    • None
    • Has basement: No
    • Has fireplace: No
    Interior area
    • Total structure area: 1,285
    • Total interior livable area: 1,285 sqft
    • Finished area above ground: 1,285

    Property

    Parking
    • Total spaces: 2
    • Parking features: Detached, Driveway
    • Garage spaces: 2
    • Has uncovered spaces: Yes
    Features
    • Levels: One
    • Exterior features: Fire Pit
    • Fencing: Back Yard,Chain Link
    • Has view: Yes
    • View description: Neighborhood
    Lot
    • Size: 8,890 sqft
    • Features: Back Yard, Front Yard
    Details
    • Parcel number: 450825105014000018
    • Zoning description: residential
    • Special conditions: None

    Construction

    Type & style
    • Home type: SingleFamily
    • Property subtype: Single Family Residence
    Condition
    • New construction: No
    • Year built: 1957

    Utilities & green energy

    • Electric: 100 Amp Service
    • Sewer: Public Sewer
    • Water: Public
    • Utilities for property: Electricity Connected, Water Connected, Sewer Connected, Natural Gas Connected

    Community & neighborhood

    Security
    • Security features: Smoke Detector(s)
    Location
    • Region: Hobart
    • Subdivision: Resub/Parts/Indiana Rdg Sub

    Other

    Other facts
    • Listing agreement: Exclusive Right To Sell
    • Listing terms: Cash,VA Loan,FHA,Conventional

    Price history

    DateEventPrice
    5/26/2026Sold$192,000+1.1%$149/sqft
    Source: NIRA as distributed by MLS GRID #835253 Report a problem
    4/22/2026Pending sale$190,000$148/sqft
    Source: NIRA as distributed by MLS GRID #835253 Report a problem
    4/16/2026Listed for sale$190,000+134.9%$148/sqft
    Source: NIRA as distributed by MLS GRID #835253 Report a problem
    10/30/2000Sold$80,900$63/sqft
    Source: NIRA as distributed by MLS GRID #15240 Report a problem

    Public tax history

    YearProperty taxesTax assessment
    2025$1,475 -0.9%$139,400 +9%
    2024$1,488 +9.9%$127,900 -0.9%
    2023$1,354 +12.7%$129,100 +11.1%
    2022$1,201 +2.5%$116,200 +12.5%
    2021$1,171 +7.2%$103,300 +2%
    2020$1,092 -76.1%$101,300 +3.6%
    2019$4,564 +105.8%$97,800 +6.1%
    2018$2,218 +155.5%$92,200 -3%
    2017$868 $95,100 +4%
    2016$868 -6%$91,400 -4%
    2014$923 +9.8%$95,200 +4.6%
    2013$841 +6.6%$91,000 +8.6%
    2012$788 -37.7%$83,800 -19.8%
    2011$1,266 +2.6%$104,500
    2010$1,234 $104,500 +2.8%
    2009-- $101,700 +5.1%
    2007-- $96,800 +27.5%
    2006-- $75,900
    2005-- $75,900
    2004-- $75,900 +235.8%
    2003-- $22,600
    2002-- $22,600 +200.1%
    2001-- $7,530

    Find assessor info on the county website

    Neighborhood: Prairie Ridge

    Nearby schools

    GreatSchools rating
    Get a cash offer in 3 minutes
    Find out how much your home could sell for in as little as 3 minutes with a no-obligation cash offer.
    Estimated market value
    $192,700
    Get a cash offer in 3 minutes
    Find out how much your home could sell for in as little as 3 minutes with a no-obligation cash offer.
    Estimated market value
    $192,700