Shown by appointment only, no unauthorized visitors. Experience the rare opportunity of becoming a part of the prestigious Arrowhead Lake Estates. This one-of-a-kind property, meticulously designed by Sater Group, Inc. and built by Christenson, spans 4.5 acres, offering breathtaking lake frontage with approximately 1,000 feet of shoreline, your very own fishing dock, and elegantly landscaped grounds peppered with mature trees. The blend of luxury living and architectural finesse is evident in the sprawling 5,500 sq. ft. of living space, conceived for those who appreciate the harmony of indoor and outdoor living. A grand entrance through a long tranquil driveway welcomes you, leading into an entry foyer highlighted by a stunning barrel ceiling, setting a majestic tone for the expansive residence. Designed with a keen attention to detail, the home features lofty ceiling heights, custom design elements, and high-end quality finishes. The vast living and dining room draws in nature through three double patio doors and three large arched transom windows, coupled with additional patio doors throughout the residence that open to a charming center courtyard, providing lake vistas and blending the indoor with the outdoor seamlessly. The gourmet kitchen is a chef's delight, boasting a double island with the largest measuring 19', granite countertops, high-quality appliances including a double-wall oven, Thermador warming drawer, Bosch dishwasher, and a Sub-zero refrigerator. Adjoining the kitchen, the second living area offers luxurious comfort while ensuring spectacular views of the surrounding lake and landscape from the attached screened porch. The dedicated office/study enhances this magnificent residence with practical elegance. It features a 12' ceiling and is entered through tall double wood doors. Its striking tray ceiling and bay windows, complemented by overhead transom windows, fill the room with natural light. Wood flooring adds warmth to the space, which conveniently adjoins the second hall bathroom through a pocket door. This adjacent bathroom includes a vanity, separate water closet and shower, and is sumptuously equipped with heated travertine flooring. The primary bedroom suite adds a layer of secluded luxury with a private hallway and barrel ceiling entry, separate sitting room with a Juliet balcony, see-through gas fireplace, coffee bar, and a sumptuous ensuite equipped with heated floors, steam shower, jetted tub, and dual walk-in closets. Patio doors lead out to the center courtyard as well. The residence also features two additional main level bedrooms with private ensuites equipped with heated floors, and walk-in closets. The addition of the finished attic space, exquisitely appointed for guests or to serve as an opulent 4th bedroom space, delivers ample square footage paired with the extravagance of an ensuite bathroom. The property boasts a three-car garage, meticulously arranged with a well-organized workspace and durable epoxy flooring, complemented by a partial basement and an expansive utility crawl space basement, perfect for storage and accessing mechanicals. The meticulously designed landscaping respects the natural beauty of its lakeside setting, this tranquil haven accessed via a long secluded driveway is a masterpiece of timeless elegance and a testament to luxury living. Buyer to verify all facts and information including but not limited to schools, sq footage, taxes, room sizes, lot restrictions, zoning, etc.
Sold
Price Unknown
3000 W Arrowhead Lake Dr, Columbia, MO 65203
4beds
5,579sqft
Single Family Residence
Built in 1998
4.59 Acres Lot
$1,839,500 Zestimate®
$--/sqft
$5,567 Estimated rent
Home value
$1,839,500
$1.69M - $2.02M
$5,567/mo
Zestimate® history
Owner options
List your home for rent
$5,567/mo
Rent Zestimate®
Find your next renter with Zillow Rental Manager. Plus, with online applications, you can quickly screen prospective tenants – for free.
$5,567/mo
Rent Zestimate®
Refinance and save
$1,850/mo
Est. payment
Refinancing to a lower rate could help reduce your monthly payments and save thousands over the life of the loan.
$1,850/mo
Est. payment
Explore your selling options
Work with a Zillow partner agent
Leverage their expertise and Zillow's premium Showcase listings to get your home seen by more buyers.
Get startedList with your own agent
Get your home in front of millions of buyers by listing it on Zillow.
Learn how to do itSell it yourself
Take full control of how buyers see your home on Zillow by listing For Sale by Owner (FSBO).
List your homeWhat's special
Zillow last checked:
Listing updated:
Listed by:
Shannon Drewing 573-525-0744,
Weichert, Realtors - House of Brokers 573-446-6767
Bought with:
Pam Socha, 2003011740
Iron Gate Real Estate
Source: CBORMLS,MLS#: 420190
Facts & features
Interior
Bedrooms & bathrooms
- Bedrooms: 4
- Bathrooms: 7
- Full bathrooms: 6
- 1/2 bathrooms: 1
Primary bedroom
- Description: barrel clng entry; dual w/i closets; ensuite
- Level: Main
- Area: 321.62
- Dimensions: 18.83 x 17.08
Bedroom 2
- Description: private bathroom; walk-in closet
- Level: Main
- Area: 224.94
- Dimensions: 15.25 x 14.75
Bedroom 3
- Description: private bathroom; walk-in closet
- Level: Main
- Area: 196.04
- Dimensions: 15.08 x 13
Bedroom 4
- Description: plus 14x3; prvt bathroom; w/i closet; wndw seats
- Level: Upper
- Area: 161.17
- Dimensions: 17.75 x 9.08
Full bathroom
- Level: Main
Full bathroom
- Level: Main
Full bathroom
- Level: Main
Full bathroom
- Level: Main
Full bathroom
- Level: Upper
Full bathroom
- Level: Lower
Half bathroom
- Level: Main
Breakfast room
- Description: courtyard & lake views; bay window
- Level: Main
- Area: 88.53
- Dimensions: 9.75 x 9.08
Dining room
- Description: built-in china cab; wall sconces; 13' clng
- Level: Main
- Area: 267.92
- Dimensions: 18.58 x 14.42
Family room
- Description: 4 dbl patio doors; lake views; scrn porch access
- Level: Main
- Area: 428.58
- Dimensions: 25.33 x 16.92
Foyer
- Description: barrel ceiling; pillars
- Level: Main
- Area: 104.22
- Dimensions: 11.58 x 9
Kitchen
- Description: 19' island; granite tops; skylight; ss appliance
- Level: Main
- Area: 375.92
- Dimensions: 21.58 x 17.42
Living room
- Description: stone hearth gas frpl; 3 dbl patio doors
- Level: Main
- Area: 287.99
- Dimensions: 18.58 x 15.5
Office
- Description: wd floors; prvt access to full bathroom
- Level: Main
- Area: 161.19
- Dimensions: 13.92 x 11.58
Other
- Description: sitting room in primary bedroom; gas frpl
- Level: Main
- Area: 188.61
- Dimensions: 14.42 x 13.08
Other
- Description: laundry room; utility sink; cabinetry
- Level: Main
- Area: 70.64
- Dimensions: 8.83 x 8
Heating
- Heat Pump, Forced Air, Electric, Natural Gas
Cooling
- Heat Pump, Central Electric, Whole House Fan
Appliances
- Included: Water Softener Owned
- Laundry: Sink, Washer/Dryer Hookup
Features
- High Speed Internet, Tub/Shower, Stand AloneShwr/MBR, Split Bedroom Design, Wired for Sound, Walk-In Closet(s), Built-In Safe, Bar, Wet Bar, Central Vacuum, Smart Thermostat, Breakfast Room, Formal Dining, Cabinets-Custom Blt, Granite Counters, Wood Cabinets, Kitchen Island, Pantry
- Flooring: Wood, Carpet, Tile
- Windows: Some Window Treatments
- Basement: Crawl Space
- Has fireplace: Yes
- Fireplace features: Master Bedroom, Living Room, Gas, Screen
Interior area
- Total structure area: 5,579
- Total interior livable area: 5,579 sqft
- Finished area below ground: 0
Property
Parking
- Total spaces: 3
- Parking features: Attached, Paved, Shared Driveway
- Attached garage spaces: 3
Features
- Patio & porch: Concrete, Back, Covered, Rear Porch, Front Porch
- Exterior features: Balcony
- Has spa: Yes
- Spa features: Tub/Built In Jetted
- On waterfront: Yes
- Waterfront features: Lake Front
Lot
- Size: 4.59 Acres
- Features: Rolling Slope
- Residential vegetation: Partially Wooded
Details
- Additional structures: None
- Parcel number: 2020004020020001
- Zoning description: A-2 Agriculture- (Res)
- Other equipment: Satellite Dish
Construction
Type & style
- Home type: SingleFamily
- Architectural style: Ranch
- Property subtype: Single Family Residence
Materials
- Foundation: Concrete Perimeter
- Roof: ArchitecturalShingle
Condition
- Year built: 1998
Utilities & green energy
- Electric: County
- Gas: Gas-Natural
- Sewer: Privately Maintained, Septic Tank
- Water: District
- Utilities for property: Natural Gas Connected, Trash-Private
Community & HOA
Community
- Security: Smoke Detector(s)
- Subdivision: Arrowhead Lake Es
HOA
- Has HOA: Yes
- HOA fee: $1,850 annually
Location
- Region: Columbia
Financial & listing details
- Tax assessed value: $1,141,500
- Annual tax amount: $14,136
- Date on market: 5/13/2024
- Road surface type: Paved
Price history
| Date | Event | Price |
|---|---|---|
| 7/25/2024 | Sold | -- |
Source:  CBORMLS #420190 Report a problem CBORMLS #420190 Report a problem | ||
| 5/18/2024 | Pending sale | $1,650,000$296/sqft |
Source: CBORMLS #420190 Report a problem | ||
| 5/18/2024 | Listing removed | $1,650,000$296/sqft |
Source: CBORMLS #420190 Report a problem | ||
| 5/13/2024 | Listed for sale | $1,650,000+18.7%$296/sqft |
Source: CBORMLS #420190 Report a problem | ||
| 11/14/2010 | Listing removed | $1,390,000$249/sqft |
Source: House of Brokers Realty, Inc. #328029 Report a problem | ||
| 7/10/2010 | Listed for sale | $1,390,000$249/sqft |
Source: House of Brokers Realty, Inc. #328029 Report a problem | ||
Public tax history
| Year | Property taxes | Tax assessment |
|---|---|---|
| 2025 | -- | $216,885 +10% |
| 2024 | $14,257 +0.9% | $197,163 |
| 2023 | $14,136 +8.1% | $197,163 +8% |
| 2022 | $13,079 -0.2% | $182,552 |
| 2021 | $13,099 +1.9% | $182,552 +8% |
| 2020 | $12,850 0% | $169,024 |
| 2019 | $12,851 +7.3% | $169,024 +8% |
| 2018 | $11,973 +1.2% | $156,503 |
| 2017 | $11,837 +0.2% | $156,503 |
| 2016 | $11,817 | $156,503 |
| 2015 | $11,817 +8.3% | $156,503 |
| 2014 | $10,914 | $156,503 |
| 2013 | -- | $156,503 |
| 2012 | -- | $156,503 |
| 2011 | -- | $156,503 |
| 2010 | -- | $156,503 |
| 2009 | -- | $156,503 |
| 2008 | -- | $156,503 |
| 2007 | -- | -- |
| 2003 | -- | $149,777 |
| 2002 | -- | $149,777 |
| 2001 | -- | $149,777 |
Find assessor info on the county website
Neighborhood: 65203
Nearby homes
- $1,073,9004 bd3 ba3k sqft2990 W Arrowhead Lake Dr, Columbia, MO 65203Off Market
- $278,5004 bd2 ba2.2k sqft6471 S Sinclair Rd, Columbia, MO 65203Off Market
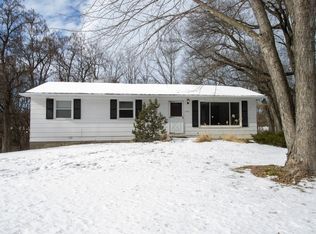
- $1,794,7004 bd5 ba7.3k sqft3030 W Arrowhead Lake Dr, Columbia, MO 65203Off Market
- $231,9003 bd1 ba1.5k sqft6511 S Sinclair Rd, Columbia, MO 65203Off Market
- $508,7004 bd3 ba2.9k sqft6705 Madison Creek Dr, Columbia, MO 65203Off Market
- $234,2003 bd1 ba1.5k sqft6551 S Sinclair Rd, Columbia, MO 65203Off Market
- $130,510-- bd-- ba-- sqft3100 W Arrowhead Lake Dr, Columbia, MO 65203Off Market
- $469,3004 bd3 ba2.6k sqft6703 Madison Creek Dr, Columbia, MO 65203Off Market
Nearby schools
GreatSchools rating
- 9/10Beulah Ralph ElementaryGrades: K-5Distance: 1.2 mi
- 10/10JOHN WARNER MIDDLE SCHOOLGrades: 6-8Distance: 1.1 mi
- 9/10Rock Bridge Senior High SchoolGrades: 9-12Distance: 3 mi
Schools provided by the listing agent
- Elementary: Beulah Ralph
- Middle: John Warner
- High: Rock Bridge
Source: CBORMLS. This data may not be complete. We recommend contacting the local school district to confirm school assignments for this home.
Sell for more on Zillow
Get a Zillow Showcase℠ listing at no additional cost and you could sell for .
$1,839,500
2% more
+$36,790
With Zillow Showcase(estimated)
$1,876,290
- Missouri
- Boone County
- Columbia
- 65203
- 3000 W Arrowhead Lake Dr
Nearby cities
Nearby neighborhoods
Nearby zip codes
Other Columbia Topics
