Move in ready 2 BR/2BA Top-Floor Museum District Condo in a Historic building with Parking. It's rare to find a true two-bedroom, two-bath condo in the heart of Richmond's Museum District, and rarer still when it's thoughtfully renovated, filled with natural light, and located on the top floor with no neighbors above. It's only the third true 2BR/2BA to come on the market in the Museum District in two years.
Situated on tree-lined West Grace Street, Unit 301 blends 1920s Colonial Revival architecture with a comprehensive renovation, walkable to Scott's Addition, Carytown, and the Fan. Every room is filled with SE & SW light. A private front balcony frames neighborhood views at sunset, and a dedicated off-street parking spot plus two guest spaces make life easy.
Inside, the upgrades are extensive. Highlights include a beautifully remodeled classic English galley kitchen with new, warrantied appliances; a captivating primary bath in herringbone marble and zellige tile; refinished original red oak floors; a built-in window seat with storage; custom closets; and a custom in-unit laundry closet with an LG Smart Tower. Behind the finishes, the systems are done: updated electrical with Nest thermostat and FIOS wiring, new HVAC serviced by James River Air, fresh Benjamin Moore Aura paint, and all-new lighting throughout.
In the secondary bath, historic elements have been carefully preserved: the original 1923 cast iron tub reglazed, the period tile intact, and the plaster walls fully restored.
The $450 HOA covers water, sewer, trash, landscaping, and building maintenance. No special assessments. Basement storage included
Sold for $412,500
$412,500
3000 W Grace St #U301, Richmond, VA 23221
2beds
933sqft
Condominium
Built in 1924
-- sqft lot
$415,600 Zestimate®
$442/sqft
$1,919 Estimated rent
Home value
$415,600
$366,000 - $474,000
$1,919/mo
Zestimate® history
Owner options
List your home for rent
$1,919/mo
Rent Zestimate®
Find your next renter with Zillow Rental Manager. Plus, with online applications, you can quickly screen prospective tenants – for free.
$1,919/mo
Rent Zestimate®
Refinance and save
$3,054/mo
Est. payment
Refinancing to a lower rate could help reduce your monthly payments and save thousands over the life of the loan.
$3,054/mo
Est. payment
Explore your selling options
Work with a Zillow partner agent
Leverage their expertise and Zillow's premium Showcase listings to get your home seen by more buyers.
Get startedList with your own agent
Get your home in front of millions of buyers by listing it on Zillow.
Learn how to do itSell it yourself
Take full control of how buyers see your home on Zillow by listing For Sale by Owner (FSBO).
List your homeWhat's special
Tree-lined west grace streetAll-new lighting throughoutPeriod tile intactNew warrantied appliancesFilled with natural lightCustom closetsPlaster walls fully restored
Zillow last checked:
Listing updated:
Listed by:
Chelle Bravo info@srmfre.com,
Shaheen Ruth Martin & Fonville
Bought with:
Ethan Oates, 0225260041
CapCenter
Source: CVRMLS,MLS#: 2610047 Originating MLS: Central Virginia Regional MLS
Originating MLS: Central Virginia Regional MLSFacts & features
Interior
Bedrooms & bathrooms
- Bedrooms: 2
- Bathrooms: 2
- Full bathrooms: 2
Other
- Description: Tub & Shower
- Level: Third
Heating
- Electric, Heat Pump
Cooling
- Central Air
Appliances
- Included: Dryer, Dishwasher, Electric Water Heater, Gas Cooking, Refrigerator, Range Hood, Washer
- Laundry: Dryer Hookup
Features
- Dining Area, Granite Counters, Bath in Primary Bedroom
- Flooring: Marble, Tile, Wood
- Basement: Storage Space
- Attic: Access Only
Interior area
- Total interior livable area: 933 sqft
- Finished area above ground: 933
- Finished area below ground: 0
Property
Parking
- Parking features: Assigned, Off Street, On Street
- Has uncovered spaces: Yes
Features
- Levels: One
- Stories: 1
- Patio & porch: Balcony
- Pool features: None
- Fencing: None
Lot
- Size: 936 Square Feet
Details
- Parcel number: W0001372023
- Zoning description: R-6
Construction
Type & style
- Home type: Condo
- Architectural style: Colonial
- Property subtype: Condominium
Materials
- Brick, Drywall, Plaster
- Roof: Flat
Condition
- Resale
- New construction: No
- Year built: 1924
Utilities & green energy
- Sewer: Public Sewer
- Water: Public
Community & HOA
Community
- Features: Home Owners Association
- Security: Smoke Detector(s)
- Subdivision: None
HOA
- Has HOA: Yes
- Services included: Common Areas, Hot Water, Insurance, Maintenance Grounds, Sewer, Trash
- HOA fee: $450 monthly
Location
- Region: Richmond
Financial & listing details
- Price per square foot: $442/sqft
- Tax assessed value: $252,000
- Annual tax amount: $3,024
- Date on market: 5/22/2026
- Ownership: Individuals
- Ownership type: Sole Proprietor
Price history
| Date | Event | Price |
|---|---|---|
| 5/27/2026 | Sold | $412,500+3.2%$442/sqft |
Source:  CVRMLS #2610047 Report a problem CVRMLS #2610047 Report a problem | ||
| 4/27/2026 | Pending sale | $399,900$429/sqft |
Source: CVRMLS #2610047 Report a problem | ||
| 4/22/2026 | Listed for sale | $399,900+63.2%$429/sqft |
Source: CVRMLS #2610047 Report a problem | ||
| 12/4/2019 | Sold | $245,000+6.5%$263/sqft |
Source: Public Record Report a problem | ||
| 10/30/2019 | Listed for sale | $229,950+31.4%$246/sqft |
Source: Joyner Fine Properties #1934815 Report a problem | ||
| 6/20/2014 | Sold | $175,000$188/sqft |
Source: Public Record Report a problem | ||
| 4/22/2014 | Pending sale | $175,000$188/sqft |
Source: Parr & Abernathy Realty, Inc. #1402870 Report a problem | ||
| 4/5/2014 | Price change | $175,000-2.2%$188/sqft |
Source: Parr & Abernathy Realty, Inc. #1402870 Report a problem | ||
| 2/6/2014 | Listed for sale | $179,000-3.2%$192/sqft |
Source: Parr & Abernathy Realty, Inc. #1402870 Report a problem | ||
| 7/1/2009 | Sold | $185,000$198/sqft |
Source: Public Record Report a problem | ||
Public tax history
| Year | Property taxes | Tax assessment |
|---|---|---|
| 2025 | $3,024 +13% | $252,000 +13% |
| 2024 | $2,676 | $223,000 |
| 2023 | $2,676 | $223,000 |
| 2022 | $2,676 | $223,000 |
| 2021 | $2,676 +13.2% | $223,000 +13.2% |
| 2020 | $2,364 +5.9% | $197,000 +5.9% |
| 2019 | $2,232 +8.1% | $186,000 +8.1% |
| 2018 | $2,064 +7.5% | $172,000 +4.2% |
| 2017 | $1,920 | $165,000 |
| 2016 | $1,920 | $165,000 +3.1% |
| 2015 | $1,920 | $160,000 |
| 2014 | $1,920 | $160,000 |
| 2013 | -- | $160,000 -1.2% |
| 2012 | -- | $162,000 -6.4% |
| 2011 | -- | $173,000 |
| 2010 | -- | $173,000 -3.9% |
| 2009 | -- | $180,000 |
Find assessor info on the county website
Neighborhood: The Museum District
Nearby homes
- $339,5002 bd2 ba933 sqft3000 W Grace St #U202, Richmond, VA 23221Off Market
- $342,7002 bd2 ba933 sqft3000 W Grace St #U302, Richmond, VA 23221Off Market
- $348,7002 bd2 ba933 sqft3000 W Grace St #U102, Richmond, VA 23221Off Market

- $345,9002 bd2 ba1k sqft3000 W Grace St #U201, Richmond, VA 23221Off Market
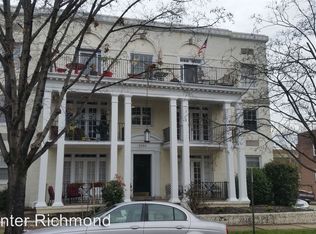
- $385,0002 bd2 ba933 sqft3000 W Grace St #U101, Richmond, VA 23221Sold
- $2,1502 bd2 ba1.1k sqft3000 W Grace St APT 302, Richmond, VA 23221For Rent
- $---- bd-- ba-- sqft3000 W Grace St APT 101, Richmond, VA 23221Off Market
- $--2 bd2 ba933 sqft3000 W Grace St APT 102, Richmond, VA 23221Off Market
Nearby schools
GreatSchools rating
- 7/10John B. Cary Elementary SchoolGrades: PK-5Distance: 1.2 mi
- 4/10Albert Hill Middle SchoolGrades: 6-8Distance: 0.5 mi
- 4/10Thomas Jefferson High SchoolGrades: 9-12Distance: 0.9 mi
Schools provided by the listing agent
- Elementary: Lois-Harrison Jones
- Middle: Albert Hill
- High: Thomas Jefferson
Source: CVRMLS. This data may not be complete. We recommend contacting the local school district to confirm school assignments for this home.
Get a cash offer in 3 minutes
Find out how much your home could sell for in as little as 3 minutes with a no-obligation cash offer.
Estimated market value
$415,600
Get a cash offer in 3 minutes
Find out how much your home could sell for in as little as 3 minutes with a no-obligation cash offer.
Estimated market value
$415,600
- Virginia
- Richmond City
- Richmond
- 23221
- The Museum District
- 3000 W Grace St Unit U301
Nearby cities
Nearby neighborhoods
Nearby zip codes
Other Richmond Topics
