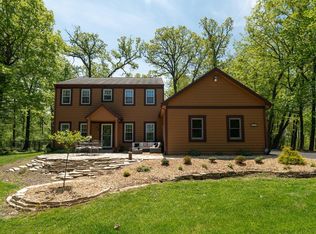
Rare Mequon property featuring TWO Primary Suites on 1.5 scenic acres with no HOA. Located across from The River Club of Mequon, this beautifully maintained Cape Cod offers 4 bedrooms, 4.5 baths, and an ideal layout. Enjoy a fenced backyard, peaceful creek along the wooded west property line, and municipality-approved chickens for a touch of country living. Inside you'll find a spacious kitchen with backyard views, Great Room with natural fireplace, formal living and dining rooms with built-ins, main-floor laundry, and a 3.5 car garage with basement access. Conveniently located near parks, shopping, dining, and top-rated Mequon-Thiensville Schools.
Pending
$799,000
3000 W Highland ROAD, Mequon, WI 53092
4beds
3,276sqft
:
Get pre-qualified$4,956/mo
Single Family Residence
Built in 1992
1.5 Acres Lot
$-- Zestimate®
$244/sqft
$-- HOA
What's special
- 28 days |
- 1,414 |
- 47 |
Likely to sell faster than
Zillow last checked:
Listing updated:
Listed by:
Gayle Matt 414-839-0285,
Evolve Realty
Source: WIREX MLS,MLS#: 1970170 Originating MLS: Metro MLS
Originating MLS: Metro MLSFacts & features
Interior
Bedrooms & bathrooms
- Bedrooms: 4
- Bathrooms: 5
- Full bathrooms: 4
- 1/2 bathrooms: 1
Primary bedroom
- Level: Upper
- Area: 300
- Dimensions: 20 x 15
Bedroom 3
- Level: Upper
- Area: 210
- Dimensions: 15 x 14
Bedroom 4
- Level: Upper
- Area: 132
- Dimensions: 12 x 11
Bathroom
- Features: Shower on Lower, Tub Only, Master Bedroom Bath, Shower Over Tub, Shower Stall
Dining room
- Level: Main
- Area: 180
- Dimensions: 15 x 12
Family room
- Level: Main
- Area: 252
- Dimensions: 18 x 14
Kitchen
- Level: Main
- Area: 253
- Dimensions: 23 x 11
Living room
- Level: Main
- Area: 324
- Dimensions: 18 x 18
Heating
- Natural Gas, Forced Air, Multiple Units
Cooling
- Central Air, Multi Units
Appliances
- Included: Dishwasher, Disposal, Dryer, Microwave, Oven, Range, Refrigerator, Washer, Water Softener
Features
- Walk-In Closet(s)
- Flooring: Wood
- Basement: Block,Full,Sump Pump
Interior area
- Total structure area: 3,276
- Total interior livable area: 3,276 sqft
- Finished area above ground: 3,276
Property
Parking
- Total spaces: 3.5
- Parking features: Basement Access, Garage Door Opener, Attached, 3 Car
- Attached garage spaces: 3.5
Features
- Levels: One and One Half,Two
- Stories: 1
- Exterior features: Electronic Pet Containment
- Waterfront features: Creek
Lot
- Size: 1.5 Acres
- Features: Wooded
Details
- Parcel number: 140121601200
- Zoning: Residential
Construction
Type & style
- Home type: SingleFamily
- Architectural style: Cape Cod
- Property subtype: Single Family Residence
Materials
- Wood Siding
Condition
- 21+ Years
- New construction: No
- Year built: 1992
Utilities & green energy
- Sewer: Public Sewer
- Water: Well
Community & HOA
Location
- Region: Mequon
- Municipality: Mequon
Financial & listing details
- Price per square foot: $244/sqft
- Tax assessed value: $608,200
- Annual tax amount: $6,464
- Date on market: 7/8/2026
- Inclusions: Refrigerator, Oven/Range, Dishwasher, Disposal, Microwave, Washer, Dryer, Curtain Rods & Brackets, Blinds, Workbench In Lower Level, Water Softener
- Exclusions: Personal Property
Estimated market value
Not available
Estimated sales range
Not available
$5,121/mo
Price history
| Date | Event | Price |
|---|---|---|
| 7/12/2026 | Pending sale | $799,000$244/sqft |
Source:  WIREX MLS #1970170 Report a problem WIREX MLS #1970170 Report a problem | ||
| 7/8/2026 | Listed for sale | $799,000+50.8%$244/sqft |
Source: WIREX MLS #1970170 Report a problem | ||
| 12/14/2022 | Sold | $530,000-7.8%$162/sqft |
Source: WIREX MLS #1806639 Report a problem | ||
| 9/10/2022 | Price change | $574,900-4.2%$175/sqft |
Source: WIREX MLS #1806639 Report a problem | ||
| 8/11/2022 | Listed for sale | $599,900-1.6%$183/sqft |
Source: WIREX MLS #1806639 Report a problem | ||
| 8/11/2022 | Listing removed | -- |
Source: WIREX MLS #1799447 Report a problem | ||
| 8/3/2022 | Price change | $609,900-2.4%$186/sqft |
Source: WIREX MLS #1799447 Report a problem | ||
| 7/23/2022 | Price change | $624,900-3.8%$191/sqft |
Source: WIREX MLS #1799447 Report a problem | ||
| 7/1/2022 | Listed for sale | $649,900$198/sqft |
Source: WIREX MLS #1799447 Report a problem | ||
Public tax history
| Year | Property taxes | Tax assessment |
|---|---|---|
| 2024 | $6,689 +6.6% | $475,800 |
| 2023 | $6,274 +0.7% | $475,800 |
| 2022 | $6,227 -0.9% | $475,800 |
| 2021 | $6,282 -1% | $475,800 +13.4% |
| 2020 | $6,344 +10334.3% | $419,600 |
| 2019 | $61 -99% | $419,600 |
| 2018 | $6,016 -1.1% | $419,600 |
| 2017 | $6,080 -0.8% | $419,600 |
| 2016 | $6,129 +0.7% | $419,600 |
| 2015 | $6,087 +0.2% | $419,600 |
| 2014 | $6,072 -4.4% | $419,600 |
| 2013 | $6,351 +0% | $419,600 |
| 2012 | $6,350 +0.2% | $419,600 |
| 2011 | $6,336 -3.4% | $419,600 |
| 2010 | $6,556 -12.1% | $419,600 -1.2% |
| 2009 | $7,456 +4.5% | $424,600 +21.2% |
| 2008 | $7,137 +0.4% | $350,300 |
| 2007 | $7,113 +11.9% | $350,300 |
| 2006 | $6,353 -11.1% | $350,300 |
| 2005 | $7,143 +3.3% | $350,300 |
| 2004 | $6,917 +4.9% | $350,300 |
| 2003 | $6,595 +3.7% | $350,300 |
| 2002 | $6,359 -1.9% | $350,300 +24% |
| 2001 | $6,481 | $282,500 |
Find assessor info on the county website
Monthly payment
Est. payment
Payment breakdown
Explore the cost of this home by adjusting the details. Changes won't be saved.Climate risks
Neighborhood: 53092
Nearby schools
GreatSchools rating
- 9/10Oriole Lane Elementary SchoolGrades: PK-5Distance: 0.8 mi
- 7/10Steffen Middle SchoolGrades: 6-8Distance: 3.2 mi
- 10/10Homestead High SchoolGrades: 9-12Distance: 2.1 mi
Schools provided by the listing agent
- High: Homestead
- District: Mequon-Thiensville
Source: WIREX MLS. This data may not be complete. We recommend contacting the local school district to confirm school assignments for this home.
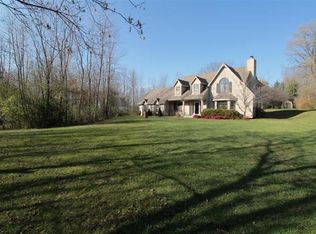
- $683,2003 bd2 ba-- sqft2920 W Highland Rd, Mequon, WI 53092Off Market
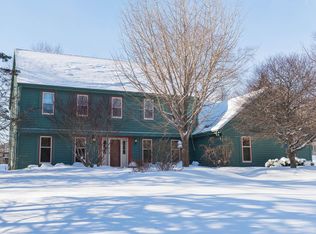
- $93,100-- bd-- ba-- sqft3814 W Highland Rd, Mequon, WI 53092Off Market
- $765,7004 bd3 ba3k sqft12845 NW Shoreland Dr, Mequon, WI 53097Off Market
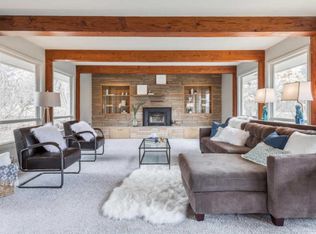
- $491,4003 bd2 ba1.9k sqft12831 NW Shoreland Dr, Mequon, WI 53097Off Market
- $769,500-- bd-- ba-- sqft12825 NW Shoreland Dr, Mequon, WI 53097Off Market
- $610,900-- bd-- ba-- sqft12915 NW Shoreland Dr, Mequon, WI 53097Off Market
- $601,100-- bd-- ba-- sqft12853 W Shoreland Dr, Mequon, WI 53097Off Market
- $526,800-- bd-- ba-- sqft3026 W Celeste Ct, Mequon, WI 53092Off Market
A local agent can set up tours, give advice and negotiate with sellers.
Similar homes
- $899,9004 bd3 ba3.4k sqft11912 N Lantern LANE, Mequon, WI 53092Active
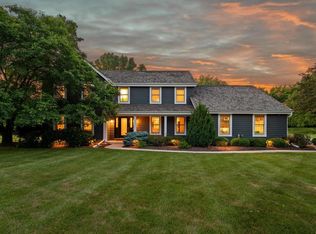 MLS ID #1972202, Suzanne Powers Realty Group*. WIREX MLS
 - $698,0004 bd2 ba2.4k sqft11630 N Riverland ROAD, Mequon, WI 53092Active
 MLS ID #1972484, Falk Ruvin Gallagher Team*. WIREX MLS
 - $915,0004 bd4 ba4.1k sqft11115 N Wyngate TRACE, Mequon, WI 53092Active
 MLS ID #1972542, Sewart Group*. WIREX MLS
 - $729,9004 bd4 ba2.9k sqft13737 N Lake Shore DRIVE, Mequon, WI 53097Active
 MLS ID #1950422, Monika Zupek. WIREX MLS
 - $750,0003 bd3 ba2.9k sqftAster Woods Condominium, Mequon, WI 53092ActiveMLS ID #1974613, Deborah Gollin. WIREX MLS
- $899,9003 bd5 ba3.8k sqft10708 N Fairway CIRCLE, Mequon, WI 53092ActiveMLS ID #1973220, Quinlevan & Armitage Team*. WIREX MLS
- $870,0004 bd3 ba3.4k sqft587 Cottonwood LANE, Grafton, WI 53024ActiveMLS ID #1974284, Kelly Sundquist. WIREX MLS
- $799,9004 bd3 ba4.1k sqft9439 N Broadmoor ROAD, Bayside, WI 53217ActiveMLS ID #1973208, Lisa Kleyman. WIREX MLS
- $724,9004 bd3 ba3k sqftN93W5780 Dorchester DRIVE, Cedarburg, WI 53012ActiveMLS ID #1973570, Gundrum Group*. WIREX MLS
- $775,0005 bd5 ba3.9k sqftW126N6432 Willow COURT, Menomonee Falls, WI 53051ActiveMLS ID #1974533, Scott Klaas. WIREX MLS
- $799,0004 bd3 ba3.4k sqft8408 N Lake DRIVE, Fox Point, WI 53217ActiveMLS ID #1955370, Chris Slinker. WIREX MLS
- $795,0005 bd4 ba3.6k sqft301 W Indian Creek COURT, Fox Point, WI 53217ActiveMLS ID #1962424, Lorie Wertheimer. WIREX MLS
- $949,0005 bd4 ba3.6k sqftW220N11412 Amy Belle ROAD, Germantown, WI 53022ActiveMLS ID #1974058, The Borowski Group*. WIREX MLS
- $849,9004 bd4 ba3.7k sqft1411 Windy Knoll DRIVE, Hubertus, WI 53033ActiveMLS ID #1969205, Gabriella Clemens. WIREX MLS
- $595,0004 bd3 ba2.7k sqftEastbrook Estates, Mequon, WI 53092ActiveMLS ID #1971775, Falk Ruvin Gallagher Team*. WIREX MLS
- $549,9004 bd3 ba2.5k sqft628 Port Washington ROAD, Grafton, WI 53024ActiveMLS ID #1971949, Melissa Bradley. WIREX MLS
- $879,0005 bd4 ba3.5k sqft7857 N Lake DRIVE, Fox Point, WI 53217ActiveMLS ID #1973422, Elsafy Team*. WIREX MLS
- $824,9005 bd4 ba3.4k sqftN93W24655 Bark ROAD, Colgate, WI 53017ActiveMLS ID #1970673, William Winser. WIREX MLS
- $689,9004 bd3 ba2.6k sqft1626 Devonshire DRIVE, Cedarburg, WI 53012ActiveMLS ID #1971003, Joseph Jewell. WIREX MLS
- $799,9004 bd4 ba4.4k sqft2809 Killarney COURT, West Bend, WI 53095ActiveMLS ID #1966864, The Hupke Team*. WIREX MLS
