Welcome to this exceptional custom home on a premium .61-acre lot in Dunlap’s sought-after Stone Gate Subdivision. Designed for both comfort and style, the open-concept main level features a light-filled great room with a stunning shiplap and tile gas fireplace, custom built-ins, and French doors leading to the backyard. The informal dining area flows into a beautifully appointed kitchen with an oversized quartz island, white shaker cabinetry, stainless steel appliances, tile backsplash, and a spacious walk-in pantry. A versatile main-floor flex room with French doors is perfect for an office, dining room, or retreat. The three-stall garage includes slat wall panels and a built-in pet wash station. Upstairs offers four bedrooms, a full bath with double vanity, and convenient laundry. The primary suite features vaulted ceilings, pond views, a large walk-in closet, and a luxurious bath with double vanity, custom tile shower, and built-in vanity. A secondary bedroom with French doors and sink adds flexibility. The finished basement includes 9’ ceilings, a rec room with wet bar, full bath, and fifth bedroom. Enjoy outdoor living with a stamped patio, pergola, gas fireplace, fenced yard, fire pit, garden beds, shed, and Monarch Waystation. Walking distance to the nearby park-complete with walking trails, 3 ponds and a playground, as well as the Rock Island Trail and the award winning Hickory Grove Elementary!
Sold for $678,500
$678,500
3000 W Saddle Creek Dr, Dunlap, IL 61525
5beds
3,039sqft
Single Family Residence, Residential
Built in 2021
0.61 Acres Lot
$686,000 Zestimate®
$223/sqft
$4,082 Estimated rent
Home value
$686,000
$617,000 - $761,000
$4,082/mo
Zestimate® history
Owner options
List your home for rent
$4,082/mo
Rent Zestimate®
Find your next renter with Zillow Rental Manager. Plus, with online applications, you can quickly screen prospective tenants – for free.
$4,082/mo
Rent Zestimate®
Refinance and save
$5,352/mo
Est. payment
Refinancing to a lower rate could help reduce your monthly payments and save thousands over the life of the loan.
$5,352/mo
Est. payment
Explore your selling options
Work with a Zillow partner agent
Leverage their expertise and Zillow's premium Showcase listings to get your home seen by more buyers.
Get startedList with your own agent
Get your home in front of millions of buyers by listing it on Zillow.
Learn how to do itSell it yourself
Take full control of how buyers see your home on Zillow by listing For Sale by Owner (FSBO).
List your homeWhat's special
Zillow last checked:
Listing updated:
Listed by:
Mark R Monge Mobile:309-253-6098,
Jim Maloof Realty, Inc.
Bought with:
Bryson Smith, 471.021236
Keller Williams Premier Realty
Source: RMLS Alliance as distributed by MLS GRID,MLS#: PA1265092 Originating MLS: Peoria Area Association of Realtors
Originating MLS: Peoria Area Association of Realtors
Facts & features
Interior
Bedrooms & bathrooms
- Bedrooms: 5
- Bathrooms: 4
- Full bathrooms: 3
- 1/2 bathrooms: 1
Bedroom 1
- Level: Upper
- Dimensions: 15ft 0in x 15ft 0in
Bedroom 2
- Level: Upper
- Dimensions: 13ft 0in x 11ft 0in
Bedroom 3
- Level: Upper
- Dimensions: 11ft 0in x 11ft 0in
Bedroom 4
- Level: Upper
- Dimensions: 11ft 0in x 11ft 0in
Bedroom 5
- Level: Basement
- Dimensions: 14ft 0in x 11ft 0in
Other
- Level: Main
- Dimensions: 12ft 0in x 14ft 0in
Other
- Level: Main
- Dimensions: 11ft 0in x 15ft 0in
Other
- Area: 708
Family room
- Level: Main
- Dimensions: 15ft 0in x 20ft 0in
Kitchen
- Level: Main
- Dimensions: 11ft 0in x 15ft 0in
Laundry
- Level: Upper
- Dimensions: 8ft 0in x 5ft 0in
Main level
- Area: 1142
Recreation room
- Level: Basement
- Dimensions: 23ft 0in x 29ft 0in
Upper level
- Area: 1189
Heating
- Forced Air
Cooling
- Central Air
Appliances
- Included: Dishwasher, Disposal, Dryer, Range Hood, Microwave, Range, Refrigerator, Washer, Water Softener Owned
Features
- Bar, Wet Bar, Solid Surface Counter, Ceiling Fan(s)
- Windows: Blinds
- Basement: Egress Window(s),Finished,Full
- Number of fireplaces: 1
- Fireplace features: Family Room, Gas Log
Interior area
- Total structure area: 2,331
- Total interior livable area: 3,039 sqft
Property
Parking
- Total spaces: 3
- Parking features: Attached
- Attached garage spaces: 3
- Details: Number Of Garage Remotes: 1
Features
- Levels: Two
- Patio & porch: Patio
- Has view: Yes
- View description: Lake
- Has water view: Yes
- Water view: Lake
Lot
- Size: 0.61 Acres
- Dimensions: 67 x 218 x 41 x 204 x 152
- Features: Corner Lot, Level
Details
- Additional structures: Shed(s)
- Parcel number: 0930152015
Construction
Type & style
- Home type: SingleFamily
- Property subtype: Single Family Residence, Residential
Materials
- Brick, Vinyl Siding
- Foundation: Concrete Perimeter
- Roof: Shingle
Condition
- New construction: No
- Year built: 2021
Utilities & green energy
- Sewer: Public Sewer
- Water: Public
- Utilities for property: Cable Available
Green energy
- Energy efficient items: High Efficiency Heating
Community & HOA
Community
- Subdivision: Stone Gate
HOA
- Has HOA: Yes
- Services included: Other, Common Area Maintenance, Common Area Taxes
- HOA fee: $240 annually
Location
- Region: Dunlap
Financial & listing details
- Price per square foot: $223/sqft
- Tax assessed value: $477,270
- Annual tax amount: $13,606
- Date on market: 3/25/2026
- Road surface type: Paved
Price history
| Date | Event | Price |
|---|---|---|
| 5/8/2026 | Sold | $678,500+4.4%$223/sqft |
Source:  RMLS Alliance as distributed by MLS GRID #PA1265092 Report a problem RMLS Alliance as distributed by MLS GRID #PA1265092 Report a problem | ||
| 3/29/2026 | Pending sale | $649,900$214/sqft |
Source: RMLS Alliance as distributed by MLS GRID #PA1265092 Report a problem | ||
| 3/28/2026 | Listed for sale | $649,900-3.7%$214/sqft |
Source: RMLS Alliance as distributed by MLS GRID #PA1265092 Report a problem | ||
| 10/21/2025 | Listing removed | $675,000$222/sqft |
Source: RMLS Alliance as distributed by MLS GRID #PA1260831 Report a problem | ||
| 9/18/2025 | Listed for sale | $675,000+30.9%$222/sqft |
Source: RMLS Alliance as distributed by MLS GRID #PA1260831 Report a problem | ||
| 8/6/2021 | Sold | $515,753$170/sqft |
Source: Public Record Report a problem | ||
Public tax history
| Year | Property taxes | Tax assessment |
|---|---|---|
| 2024 | $13,607 +4.4% | $159,090 +5% |
| 2023 | $13,037 +4.9% | $151,520 +5.9% |
| 2022 | $12,431 +56148.9% | $143,070 +59512.5% |
| 2021 | $22 -0.8% | $240 |
| 2020 | $22 -3.8% | $240 -4% |
| 2019 | $23 +1% | $250 |
| 2018 | $23 -3.9% | $250 -3.8% |
| 2017 | $24 -0.1% | $260 |
| 2016 | $24 +3.8% | $260 +4% |
| 2015 | $23 | $250 |
Find assessor info on the county website
Neighborhood: 61525
Nearby homes
- $681,9003 bd3 ba2.3k sqft11200 N Blackstone Ct, Dunlap, IL 61525Off Market
- $555,7005 bd3 ba2.7k sqft3006 W Saddle Creek Dr, Dunlap, IL 61525Off Market
- $508,8005 bd4 ba3.2k sqft11032 N Moonstone Ct, Dunlap, IL 61525Off Market
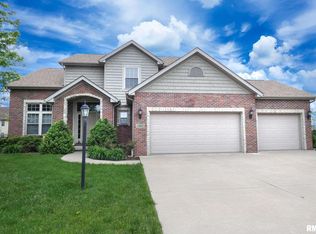
- $615,9005 bd4 ba2.9k sqft3012 W Saddle Creek Dr, Dunlap, IL 61525Off Market
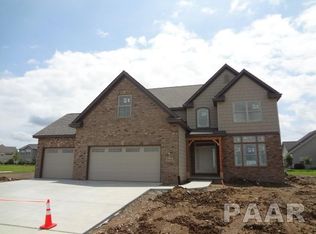
- $629,2006 bd5 ba4.1k sqft11203 N Blackstone Ct, Dunlap, IL 61525Off Market
- $302,178 Square Feet11203 N Blackstone Ct, Dunlap, IL 61525Off Market
- $634,4005 bd4 ba3.4k sqft11204 N Blackstone Ct, Dunlap, IL 61525Off Market
- $57,4506,534 Square Feet11204 N Blackstone Ct, Dunlap, IL 61525Off Market
Nearby schools
GreatSchools rating
- 10/10Hickory Grove Elementary SchoolGrades: PK-5Distance: 0.4 mi
- 9/10Dunlap Middle SchoolGrades: 6-8Distance: 2.9 mi
- 7/10Dunlap High SchoolGrades: 9-12Distance: 2.9 mi
Schools provided by the listing agent
- Elementary: Hickory Grove
- Middle: Dunlap Middle
- High: Dunlap
Source: RMLS Alliance as distributed by MLS GRID. This data may not be complete. We recommend contacting the local school district to confirm school assignments for this home.


Get pre-qualified for a loan
At Zillow Home Loans, we can pre-qualify you in as little as 5 minutes with no impact to your credit score.An equal housing lender. NMLS #10287.
Sell for more on Zillow
Get a Zillow Showcase℠ listing at no additional cost and you could sell for .
$686,000
2% more
+$13,720
With Zillow Showcase(estimated)
$699,720
- Illinois
- Peoria County
- Dunlap
- 61525
- 3000 W Saddle Creek Dr
Nearby cities
Nearby zip codes
Other Dunlap Topics
