Skip main navigation
Sold for $2,450,000
Street View
  • $2,450,000

    3000 W Villa Rosa Park, Tampa, FL 33611

    5beds
    4,276sqft
    Single Family Residence
    Built in 1986
    0.3 Acres Lot
    $2,710,400 Zestimate®
    $573/sqft
    $6,810 Estimated rent

    Home value

    $2,710,400

    $2.47M - $3.01M

    $6,810/mo

    Zestimate® history
    Loading
    Loading...

    Owner options

    List your home for rent

    $6,810/mo

    Rent Zestimate®

    Find your next renter with Zillow Rental Manager. Plus, with online applications, you can quickly screen prospective tenants – for free.

    Learn more

    $6,810/mo

    Rent Zestimate®

    Refinance and save

    $14,033/mo

    Est. payment

    Refinancing to a lower rate could help reduce your monthly payments and save thousands over the life of the loan.

    See today's rates

    $14,033/mo

    Est. payment

    Explore your selling options

    Work with a Zillow partner agent

    Leverage their expertise and Zillow's premium Showcase listings to get your home seen by more buyers.

    Get started

    List with your own agent

    Get your home in front of millions of buyers by listing it on Zillow.

    Learn how to do it

    Sell it yourself

    Take full control of how buyers see your home on Zillow by listing For Sale by Owner (FSBO).

    List your home

    What's special

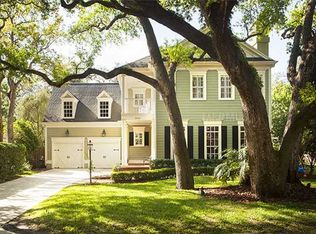
    One or more photo(s) has been virtually staged. Quietly nestled on arguably the most beautiful street in South Tampa, this 3 story, 5 bed, 4.5 bath traditional style home offers over 4200 square feet of space and rests on an oversized lot just a half block from Bayshore Blvd. The 109' x 120' ft lot is nearly double the standard size and is adorned by multiple fruit trees (mango, orange, key lime, fig), gorgeous Magnolias, mature Oaks, an expansive brick patio, a side yard basketball court, and plenty of parking space in addition to the 2 car garage. The interior of the home features timeless touches such as crown molding, a raised brick hearth in the Family Room, and formal living and dining rooms, yet the layout still allows ample flexibility for new buyers. The first floor is highlighted by a modern kitchen that includes stainless steel appliances, shaker style cabinets, island, pantry, bar, gas stove with retractable exhaust fan, and stunning marble countertops. The kitchen opens up to the Family Room which stays flooded with natural light during the day thanks to multiple windows and sliding glass door that lead to the back patio. Spend time with family and loved ones around the warmth of a fire in the wood burning fireplaces over the holidays or spend time outdoors in the back yard which offers plenty of room for a new pool. The second floor includes 4 bedrooms and 3 full baths, all with brand new quartz countertops and faucet hardware. Designed with utmost consideration, the master bathroom offers a double vanity and "his & hers" walk-in closets. The 3rd floor could be utilized as an in-law suite, playroom, lounge, recreation room, or anything else you could imagine, as it has a spacious living area, a large bedroom with a walk-in closet, and en suite full bathroom. The property also has 2 private wells, one supports the irrigation system, and the second supplies and recycles water through the geothermal heat pump. This structurally sound, brick home sits in an X flood zone, meaning no required flood insurance and peace of mind during hurricane season. Take strolls down Bayshore Blvd to watch the magnificent sunrise, or take a quick drive down to Hyde Park Village, SoHo, or downtown Tampa to enjoy fine dining and premier shopping. This home is all you could ask for. Please note listing agent is related to sellers.

    Zillow last checked:

    Listing updated:

    Listing Provided by:

    Thomas Lane 813-787-2257,

    BRIGHTWILD REAL ESTATE 305-809-8618

    Bought with:

    Cynthia Kaszirer, 3460290

    SMITH & ASSOCIATES REAL ESTATE

    Source: Stellar MLS,MLS#: T3508504MLS LogoOriginating MLS: Tampa

    Facts & features

    Interior

    Bedrooms & bathrooms
    • Bedrooms: 5
    • Bathrooms: 5
    • Full bathrooms: 4
    • 1/2 bathrooms: 1
    Primary bedroom
    • Features: Walk-In Closet(s)
    • Level: Second
    Family room
    • Level: First
    Kitchen
    • Level: First
    Living room
    • Level: First
    Heating
    • Central, Heat Pump, Propane
    Cooling
    • Central Air, Zoned
    Appliances
    • Included: Oven, Cooktop, Dishwasher, Disposal, Dryer, Electric Water Heater, Exhaust Fan, Freezer, Ice Maker, Microwave, Range, Refrigerator, Washer
    • Laundry: Electric Dryer Hookup, Laundry Room, Washer Hookup
    Features
    • Ceiling Fan(s), Crown Molding, Eating Space In Kitchen, Solid Surface Counters, Solid Wood Cabinets, Walk-In Closet(s)
    • Flooring: Brick/Stone, Carpet, Hardwood
    • Doors: Sliding Doors
    • Windows: Blinds, Shutters
    • Has fireplace: Yes
    • Fireplace features: Family Room, Wood Burning
    Interior area
    • Total structure area: 5,126
    • Total interior livable area: 4,276 sqft

    Property

    Parking
    • Total spaces: 2
    • Parking features: Garage - Attached
    • Attached garage spaces: 2
    Features
    • Levels: Three Or More
    • Stories: 3
    • Patio & porch: Covered, Front Porch, Patio
    • Exterior features: Irrigation System
    Lot
    • Size: 0.30 Acres
    • Dimensions: 109 x 120
    • Features: Oversized Lot
    • Residential vegetation: Fruit Trees, Oak Trees
    Details
    • Additional structures: Shed(s)
    • Parcel number: A0330183VJ00000000038.0
    • Zoning: RS-60
    • Special conditions: None

    Construction

    Type & style
    • Home type: SingleFamily
    • Architectural style: Traditional
    • Property subtype: Single Family Residence
    Materials
    • Brick
    • Foundation: Block
    • Roof: Shingle
    Condition
    • New construction: No
    • Year built: 1986

    Utilities & green energy

    • Sewer: Public Sewer
    • Water: Public, Well
    • Utilities for property: Cable Connected, Electricity Connected, Phone Available, Public, Sewer Connected, Sprinkler Well

    Community & neighborhood

    Location
    • Region: Tampa
    • Subdivision: VILLA ROSA PARK

    HOA & financial

    HOA
    • Has HOA: No
    Other fees
    • Pet fee: $0 monthly
    Other financial information
    • Total actual rent: 0

    Other

    Other facts
    • Listing terms: Cash,Conventional,FHA,VA Loan
    • Ownership: Fee Simple
    • Road surface type: Paved, Asphalt

    Price history

    DateEventPrice
    8/28/2024Sold$2,450,000-4.9%$573/sqft
    Source: Stellar MLS #T3508504 Report a problem
    7/31/2024Pending sale$2,575,000$602/sqft
    Source: Stellar MLS #T3508504 Report a problem
    6/26/2024Price change$2,575,000-1.9%$602/sqft
    Source: Stellar MLS #T3508504 Report a problem
    5/28/2024Price change$2,625,000-1.9%$614/sqft
    Source: Stellar MLS #T3508504 Report a problem
    4/9/2024Price change$2,675,000-0.9%$626/sqft
    Source: Stellar MLS #T3508504 Report a problem
    3/2/2024Listed for sale$2,700,000+125.2%$631/sqft
    Source: Stellar MLS #T3508504 Report a problem
    6/9/2014Listing removed$1,199,000$280/sqft
    Source: Keller Williams Realty of South Tampa #T2623020 Report a problem
    4/5/2014Price change$1,199,000-4.1%$280/sqft
    Source: Keller Williams Realty of South Tampa #T2623020 Report a problem
    9/3/2013Price change$1,250,000-3.5%$292/sqft
    Source: Keller Williams Realty Tampa Central #T2578548 Report a problem
    6/27/2013Price change$1,295,000-1.1%$303/sqft
    Source: Home Encounter, LLC #T2572917 Report a problem
    6/4/2013Listed for sale$1,310,000$306/sqft
    Source: Home Encounter, LLC #T2572917 Report a problem

    Public tax history

    YearProperty taxesTax assessment
    2025$33,154 +174.1%$1,662,171 +148.5%
    2024$12,094 +2.4%$669,007 +3%
    2023$11,816 +2.5%$649,521 +3%
    2022$11,522 +1.1%$630,603 +3%
    2021$11,401 +0.8%$612,236 +1.4%
    2020$11,306 +1.6%$603,783 +2.3%
    2019$11,127 $590,208 +1.9%
    2018$11,127 +0.5%$579,203 -28.8%
    2017$11,068 +1.2%$814,052 +46.5%
    2016$10,932 +2.9%$555,622 +0.7%
    2015$10,627 -0.6%$551,760 +0.8%
    2014$10,693 $547,381 +0.9%
    2013$10,693 +0.5%$542,289 +1.7%
    2012$10,643 +3%$533,224 +3%
    2011$10,330 +2.3%$517,693 +1.5%
    2010$10,093 +2.3%$510,042 +2.7%
    2009$9,864 -0.4%$496,633 +0.1%
    2008$9,901 +0.8%$496,137 +3%
    2007$9,819 -6.2%$481,686 +2.5%
    2006$10,464 +0.1%$469,938 +3%
    2005$10,449 $456,250 +15.8%
    2004-- $394,124 +1.9%
    2003-- $386,775 +2.4%
    2002-- $377,710 +1.6%
    2001-- $371,762 -19.4%
    2000$8,565 $461,282

    Find assessor info on the county website

    Neighborhood: Bayshore Beautiful

    Nearby schools

    GreatSchools rating
    Schools provided by the listing agent
    • Elementary: Ballast Point-HB
    • Middle: Madison-HB
    • High: Robinson-HB

    Source: Stellar MLS. This data may not be complete. We recommend contacting the local school district to confirm school assignments for this home.

    Get a cash offer in 3 minutes
    Find out how much your home could sell for in as little as 3 minutes with a no-obligation cash offer.
    Estimated market value
    $2,710,400
    Get a cash offer in 3 minutes
    Find out how much your home could sell for in as little as 3 minutes with a no-obligation cash offer.
    Estimated market value
    $2,710,400