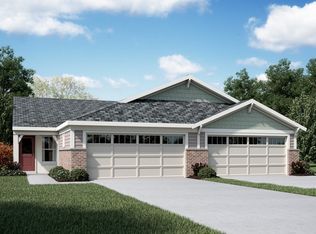
New construction by Fischer Homes in the beautiful Serenity Woods community, featuring the Wembley. This unique plan offers 2 bedrooms, 2 full baths, and 1 half bath. The expansive family room is the perfect gathering space. Spacious open kitchen with a large island and walk-in pantry connects to the morning room, that walks out to the patio. The owner's suite features a spacious private bath and walk-in closet. Study just off the entryway, offering flexibility to serve as a home office or optional third bedroom. Lower level features one additional bedroom , full bathroom, and rec room. The spacious 2-bay garage completes this exceptional home.
Active
Listed by: FH Realty • Alexander Hencheck • 314-370-1771
$355,900
3000 Whispering Oak Bnd #29-202, Wright City, MO 63390
2beds
2,162sqft
Townhouse
Built in 2026
4,356 Square Feet Lot
$336,600 Zestimate®
$165/sqft
$255/mo HOA
What's special
Spacious open kitchenWalk-in pantryMorning roomLarge islandExpansive family roomWalk-in closet
- 130 days
- 3
- 0
Zillow last checked:
Listing updated:
Listed by:
Alexander Hencheck 314-370-1771,
FH Realty
Source: MARIS,MLS#: 26024061 Originating MLS: Regional MLS
Originating MLS: Regional MLSFacts & features
Interior
Bedrooms & bathrooms
- Bedrooms: 2
- Bathrooms: 3
- Full bathrooms: 2
- 1/2 bathrooms: 1
- Main level bathrooms: 2
- Main level bedrooms: 1
Primary bedroom
- Features: Floor Covering: Carpeting
- Level: First
- Area: 180
- Dimensions: 12x15
Bedroom
- Features: Floor Covering: Carpeting
- Level: Lower
- Area: 156
- Dimensions: 12x13
Dining room
- Features: Floor Covering: Carpeting
- Level: First
- Area: 143
- Dimensions: 11x13
Family room
- Features: Floor Covering: Carpeting, Wall Covering: None
- Level: Main
- Area: 255
- Dimensions: 15x17
Kitchen
- Features: Floor Covering: Luxury Vinyl Plank
- Level: Main
- Area: 120
- Dimensions: 10x12
Office
- Features: Floor Covering: Carpeting
- Level: First
- Area: 100
- Dimensions: 10x10
Recreation room
- Features: Floor Covering: Carpeting
- Level: Lower
- Area: 450
- Dimensions: 15x30
Heating
- Forced Air, Natural Gas
Cooling
- Central Air, Electric
Appliances
- Included: Electric Water Heater, Dishwasher, Disposal, Microwave, Range
Features
- Open Floorplan, Breakfast Bar, Kitchen Island, Pantry, Solid Surface Countertop(s), Shower
- Flooring: Carpet
- Basement: Finished,Full
- Has fireplace: No
Interior area
- Total structure area: 2,162
- Total interior livable area: 2,162 sqft
- Finished area above ground: 2,162
Property
Parking
- Total spaces: 2
- Parking features: Attached, Garage, Garage Door Opener
- Attached garage spaces: 2
Features
- Levels: One
- Patio & porch: Covered
Lot
- Size: 4,356 Square Feet
- Dimensions: 39 x 125
- Features: Front Yard
Details
- Special conditions: Standard
Construction
Type & style
- Home type: Townhouse
- Architectural style: Ranch
- Property subtype: Townhouse
Materials
- Vinyl Siding
- Foundation: Concrete Perimeter
Condition
- New Construction
- New construction: Yes
- Year built: 2026
Details
- Builder name: Fischer Homes
- Warranty included: Yes
Utilities & green energy
- Electric: Other
- Sewer: Public Sewer
- Water: Public
- Utilities for property: Electricity Connected
Community & HOA
Community
- Subdivision: Serenity Woods
HOA
- Has HOA: Yes
- Amenities included: Outside Management
- Services included: None
- HOA fee: $255 monthly
- HOA name: TBD
Location
- Region: Wright City
Financial & listing details
- Price per square foot: $165/sqft
- Date on market: 4/21/2026
- Cumulative days on market: 130 days
- Listing terms: Cash,Conventional,FHA,VA Loan
- Electric utility on property: Yes
Estimated market value
$336,600
$313,000 - $364,000
$2,274/mo
Price history
| Date | Event | Price |
|---|---|---|
| 5/4/2026 | Price change | $355,900-6.1%$165/sqft |
Source:  MARIS #26024061 Report a problem MARIS #26024061 Report a problem | ||
| 4/21/2026 | Listed for sale | $378,900$175/sqft |
Source: MARIS #26024061 Report a problem | ||
Public tax history
Tax history is unavailable.
Monthly payment
Est. payment
Payment breakdown
Explore the cost of this home by adjusting the details. Changes won't be saved.Climate risks
Neighborhood: 63390
Nearby schools
Schools provided by the listing agent
- Elementary: Wright City East/West
- Middle: Wright City Middle
- High: Wright City High
Source: MARIS. This data may not be complete. We recommend contacting the local school district to confirm school assignments for this home.
- $355,9002 bd3 ba2.1k sqft3000 Whispering Oak Bnd, Wright City, MO 63390New Construction
- $336,9002 bd3 ba2.1k sqft3002 Whispering Oak Bnd, Wright City, MO 63390New Construction
- $339,9003 bd3 ba2.1k sqft3004 Whispering Oak Bnd, Wright City, MO 63390New Construction
- $352,9002 bd3 ba2.1k sqft3006 Whispering Oak Bnd, Wright City, MO 63390New Construction
Similar homes
- $355,9002 bd3 ba2.1k sqft3000 Whispering Oak Bnd, Wright City, MO 63390New ConstructionFischer Homes
- $352,9002 bd3 ba2.1k sqft3006 Whispering Oak Bnd, Wright City, MO 63390New ConstructionFischer Homes
- $352,9002 bd3 ba2.1k sqft3006 Whispering Oak Bnd #27-201, Wright City, MO 63390New Construction

 MLS ID #26025061, Alexander Hencheck, FH Realty. MARIS
 - $336,9002 bd3 ba2.1k sqft3002 Whispering Oak Bnd, Wright City, MO 63390New ConstructionFischer Homes
- $339,9003 bd3 ba2.1k sqft3004 Whispering Oak Bnd #27-202, Wright City, MO 63390New ConstructionMLS ID #26025056, Alexander Hencheck, FH Realty. MARIS
- $336,9002 bd3 ba2.1k sqft3002 Whispering Oak Bnd #29-201, Wright City, MO 63390New ConstructionMLS ID #26024068, Alexander Hencheck, FH Realty. MARIS
- $385,3043 bd3 ba2.1k sqft3010 Whispering Oak Bnd #25-201, Wright City, MO 63390New ConstructionMLS ID #26017661, Alexander Hencheck, FH Realty. MARIS
- $354,9903 bd3 ba2.2k sqftSienna, Wright City, MO 63390New ConstructionMLS ID #25074540, Amanda A Alejandro, Realty Shop. MARIS
- $324,9003 bd2 ba1.2k sqft18808 Addi Dr, Warrenton, MO 63383New ConstructionMARIS
- $333,9903 bd2 ba1.8k sqftrochester, Wright City, MO 63390New ConstructionMLS ID #25074536, Amanda A Alejandro, Realty Shop. MARIS
- $322,9904 bd3 ba1.9k sqft1 Stockton Walnut Holw, Wright City, MO 63390New ConstructionMLS ID #25074614, Amanda A Alejandro, Realty Shop. MARIS
- $359,9904 bd3 ba2.2k sqft1 Quincy The Summit At Park Hls, Troy, MO 63379New ConstructionMLS ID #26008868, Amanda A Alejandro, Realty Shop. MARIS
- $389,9904 bd3 ba2.2k sqft1 Quincyprovidence Ests, Foristell, MO 63348New ConstructionMLS ID #26008689, Amanda A Alejandro, Realty Shop. MARIS
- $367,9903 bd2 ba1.8k sqftRochester, Foristell, MO 63348New ConstructionMLS ID #25074452, Amanda A Alejandro, Realty Shop. MARIS
- $390,9903 bd3 ba2.3k sqftSienna, Foristell, MO 63348New ConstructionMLS ID #25074467, Amanda A Alejandro, Realty Shop. MARIS
