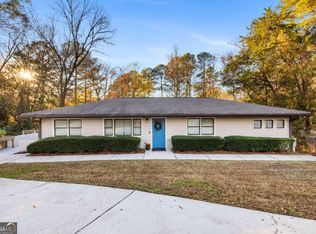
Once a dandy, priced as an as-is dandy, and it can become once again, a dandy! 3000 Wilson Road is finally available for you to remodel or rebuild. A classic from 1954, this 3 bed 1 bath four-sided brick ranch over a full basement presents incredible opportunity. The things I like are that it's a quiet neighborhood, only to be greeted by an occasional train. The private wooded lot with circular driveway only has one neighbor as the lot borders Frazier Rd, Wilson Rd, and Wilson Cir., and has a small creek running through the back of the lot. The hardwood floors are in amazing condition! The large fireplace is cool too, as it runs to the basement level with another fireplace. The basement has full square footage of the main level! And it also has a partial bathroom that you can remodel too, along with an area for a bedroom, which could easily make this a 4-bedroom 2-bathroom home. The large screened in porch allows for a comfortable outdoor setting. The area is known for complete rebuilding or remodels, so you have a lot of options at your disposal. Schedule a tour with your full-time broker today and bring your contractor so you can start planning now!
Pending
$335,000
3000 Wilson Rd, Decatur, GA 30033
3beds
1,186sqft
Single Family Residence
Built in 1954
0.62 Acres Lot
$324,600 Zestimate®
$282/sqft
$-- HOA
What's special
Private wooded lotCircular driveway
- 10 days
- 636
- 28
Zillow last checked:
Listing updated:
Listed by:
Brent Rittersdorf 770.405.0180,
High Caliber Realty
Source: GAMLS,MLS#: 10840897
Facts & features
Interior
Bedrooms & bathrooms
- Bedrooms: 3
- Bathrooms: 2
- Full bathrooms: 1
- 1/2 bathrooms: 1
- Main level bathrooms: 1
- Main level bedrooms: 3
Rooms
- Room types: Other
Heating
- Other
Cooling
- Central Air
Appliances
- Included: Refrigerator
- Laundry: In Basement
Features
- Other
- Flooring: Hardwood
- Basement: Exterior Entry,Full,Bath/Stubbed,Interior Entry,Unfinished
- Number of fireplaces: 2
- Fireplace features: Living Room
- Common walls with other units/homes: No Common Walls
Interior area
- Total structure area: 1,186
- Total interior livable area: 1,186 sqft
- Finished area above ground: 1,186
- Finished area below ground: 0
Property
Parking
- Total spaces: 3
- Parking features: Parking Pad
- Has uncovered spaces: Yes
Features
- Levels: One
- Stories: 1
- Patio & porch: Screened
- Exterior features: Other
- Fencing: Back Yard,Chain Link
- On waterfront: Yes
- Waterfront features: Creek
Lot
- Size: 0.62 Acres
- Features: Corner Lot
Details
- Parcel number: 18 163 07 057
- Special conditions: As Is,Investor Owned
Construction
Type & style
- Home type: SingleFamily
- Architectural style: Ranch
- Property subtype: Single Family Residence
Materials
- Block, Brick
- Foundation: Block, Slab
- Roof: Composition
Condition
- Resale,Fixer
- New construction: No
- Year built: 1954
Utilities & green energy
- Sewer: Public Sewer
- Water: Public
- Utilities for property: Other
Community & HOA
Community
- Features: Sidewalks
- Subdivision: HEATCLIFF HEIGHTS SUB
HOA
- Has HOA: No
- Services included: None
Location
- Region: Decatur
Financial & listing details
- Price per square foot: $282/sqft
- Tax assessed value: $332,000
- Annual tax amount: $6,349
- Date on market: 9/5/2026
- Cumulative days on market: 10 days
- Listing agreement: Exclusive Right To Sell
Estimated market value
$324,600
$308,000 - $341,000
$2,327/mo
Price history
| Date | Event | Price |
|---|---|---|
| 9/11/2026 | Pending sale | $335,000$282/sqft |
Source:  GAMLS #10840897 Report a problem GAMLS #10840897 Report a problem | ||
| 9/5/2026 | Listed for sale | $335,000+86.1%$282/sqft |
Source: GAMLS #10840897 Report a problem | ||
| 9/30/2004 | Sold | $180,000$152/sqft |
Source: Public Record Report a problem | ||
Public tax history
| Year | Property taxes | Tax assessment |
|---|---|---|
| 2025 | $6,349 +4.4% | $132,800 +4.8% |
| 2024 | $6,083 +19.8% | $126,680 +20.8% |
| 2023 | $5,077 +0.7% | $104,840 |
| 2022 | $5,039 | $104,840 |
| 2021 | $5,039 +34.7% | $104,840 +39.3% |
| 2020 | $3,742 -2% | $75,280 -2.2% |
| 2019 | $3,818 +2.5% | $77,000 +3.1% |
| 2018 | $3,723 +36.3% | $74,680 +43.6% |
| 2017 | $2,731 -0.2% | $52,000 |
| 2016 | $2,736 | $52,000 -3.3% |
| 2014 | $2,736 | $53,800 +29.1% |
| 2013 | -- | $41,680 |
| 2012 | -- | $41,680 -45.1% |
| 2011 | -- | $75,880 |
| 2010 | $2,464 | $75,880 |
| 2009 | $2,464 +16.9% | $75,880 +3.7% |
| 2008 | $2,108 -0.5% | $73,188 |
| 2007 | $2,118 +9.7% | $73,188 -7.7% |
| 2006 | $1,930 -0.1% | $79,280 +13.5% |
| 2005 | $1,933 +169.2% | $69,880 +4.5% |
| 2004 | $718 +25% | $66,880 +20.6% |
| 2003 | $574 +33.6% | $55,440 +3.6% |
| 2002 | $430 +217.7% | $53,520 +17.7% |
| 2001 | $135 | $45,480 |
Find assessor info on the county website
Monthly payment
Est. payment
Payment breakdown
Explore the cost of this home by adjusting the details. Changes won't be saved.Climate risks
Neighborhood: 30033
Nearby schools
Schools provided by the listing agent
- Elementary: Briarlake
- High: Lakeside
Source: GAMLS. This data may not be complete. We recommend contacting the local school district to confirm school assignments for this home.

Similar homes
- $350,0002 bd2 ba1.2k sqft3095 Hollywood Dr, Decatur, GA 30033Active
 MLS ID #10845508, Kerri Dobo, Keller Williams Realty. GAMLS
 - $369,9003 bd1 ba1k sqft2592 Woodridge Dr, Decatur, GA 30033Active
 MLS ID #10842566, Andrew O'Callaghan, Bolst. GAMLS
 - $335,0003 bd2 ba1.2k sqft2943 Westbury Dr, Decatur, GA 30033Active
 MLS ID #10797308, Kelly C Coquerel, KDH Realty, LLC. GAMLS
 - $385,9004 bd2 ba1k sqft3045 Lindon Ln, Decatur, GA 30033Active
 MLS ID #10840104, Tamara Daniel, BHHS Georgia Properties. GAMLS
 - $330,0002 bd1 ba925 sqft924 Greenbriar Pl, Decatur, GA 30033ActiveMLS ID #10826404, Mark Spain, Mark Spain Real Estate. GAMLS
- $399,9005 bd2 ba1.6k sqft3003 Orion Dr, Decatur, GA 30033ActiveMLS ID #10844617, Yadira Ramon Herrera, Mainstay Brokerage. GAMLS
- $310,0003 bd2 ba1.3k sqft3961 Camelot Ct, Tucker, GA 30084ActiveMLS ID #10844266, Tim Hardeman, Hardeman Real Estate. GAMLS
- $425,0002 bd2 ba1.3k sqft2347 Hunting Valley Dr, Decatur, GA 30033ActiveMLS ID #10843396, David Pruett, Ansley RE|Christie's Int'l RE. GAMLS
- $399,0003 bd2 ba1.2k sqft2973 Delcourt Dr, Decatur, GA 30033ActiveMLS ID #10810770, Max Baerman, RE/MAX Metro Atlanta. GAMLS
- $499,9003 bd2 ba1.4k sqft1595 Moncrief Cir, Decatur, GA 30033For Sale
 MLS ID #7751448, Mona Belcher, Property Brokers, LLC. FMLS GA
 - $324,9992 bd3 ba1.2k sqft1439 Cambridge Cmn, Decatur, GA 30033ActiveMLS ID #10826910, Daniel J Demers, Sell Your Home Services LLC. GAMLS
- $305,0002 bd1 ba1k sqft2114 Fellowship Rd, Tucker, GA 30084ActiveMLS ID #10843518, Ted Ehrhart, PMI Georgia. GAMLS
- $310,0003 bd1 ba1k sqft1868 Robinhill Ct, Tucker, GA 30084ActiveMLS ID #10825415, Justin Landis, Bolst. GAMLS
- $403,0003 bd1 ba1.1k sqft755 Iris Ter, Decatur, GA 30033ActiveMLS ID #10829364, Alex Smith Meier, Keller Williams Realty. GAMLS
- $449,9003 bd2 ba1.2k sqft3166 Lindmoor Dr, Decatur, GA 30033ActiveMLS ID #10829393, Franshundra Parker, Keller Williams Realty Atl. Partners. GAMLS
- $475,0003 bd2 ba1.4k sqft1661 Hudson Rd, Decatur, GA 30033ActiveMLS ID #10741288, Nancy Harris Keenan, Keller Williams Realty PeachtreeRoad. GAMLS
- $369,9003 bd3 ba1.4k sqft1138 Moorestown Cir, Decatur, GA 30033ActiveMLS ID #10841541, Timothy J Lynn, Harry Norman Realtors. GAMLS
- $355,0004 bd2 ba1.6k sqft2965 Judylyn Dr, Decatur, GA 30033ActiveMLS ID #10656895, Curtis Swilley, Rock River Realty LLC. GAMLS
- $430,0003 bd2 ba1.3k sqft2476 Ridgefield Ter, Decatur, GA 30033For SaleMLS ID #7808189, Kenji Otokawa, Komp Realty, LLC.. FMLS GA
- $459,0003 bd2 ba1k sqft1010 Scott Cir, Decatur, GA 30033ActiveMLS ID #10840835, Latonia Fils-Aime, eXp Realty. GAMLS
