Skip main navigation
Sold for $829,760
  • $829,760

    3000 Wind Whisper Way, Upper Marlboro, MD 20774

    4beds
    4,477sqft
    Single Family Residence
    Built in ----
    -- sqft lot
    $922,500 Zestimate®
    $185/sqft
    $5,235 Estimated rent

    Home value

    $922,500

    $876,000 - $969,000

    $5,235/mo

    Zestimate® history
    Loading
    Loading...

    Owner options

    List your home for rent

    $5,235/mo

    Rent Zestimate®

    Find your next renter with Zillow Rental Manager. Plus, with online applications, you can quickly screen prospective tenants – for free.

    Learn more

    $5,235/mo

    Rent Zestimate®

    Refinance and save

    $5,575/mo

    Est. payment

    Refinancing to a lower rate could help reduce your monthly payments and save thousands over the life of the loan.

    See today's rates

    $5,575/mo

    Est. payment

    Explore your selling options

    Work with a Zillow partner agent

    Leverage their expertise and Zillow's premium Showcase listings to get your home seen by more buyers.

    Get started

    List with your own agent

    Get your home in front of millions of buyers by listing it on Zillow.

    Learn how to do it

    Sell it yourself

    Take full control of how buyers see your home on Zillow by listing For Sale by Owner (FSBO).

    List your home

    What's special

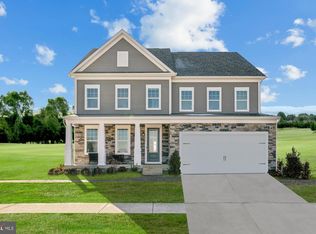
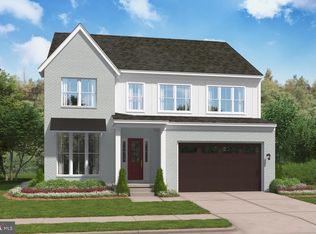
    Welcome to The Jocelyn Located in the picturesque Overlook at Westmore, nestled within the rolling farmland of Upper Marlboro, MD, this stunning 4-bedroom, 4.5-bathroom home masterfully combines elegance, functionality, and multi-generational living. Main Level Private Residence: Thoughtfully designed for multi-generational living, this suite features a private entrance, a kitchenette, a cozy living area, and a spacious bedroom with an en-suite bath—perfect for extended stays or independent living. Gourmet Kitchen: A chef’s dream, this kitchen boasts premium stainless steel appliances, ample counter space, and a practical layout that makes meal preparation and entertaining a breeze. Bright Living Room: The inviting living room is centered around a cozy gas fireplace, creating a warm and welcoming environment for family gatherings. Outdoor Living: Step out to the covered porch, ideal for relaxing or hosting outdoor events. Elegant Entryway: The main level’s grand oak staircase serves as a striking focal point, making a lasting impression as you welcome guests. Second Level Primary Suite: Retreat to the spacious primary bedroom, complete with a luxurious private bathroom designed for relaxation and comfort. Additional Bedrooms: Two generously sized bedrooms provide privacy and comfort, with access to a shared full bath. Flexible Space: A versatile flex area on this level can be transformed into a lounge, playroom, or home office to suit your needs. Finished Basement Entertainment Hub: The finished basement offers incredible versatility, featuring a recreation room, a den, a full bathroom, and a dedicated media/game/billiard room—perfect for movie nights or entertaining friends and family. Seamlessly transition to outdoor living with walk-up access to the rear yard, extending your entertainment options. *Photos of a similar home.

    Zillow last checked:

    Listing updated:

    Listed by:

    Martin K. Alloy 571-999-7039,

    SM Brokerage, LLC

    Bought with:

    Ashlee Mejia, 673348

    Samson Properties

    Source: Bright MLS,MLS#: MDPG2138230MLS Logo

    Facts & features

    Interior

    Bedrooms & bathrooms
    • Bedrooms: 4
    • Bathrooms: 5
    • Full bathrooms: 4
    • 1/2 bathrooms: 1
    • Main level bathrooms: 2
    • Main level bedrooms: 1
    Basement
    • Area: 1327
    Heating
    • Forced Air, Programmable Thermostat, Natural Gas
    Cooling
    • Central Air, Programmable Thermostat, ENERGY STAR Qualified Equipment, Electric
    Appliances
    • Included: Microwave, Dishwasher, Disposal, Exhaust Fan, Double Oven, Oven/Range - Gas, Refrigerator, Cooktop, Electric Water Heater
    Features
    • Entry Level Bedroom, Family Room Off Kitchen, Open Floorplan, Kitchen Island, Pantry, Walk-In Closet(s), Recessed Lighting, 9'+ Ceilings
    • Flooring: Carpet, Ceramic Tile, Luxury Vinyl
    • Windows: Double Pane Windows, Low Emissivity Windows, Screens
    • Basement: Partially Finished
    • Has fireplace: No
    Interior area
    • Total structure area: 4,477
    • Total interior livable area: 4,477 sqft
    • Finished area above ground: 3,150
    • Finished area below ground: 1,327

    Property

    Parking
    • Total spaces: 2
    • Parking features: Garage Faces Front, Garage Door Opener, Inside Entrance, Attached
    • Attached garage spaces: 2
    Accessibility
    • Accessibility features: None
    Features
    • Levels: Three
    • Stories: 3
    • Pool features: Community
    Details
    • Additional structures: Above Grade, Below Grade
    • Parcel number: 17155752118
    • Zoning: N/A
    • Special conditions: Standard

    Construction

    Type & style
    • Home type: SingleFamily
    • Architectural style: Traditional
    • Property subtype: Single Family Residence
    Materials
    • Vinyl Siding, Brick Front, Stone
    • Foundation: Slab
    Condition
    • Excellent
    • New construction: Yes
    Details
    • Builder model: Jocelyn (L)
    • Builder name: Stanley Martin Homes

    Utilities & green energy

    • Sewer: Public Sewer
    • Water: Public
    • Utilities for property: Underground Utilities

    Community & HOA

    Community
    • Subdivision: Overlook At Westmore
    HOA
    • Has HOA: Yes
    • Services included: Pool(s), Recreation Facility, Reserve Funds, Road Maintenance, Snow Removal, Trash
    • HOA fee: $145 monthly
    Location
    • Region: Upper Marlboro

    Financial & listing details

    • Price per square foot: $185/sqft
    • Tax assessed value: $825,967
    • Annual tax amount: $12,201
    • Date on market: 1/13/2025
    • Listing agreement: Exclusive Right To Sell
    • Listing terms: Conventional,FHA,VA Loan,Cash
    • Ownership: Fee Simple

    Price history

    DateEventPrice
    7/21/2026Listing removed$925,000$207/sqft
    Source: Bright MLS #MDPG2207290 Report a problem
    7/14/2026Listed for sale$925,000+11.5%$207/sqft
    Source: Bright MLS #MDPG2207290 Report a problem
    8/29/2025Sold$829,760+3.3%$185/sqft
    Source: Bright MLS #MDPG2138230 Report a problem
    2/5/2025Pending sale$802,980-0.6%$179/sqft
    Source: Bright MLS #MDPG2138230 Report a problem
    1/24/2025Price change$807,980+0.6%$180/sqft
    Source: Stanley Martin Homes Report a problem
    1/16/2025Price change$802,980+5.6%$179/sqft
    Source: Stanley Martin Homes Report a problem
    1/13/2025Listed for sale$760,660$170/sqft
    Source: Bright MLS #MDPG2138230 Report a problem

    Public tax history

    YearProperty taxesTax assessment
    2026$12,201 +2695.4%$825,967 +15.6%
    2025$436 +36.3%$714,600 +2381.3%
    2024$320 $28,800
    Find assessor info on the county website

    Neighborhood: Westphalia

    Nearby schools

    GreatSchools rating
    Schools provided by the listing agent
    • District: Prince George's County Public Schools

    Source: Bright MLS. This data may not be complete. We recommend contacting the local school district to confirm school assignments for this home.

    Get a cash offer in 3 minutes
    Find out how much your home could sell for in as little as 3 minutes with a no-obligation cash offer.
    Estimated market value

    $922,500

    Get a cash offer in 3 minutes
    Find out how much your home could sell for in as little as 3 minutes with a no-obligation cash offer.
    Estimated market value

    $922,500