Skip main navigation
Closed
  • $260,000

    3000 Yorkshire Rd, Cleveland Heights, OH 44118

    3beds
    1,410sqft
    Single Family Residence
    Built in 1923
    6,499 Square Feet Lot
    $260,100 Zestimate®
    $184/sqft
    $1,928 Estimated rent

    Home value

    $260,100

    $247,000 - $273,000

    $1,928/mo

    Zestimate® history
    Loading
    Loading...

    Owner options

    List your home for rent

    $1,928/mo

    Rent Zestimate®

    Find your next renter with Zillow Rental Manager. Plus, with online applications, you can quickly screen prospective tenants – for free.

    Learn more

    $1,928/mo

    Rent Zestimate®

    Refinance and save

    $1,931/mo

    Est. payment

    Refinancing to a lower rate could help reduce your monthly payments and save thousands over the life of the loan.

    See today's rates

    $1,931/mo

    Est. payment

    Explore your selling options

    Work with a Zillow partner agent

    Leverage their expertise and Zillow's premium Showcase listings to get your home seen by more buyers.

    Get started

    List with your own agent

    Get your home in front of millions of buyers by listing it on Zillow.

    Learn how to do it

    Sell it yourself

    Take full control of how buyers see your home on Zillow by listing For Sale by Owner (FSBO).

    List your home

    What's special

    First-floor powder roomCeramic tile foyerCharming second-floor covered porchUpdated kitchenBright four-season sunroomImpressive walk-in closet
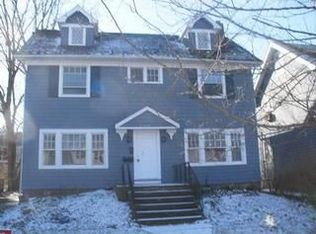
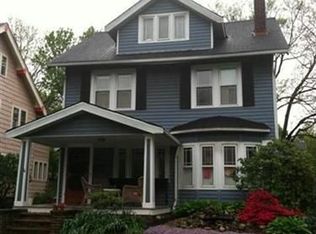
    Welcome to this quintessential Cleveland Heights charmer on desirable Yorkshire Road! Freshly painted on the exterior, this inviting three-bedroom, one-and-a-half-bath Colonial offers timeless character, thoughtful updates, and an unbeatable location. Step inside through the ceramic tile foyer and into the classic center hall floor plan, where beautiful hardwood floors flow throughout the home. To the left, you'll find a spacious living room that opens to a bright four-season sunroom—the perfect spot for a home office, reading nook, or additional living space. To the right, the dining room flows seamlessly into the updated kitchen, creating an open and inviting space for entertaining. A convenient first-floor powder room completes the main level. Upstairs, the hardwood flooring continues throughout all three bedrooms and a beautifully renovated full bathroom with luxurious finishes. One of the bedrooms has been thoughtfully transformed into an impressive walk-in closet, but can easily be converted back into a traditional bedroom if desired. The finished third floor offers even more flexible living space, making it ideal as a fourth bedroom, home office, playroom, or media room. Outside, the backyard features a wood deck with plenty of room to relax, entertain, or create your own outdoor oasis. A two-car garage with an electric opener provides convenience and additional storage. Additional improvements include central air conditioning (2015), a whole-house humidifier (2022), a roof approximately 12 years old, a charming second-floor covered porch, and abundant storage throughout the home. Located in the heart of Cleveland Heights, you'll enjoy easy access to shopping, local restaurants, University Circle, Cleveland Clinic, University Hospitals, Case Western Reserve University, and a quick, direct commute to downtown Cleveland. This is the perfect blend of classic Cleveland Heights architecture, modern comforts, and an exceptional location.

    Zillow last checked:

    Listing updated:

    Listed by:

    Sam Zimmer 216-469-4635 samzimmer@kw.com,

    Keller Williams Greater Metropolitan

    Bought with:

    Sarah Hendershot, 2022006298

    Redfin Real Estate Corporation

    Source: MLS Now,MLS#: 5233829MLS LogoOriginating MLS: Akron Cleveland Association of REALTORS

    Facts & features

    Interior

    Bedrooms & bathrooms
    • Bedrooms: 3
    • Bathrooms: 2
    • Full bathrooms: 1
    • 1/2 bathrooms: 1
    • Main level bathrooms: 1
    Bedroom
    • Description: Flooring: Wood
    • Level: Second
    • Dimensions: 11 x 14
    Bedroom
    • Description: Flooring: Wood
    • Level: Second
    • Dimensions: 11 x 12
    Bedroom
    • Description: Flooring: Wood
    • Level: Second
    • Dimensions: 11 x 10
    Bathroom
    • Level: First
    • Dimensions: 6 x 4
    Bathroom
    • Description: Flooring: Ceramic Tile
    • Level: Second
    • Dimensions: 8 x 9
    Bonus room
    • Description: Flooring: Carpet
    • Level: Third
    • Dimensions: 25 x 13
    Dining room
    • Description: Flooring: Wood
    • Level: First
    • Dimensions: 10 x 13
    Kitchen
    • Description: Flooring: Wood
    • Level: First
    • Dimensions: 11 x 13
    Living room
    • Description: Flooring: Wood
    • Level: First
    • Dimensions: 23 x 13
    Sunroom
    • Description: Flooring: Wood
    • Level: First
    • Dimensions: 11 x 7
    Heating
    • Forced Air, Gas
    Cooling
    • Central Air
    Appliances
    • Included: Dishwasher, Humidifier, Range, Refrigerator
    Features
    • Built-in Features
    • Basement: Full,Unfinished
    • Number of fireplaces: 1
    Interior area
    • Total structure area: 1,410
    • Total interior livable area: 1,410 sqft
    • Finished area above ground: 1,410

    Property

    Parking
    • Total spaces: 2
    • Parking features: Detached, Electricity, Garage, Garage Door Opener, Paved
    • Garage spaces: 2
    Features
    • Levels: Three Or More,Two
    • Stories: 2
    • Patio & porch: Deck
    • Fencing: Back Yard,Partial
    Lot
    • Size: 6,499 Square Feet
    • Dimensions: 50 x 130
    Details
    • Parcel number: 68421039
    • Special conditions: Standard

    Construction

    Type & style
    • Home type: SingleFamily
    • Architectural style: Colonial
    • Property subtype: Single Family Residence
    Materials
    • Vinyl Siding
    • Roof: Asphalt,Fiberglass
    Condition
    • Year built: 1923

    Utilities & green energy

    • Sewer: Public Sewer
    • Water: Public

    Community & HOA

    Community
    • Subdivision: Frst Hill Allotment 02
    HOA
    • Has HOA: No
    Location
    • Region: Cleveland Heights

    Financial & listing details

    • Price per square foot: $184/sqft
    • Tax assessed value: $213,500
    • Annual tax amount: $6,202
    • Date on market: 8/6/2026
    • Cumulative days on market: 26 days
    • Listing terms: Cash,Conventional,FHA,VA Loan

    Price history

    DateEventPrice
    9/3/2026Sold$260,000+4.4%$184/sqft
    Source: MLS Now #5233829 Report a problem
    8/31/2026Pending sale$249,000$177/sqft
    Source: MLS Now #5233829 Report a problem
    8/6/2026Listed for sale$249,000+16.6%$177/sqft
    Source: MLS Now #5233829 Report a problem
    5/3/2021Sold$213,500+15.4%$151/sqft
    Source: MLS Now #4263188 Report a problem
    11/13/2019Listing removed$185,000$131/sqft
    Source: Keller Williams Greater Cleveland #4123193 Report a problem
    9/19/2019Listed for sale$185,000$131/sqft
    Source: Keller Williams Greater Cleveland #4123193 Report a problem
    8/28/2019Pending sale$185,000$131/sqft
    Source: Keller Williams Greater Cleveland #4123193 Report a problem
    8/22/2019Listed for sale$185,000$131/sqft
    Source: Keller Williams Greater Cleveland #4123193 Report a problem
    8/12/2019Pending sale$185,000$131/sqft
    Source: Keller Williams Greater Cleveland #4123193 Report a problem
    8/9/2019Listed for sale$185,000+9.9%$131/sqft
    Source: Keller Williams Greater Cleveland #4123193 Report a problem
    12/28/2018Sold$168,292-3.8%$119/sqft
    Source: Public Record Report a problem
    12/15/2018Pending sale$175,000$124/sqft
    Source: Coldwell Banker Schmidt Realty #4039517 Report a problem
    10/16/2018Price change$175,000-2.8%$124/sqft
    Source: Coldwell Banker Schmidt Realty #4039517 Report a problem
    9/27/2018Listed for sale$180,000+61.4%$128/sqft
    Source: Coldwell Banker Hunter Realty #4039517 Report a problem
    3/17/2015Sold$111,500-7%$79/sqft
    Source: Public Record Report a problem
    11/27/2014Price change$119,900-7.7%$85/sqft
    Source: Howard Hanna - Chardon #3664565 Report a problem
    11/14/2014Listed for sale$129,900$92/sqft
    Source: Howard Hanna - Chardon #3664565 Report a problem

    Public tax history

    YearProperty taxesTax assessment
    2025$6,102 -2.1%$74,730
    2024$6,234 +9.2%$74,730 +39.7%
    2023$5,709 +0.5%$53,480
    2022$5,680 +2.1%$53,480
    2021$5,562 +1.3%$53,480 +12%
    2020$5,492 +3.5%$47,740
    2019$5,305 +0.4%$47,740
    2018$5,286 +13.5%$47,740 +22.3%
    2017$4,659 +3.2%$39,030
    2016$4,517 $39,030
    2015$4,517 +10.9%$39,030 -12.8%
    2014$4,071 +4.3%$44,740
    2013$3,904 +8.4%$44,740
    2012$3,602 +5.2%$44,740 +2%
    2011$3,423 +7.1%$43,860
    2010$3,196 +914.6%$43,860
    2009$315 -90.2%$43,860 -6%
    2008$3,229 +3%$46,660
    2007$3,135 -11.8%$46,660
    2006$3,555 +8.4%$46,660 +17.3%
    2005$3,280 +0.6%$39,770
    2004$3,260 +12.1%$39,770
    2003$2,908 +5.9%$39,770 +14.5%
    2002$2,748 -49.7%$34,720
    2001$5,458 +0.4%$34,720
    2000$5,437 $34,720
    Find assessor info on the county website

    Neighborhood: 44118

    Nearby schools

    GreatSchools rating
    Schools provided by the listing agent
    • District: Cleveland Hts-Univer - 1810

    Source: MLS Now. This data may not be complete. We recommend contacting the local school district to confirm school assignments for this home.

    Get a cash offer in 3 minutes
    Find out how much your home could sell for in as little as 3 minutes with a no-obligation cash offer.
    Estimated market value
    $260,100
    Get a cash offer in 3 minutes
    Find out how much your home could sell for in as little as 3 minutes with a no-obligation cash offer.
    Estimated market value
    $260,100