A little vintage charm, a little room to dream, and a porch that practically insists you slow down! Located in the Tracy San Joaquin River Club **PLEASE READ CAREFULLY** (Buyers need to be approved by San Joaquin River Club and referred by two sponsors that are current residents. All Cash offers only.). This inviting home offers two bedrooms plus a flexible den with potential for a third bedroom, home office, or creative retreat. The spacious enclosed porch is ready for morning coffee, an afternoon book, or conversations that stretch into the evening. Inside, natural light, a mix of wood, tile, laminate, and carpet flooring, and a wood-burning stove with brick surround create a cozy, welcoming feel. The kitchen brings its own character with white cabinetry, open shelving, tile countertops, and a window above the sink. A dual-sink vanity and indoor laundry area add everyday convenience. This is a home with plenty of character, potential, and room for improvement. While it could benefit from some TLC and updating, it offers a great opportunity for someone ready to put their own touches into a property and create something special over time. Looking for extra flexibility? A bonus room separate from the main living areas is currently used as additional sleeping space and offers possibilities for guests, a hobby room, workspace, or storage. The main home and bonus room area total approximately 1,160 square feet combined. Square footage is an estimate and has not been verified; buyer to independently investigate and verify square footage and improvements to their satisfaction. Outside, mature trees, a covered driveway canopy, and a yard ready for your personal touch complete the setting. For the buyer who can see beyond today and imagine what could be, this property offers an exciting opportunity to make it their own.*Some photos have been digitally altered*
Active
$175,000
30000 E Kasson 4d15 Oak Lane Rd, Tracy, CA 95304
2beds
1,110sqft
Single Family Residence
Built in 1963
411.96 Acres Lot
$-- Zestimate®
$158/sqft
$83/mo HOA
What's special
Mature treesSpacious enclosed porchWindow above the sinkFlexible denNatural lightCovered driveway canopyTile countertops
- 2 days
- 378
- 18
Zillow last checked:
Listing updated:
Listed by:
Darrin DeSilva DRE #02106357 209-346-5429,
eXp Realty of Northern California, Inc.
Source: MetroList Services of CA,MLS#: 226117530Originating MLS: MetroList Services, Inc.
Facts & features
Interior
Bedrooms & bathrooms
- Bedrooms: 2
- Bathrooms: 1
- Full bathrooms: 1
Dining room
- Features: Dining/Living Combo
Kitchen
- Features: Kitchen/Family Combo, Tile Counters
Heating
- Propane, Ductless, Electric, Wood Stove
Cooling
- Ceiling Fan(s), Wall Unit(s), Ductless, Window Unit(s)
Appliances
- Included: Ice Maker, Microwave
- Laundry: Inside
Features
- Flooring: Carpet, Tile
- Has fireplace: No
Interior area
- Total interior livable area: 1,110 sqft
Property
Parking
- Parking features: Covered, RV Possible, Uncovered Parking Spaces 2+
- Has uncovered spaces: Yes
Lot
- Size: 411.96 Acres
- Features: Private
Details
- Parcel number: 92540415
- Zoning: AG40
- Special conditions: Standard
Construction
Type & style
- Home type: SingleFamily
- Property subtype: Single Family Residence
Materials
- Wood
- Foundation: Raised
- Roof: Composition
Condition
- Year built: 1963
Utilities & green energy
- Electric: 220 Volts
- Sewer: Septic System
- Water: Shared Well
- Utilities for property: Electric, Propane
Community & HOA
HOA
- Has HOA: Yes
- Amenities included: Clubhouse, Lake, Park
- Services included: Road, Water, Maintenance Grounds, Management
- HOA fee: $83 monthly
Location
- Region: Tracy
Financial & listing details
- Price per square foot: $158/sqft
- Price range: $175K - $175K
- Date on market: 9/30/2026
Estimated market value
Not available
Estimated sales range
Not available
Not available
Price history
| Date | Event | Price |
|---|---|---|
| 9/30/2026 | Listed for sale | $175,000$158/sqft |
Source: MetroList Services of CA #226117530 Report a problem | ||
Public tax history
Tax history is unavailable.
Monthly payment
Est. payment
Payment breakdown
Explore the cost of this home by adjusting the details. Changes won't be saved.Climate risks
Neighborhood: 95304

Similar homes
- $199,0002 bd1 ba900 sqft30000 Kasson Rd #2H27, Tracy, CA 95304For Sale
 MLS ID #226113410, Lavenya Gegan. MetroList Services of CA
 - $170,0002 bd1 ba840 sqft30000 Kasson Rd #4A26, Tracy, CA 95304For Sale
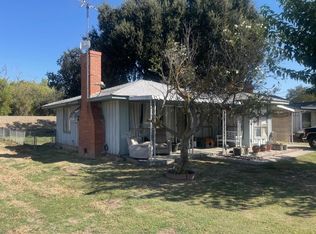 MLS ID #225137486, Deborah Hall. MetroList Services of CA
 - $250,0003 bd2 ba1.2k sqft24221 S Chrisman Rd #47, Tracy, CA 95304For Sale
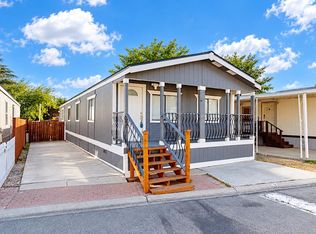 MLS ID #226121378, Juana DeMent. MetroList Services of CA
 - $200,0001 bd1 ba950 sqft30000 Kasson Rd #1P54, Tracy, CA 95304For Sale
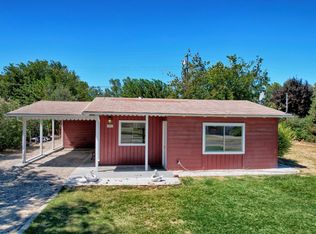 MLS ID #226094021, Deborah Hall. MetroList Services of CA
