Lovely home in well maintained park. Open floor plan home is a 2 bedroom and 2 baths with 1272 sf. Both bedrooms have ample room. Newer flooring, (2022). in living room, hallway and bedrooms. Fans in both bedroom and living room. Kitchen has large island with storage underneath. SS 3 door refrigerator. Dishwasher is 3 years old. Plenty of counter space in kitchen. Security system with 4 cameras included. laundry room includes front load washer and dryer. Living room is large. There is an office set up at the front of living room. Can be used as office or kids play area or just included as living room. Crown molding throughout home. Great view of mountains in one direction or city lights in the other, which can be enjoyed while sipping your morning coffee while sitting on the front porch. It is very peaceful and serene. Back yard is easy maintenance with a shed for storage and a dog run that goes the length of the house.
Sold for $212,900
Zillow last checked:
Listing updated:
Bought with:
Ouida Robinson, DRE #01343180
RE/MAX of Santa Clarita
Source: CRMLS,MLS#: SR26078980 Originating MLS: California Regional MLS
Originating MLS: California Regional MLSPrice history
| Date | Event | Price |
|---|---|---|
| 9/18/2026 | Sold | $212,900$167/sqft |
Source:  CRMLS #SR26078980 Report a problem CRMLS #SR26078980 Report a problem | ||
| 8/1/2026 | Pending sale | $212,900$167/sqft |
Source: CRMLS #SR26078980 Report a problem | ||
| 5/27/2026 | Price change | $212,900-3.2%$167/sqft |
Source: CRMLS #SR26078980 Report a problem | ||
| 5/16/2026 | Price change | $219,900-2.2%$173/sqft |
Source: CRMLS #SR26078980 Report a problem | ||
| 5/14/2026 | Price change | $224,900-2.2%$177/sqft |
Source: CRMLS #SR26078980 Report a problem | ||
| 4/13/2026 | Listed for sale | $229,900$181/sqft |
Source: CRMLS #SR26078980 Report a problem | ||
Nearby homes
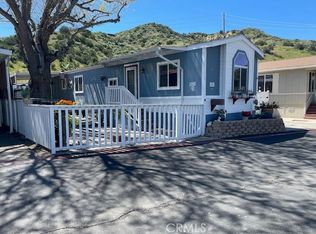
- $170,0002 bd1 ba840 sqft30000 Hasley Canyon Rd SPACE 11, Castaic, CA 91384Sold
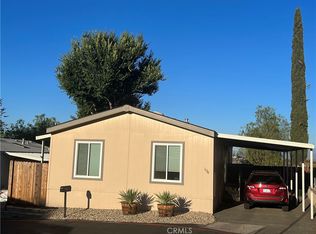
- $216,5003 bd2 ba1.2k sqft30000 Hasley Canyon Rd SPACE 104, Castaic, CA 91384Sold
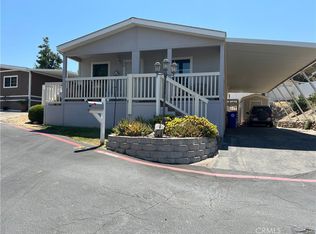
- $230,0003 bd2 ba1.4k sqft30000 Hasley Canyon Rd SPC 83, Castaic, CA 91384Sold
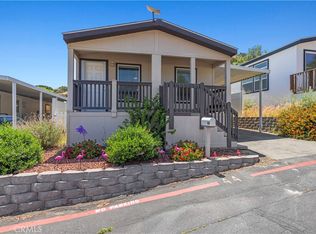
- $185,0002 bd2 ba1.2k sqft30000 Hasley Canyon Rd SPC 44, Castaic, CA 91384Sold
Get a cash offer in 3 minutes
Find out how much your home could sell for in as little as 3 minutes with a no-obligation cash offer.
Estimated market value
$212,800
